Step inside and discover a fully renovated home where modern finishes, abundant natural light, and a thoughtfully designed layout create a space that lives even larger than expected. All-new windows brighten the two spacious living areas, formal dining room, and separate breakfast area, while new flooring and appliances bring a fresh, cohesive feel throughout. The remodeled stairway and updated fireplace create eye-catching focal points at the heart of the home.
Beyond the four bedrooms, a flexible bonus room offers the perfect space for a game room, home gym, or office. Generous storage throughout and a newly built dedicated laundry room add everyday convenience - no more doing laundry in the garage!
Outside, a large covered patio overlooks the spacious backyard, creating an inviting setting for relaxing, entertaining, and weekend gatherings. A backyard storage shed provides even more useful space. Located in an established, tree-lined neighborhood with no HOA, the home is near the newly built Wedgwood Middle School, with shopping, dining, and everyday conveniences close by. Beautifully updated, filled with light, and designed for comfortable living, this is one you will want to experience in person.
For sale
Price cut: $10K (9/19)
$385,000
5748 Wimbleton Way, Fort Worth, TX 76133
4beds
2,464sqft
Single Family Residence
Built in 1960
0.25 Acres Lot
$380,900 Zestimate®
$156/sqft
$-- HOA
What's special
Modern finishesBeautifully updatedSpacious backyardRemodeled stairwayNew flooringLarge covered patioFormal dining room
- 67 days
- 350
- 40
Zillow last checked:
Listing updated:
Listed by:
Claudia Rottenberger 0758557,
Keller Williams Lonestar 817-795-2500
Source: NTREIS,MLS#: 21362406
Facts & features
Interior
Bedrooms & bathrooms
- Bedrooms: 4
- Bathrooms: 2
- Full bathrooms: 2
Primary bedroom
- Level: First
- Dimensions: 16 x 20
Bedroom
- Level: First
- Dimensions: 15 x 18
Bedroom
- Level: Second
- Dimensions: 16 x 20
Bedroom
- Level: Second
- Dimensions: 16 x 14
Breakfast room nook
- Level: First
- Dimensions: 15 x 12
Dining room
- Level: First
- Dimensions: 18 x 12
Living room
- Level: First
- Dimensions: 16 x 14
Appliances
- Included: Dishwasher, Electric Oven, Electric Range, Disposal
Features
- Built-in Features, Decorative/Designer Lighting Fixtures, Pantry
- Has basement: No
- Number of fireplaces: 1
- Fireplace features: Electric
Interior area
- Total interior livable area: 2,464 sqft
Video & virtual tour
Property
Parking
- Total spaces: 2
- Parking features: Door-Multi, Garage, Garage Door Opener
- Attached garage spaces: 2
Features
- Levels: Two
- Stories: 2
- Pool features: None
Lot
- Size: 0.25 Acres
Details
- Parcel number: 03346889
Construction
Type & style
- Home type: SingleFamily
- Architectural style: Traditional,Detached
- Property subtype: Single Family Residence
Materials
- Brick
- Roof: Shingle
Condition
- Resale
- Year built: 1960
Utilities & green energy
- Sewer: Public Sewer
- Water: Public
- Utilities for property: Electricity Available, Sewer Available, Water Available
Community & HOA
Community
- Subdivision: Wedgwood Add
HOA
- Has HOA: No
Location
- Region: Fort Worth
Financial & listing details
- Price per square foot: $156/sqft
- Tax assessed value: $223,141
- Annual tax amount: $4,885
- Date on market: 8/20/2026
- Cumulative days on market: 69 days
- Exclusions: All decoative items used for staging.
Estimated market value
$380,900
$362,000 - $400,000
$2,648/mo
Price history
| Date | Event | Price |
|---|---|---|
| 9/19/2026 | Price change | $385,000-2.5%$156/sqft |
Source: NTREIS #21362406 Report a problem | ||
| 8/20/2026 | Listed for sale | $395,000$160/sqft |
Source: NTREIS #21362406 Report a problem | ||
Public tax history
| Year | Property taxes | Tax assessment |
|---|---|---|
| 2025 | $1,584 -54.4% | $223,141 |
| 2024 | $3,474 +4.7% | $223,141 -3.4% |
| 2023 | $3,317 -20.6% | $230,965 +21.1% |
| 2022 | $4,175 -1.4% | $190,786 +6.1% |
| 2021 | $4,234 +1.3% | $179,817 +3% |
| 2020 | $4,182 +4.7% | $174,519 -5.3% |
| 2019 | $3,994 +6.9% | $184,245 +17.3% |
| 2018 | $3,736 +9.6% | $157,043 +3.6% |
| 2017 | $3,408 +9.2% | $151,584 +16.8% |
| 2016 | $3,122 +2.8% | $129,787 +7% |
| 2015 | $3,037 | $121,300 |
| 2014 | $3,037 | $121,300 |
| 2013 | -- | $121,300 -0.6% |
| 2012 | -- | $122,000 |
| 2011 | -- | $122,000 -0.9% |
| 2010 | -- | $123,100 -6.9% |
| 2009 | -- | $132,200 +1.3% |
| 2008 | -- | $130,500 +5.7% |
| 2007 | -- | $123,500 |
| 2006 | -- | $123,500 |
| 2005 | -- | $123,500 |
| 2004 | -- | $123,500 +7.7% |
| 2003 | -- | $114,700 +5.3% |
| 2002 | -- | $108,900 +7.8% |
| 2001 | -- | $101,000 |
| 2000 | -- | $101,000 |
Find assessor info on the county website
Monthly payment
Est. payment
Payment breakdown
Explore the cost of this home by adjusting the details. Changes won't be saved.Climate risks
Neighborhood: Wedgwood
Nearby schools
Schools provided by the listing agent
- Elementary: Bruceshulk
- Middle: Wedgwood
- High: Southwest
- District: Fort Worth ISD
Source: NTREIS. This data may not be complete. We recommend contacting the local school district to confirm school assignments for this home.
- $257,2003 bd2 ba1.6k sqft5752 Wimbleton Way, Fort Worth, TX 76133Off Market
- $315,4003 bd2 ba2.9k sqft5744 Wimbleton Way, Fort Worth, TX 76133Off Market
- $314,9003 bd2 ba1.9k sqft5741 Wedgmont Cir N, Fort Worth, TX 76133Off Market
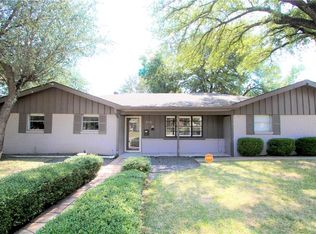
- $293,3003 bd3 ba1.7k sqft5737 Wedgmont Cir N, Fort Worth, TX 76133Off Market

Similar homes
- $375,0004 bd3 ba2.3k sqft6313 Whitman Ave, Fort Worth, TX 76133For Sale
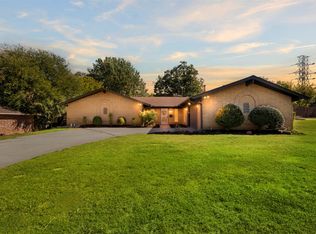 MLS ID #21419613, Kelsey Rush. NTREIS
 - $395,0004 bd3 ba2.9k sqft4368 Rota Cir, Fort Worth, TX 76133For Sale
 MLS ID #21382857, Dana Cassidy. NTREIS
 - $385,0004 bd3 ba2.3k sqft4308 Wedgmont Cir S, Fort Worth, TX 76133For Sale
 MLS ID #21408714, Michael Mayes. NTREIS
 - $415,0004 bd4 ba3.3k sqft4155 Church Park Ct, Fort Worth, TX 76133For Sale
 MLS ID #21420555, Katy Neely Page. NTREIS
