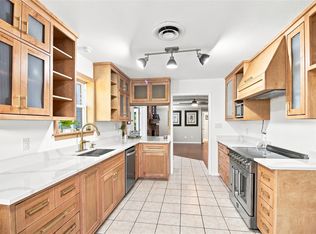
Nestled in a tranquil neighborhood, this home exudes modern elegance and comfort. Boasting five bedrooms and two and a half baths, it offers ample space for both relaxation and entertainment. Step into the heart of the home, where the kitchen gleams with sophistication, featuring updated soft-close cabinetry, sleek granite countertops, stainless steel appliances. The spacious living area is adorned with fresh flooring, seamlessly blending style and practicality. Each bedroom is a sanctuary of its own, offering serenity and tranquility after a long day. With its meticulous updates and contemporary charm, this home is a testament to luxurious living at its finest. Did I mention updated Spanish style tile and surround in bath and laundry area, also newer roof! This home has it all run don't walk to see the beauty!
For sale
Price cut: $20K (10/9)
$355,000
3528 Walton Ave, Fort Worth, TX 76133
5beds
2,420sqft
Single Family Residence
Built in 1966
0.27 Acres Lot
$-- Zestimate®
$147/sqft
$-- HOA
What's special
Stainless steel appliancesFive bedroomsFresh flooringSleek granite countertopsUpdated soft-close cabinetryNewer roof
- 30 days
- 590
- 35
Zillow last checked:
Listing updated:
Listed by:
Raelynn Edwards 0587209 682-560-6798,
NB Elite Realty 214-296-9695
Source: NTREIS,MLS#: 21396654
Facts & features
Interior
Bedrooms & bathrooms
- Bedrooms: 5
- Bathrooms: 3
- Full bathrooms: 2
- 1/2 bathrooms: 1
Primary bedroom
- Level: First
- Dimensions: 0 x 0
Living room
- Level: First
- Dimensions: 0 x 0
Appliances
- Included: Dishwasher, Electric Cooktop, Electric Oven, Disposal
Features
- Granite Counters, Cable TV
- Has basement: No
- Number of fireplaces: 1
- Fireplace features: Gas, Wood Burning
Interior area
- Total interior livable area: 2,420 sqft
Video & virtual tour
Property
Parking
- Total spaces: 2
- Parking features: Garage
- Attached garage spaces: 2
Features
- Levels: Two
- Stories: 2
- Pool features: Fenced, None
Lot
- Size: 0.27 Acres
Details
- Parcel number: 02841754
Construction
Type & style
- Home type: SingleFamily
- Architectural style: Detached
- Property subtype: Single Family Residence
- Attached to another structure: Yes
Condition
- Year built: 1966
Utilities & green energy
- Sewer: Public Sewer
- Utilities for property: Sewer Available, Cable Available
Community & HOA
Community
- Subdivision: South Hills Add
HOA
- Has HOA: No
Location
- Region: Fort Worth
Financial & listing details
- Price per square foot: $147/sqft
- Tax assessed value: $197,922
- Annual tax amount: $4,333
- Date on market: 9/25/2026
- Cumulative days on market: 31 days
Estimated market value
Not available
Estimated sales range
Not available
$2,490/mo
Price history
| Date | Event | Price |
|---|---|---|
| 10/9/2026 | Price change | $355,000-5.3%$147/sqft |
Source: NTREIS #21396654 Report a problem | ||
| 10/6/2026 | Price change | $375,000-2.5%$155/sqft |
Source: NTREIS #21396654 Report a problem | ||
| 9/25/2026 | Listed for sale | $384,500+11.4%$159/sqft |
Source: NTREIS #21396654 Report a problem | ||
| 8/19/2024 | Sold | -- |
Source: NTREIS #20540810 Report a problem | ||
| 8/8/2024 | Pending sale | $345,000$143/sqft |
Source: NTREIS #20540810 Report a problem | ||
| 7/10/2024 | Contingent | $345,000$143/sqft |
Source: NTREIS #20540810 Report a problem | ||
| 6/10/2024 | Price change | $345,000-1.1%$143/sqft |
Source: NTREIS #20540810 Report a problem | ||
| 5/29/2024 | Listed for sale | $349,000$144/sqft |
Source: NTREIS #20540810 Report a problem | ||
| 4/27/2024 | Contingent | $349,000$144/sqft |
Source: NTREIS #20540810 Report a problem | ||
| 4/5/2024 | Price change | $349,000-1.7%$144/sqft |
Source: NTREIS #20540810 Report a problem | ||
| 3/25/2024 | Price change | $355,000-1.4%$147/sqft |
Source: NTREIS #20540810 Report a problem | ||
| 2/23/2024 | Listed for sale | $359,900+106.7%$149/sqft |
Source: NTREIS #20540810 Report a problem | ||
| 9/15/2023 | Sold | -- |
Source: Public Record Report a problem | ||
| 3/3/2020 | Listing removed | $174,138$72/sqft |
Source: Auction.com Report a problem | ||
| 2/11/2020 | Listed for sale | $174,138+0.1%$72/sqft |
Source: Auction.com Report a problem | ||
| 9/5/2018 | Listing removed | $173,908+22.6%$72/sqft |
Source: Auction.com Report a problem | ||
| 8/25/2018 | Listed for sale | $141,795-0.2%$59/sqft |
Source: Auction.com Report a problem | ||
| 9/22/2017 | Listing removed | $142,011$59/sqft |
Source: Auction.com Report a problem | ||
| 9/12/2017 | Listed for sale | -- |
Source: Auction.com Report a problem | ||
| 12/6/2016 | Listing removed | -- |
Source: Auction.com Report a problem | ||
| 11/15/2016 | Listed for sale | -- |
Source: Auction.com Report a problem | ||
| 7/11/2006 | Sold | -- |
Source: Public Record Report a problem | ||
Public tax history
| Year | Property taxes | Tax assessment |
|---|---|---|
| 2025 | $1,105 -77.4% | $197,922 -9% |
| 2024 | $4,880 +52.8% | $217,497 +0.6% |
| 2023 | $3,193 -21% | $216,103 +16.6% |
| 2022 | $4,043 -3% | $185,408 +4.7% |
| 2021 | $4,166 +4.7% | $177,149 +6.2% |
| 2020 | $3,980 +10.3% | $166,753 +3.5% |
| 2019 | $3,610 +7% | $161,158 +12.6% |
| 2018 | $3,373 +8.1% | $143,076 +8.5% |
| 2017 | $3,121 +2.1% | $131,833 +3.5% |
| 2016 | $3,058 -8.6% | $127,388 -4.1% |
| 2015 | $3,347 | $132,900 |
| 2014 | $3,347 | $132,900 |
| 2013 | -- | $132,900 |
| 2012 | -- | $132,900 |
| 2011 | -- | $132,900 -0.6% |
| 2010 | -- | $133,700 -7.4% |
| 2009 | -- | $144,400 +5.6% |
| 2008 | -- | $136,800 |
| 2007 | -- | $136,800 |
| 2006 | -- | $136,800 |
| 2005 | -- | $136,800 -3.6% |
| 2004 | -- | $141,900 +12% |
| 2003 | -- | $126,700 +5.7% |
| 2002 | -- | $119,900 +23.9% |
| 2001 | -- | $96,800 |
| 2000 | -- | $96,800 |
Find assessor info on the county website
Monthly payment
Est. payment
Payment breakdown
Explore the cost of this home by adjusting the details. Changes won't be saved.Climate risks
Neighborhood: Wedgwood
Nearby schools
Schools provided by the listing agent
- Elementary: Westcreek
- Middle: Wedgwood
- High: Southhills
- District: Fort Worth ISD
Source: NTREIS. This data may not be complete. We recommend contacting the local school district to confirm school assignments for this home.

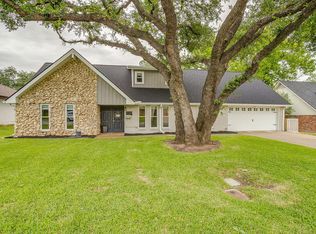
Similar homes
- $339,9004 bd2 ba2.2k sqft3513 Wren Ave, Fort Worth, TX 76133For Sale
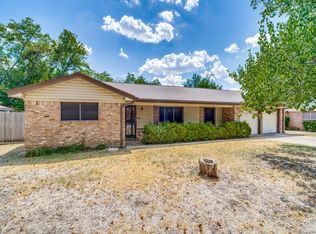 MLS ID #21382214, Mary Moore. NTREIS
- $355,9004 bd2 ba1.9k sqft6455 El Toro Ct, Fort Worth, TX 76133For Sale
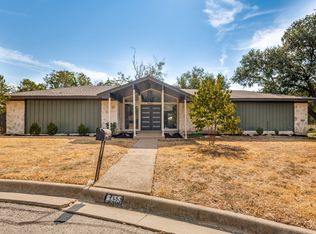 MLS ID #21394441, Clint Crawford. NTREIS
- $395,0004 bd3 ba2.9k sqft4368 Rota Cir, Fort Worth, TX 76133For Sale
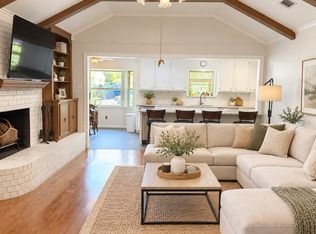 MLS ID #21382857, Dana Cassidy. NTREIS
- $374,0003 bd2 ba2.1k sqft3552 Wosley Dr, Fort Worth, TX 76133For Sale
 MLS ID #21354504, Chad Henderson. NTREIS
