MOTIVATED SELLER! Welcome to 4245 Wilson Lane in Fort Worth! This spacious two-story home offers 6 bedrooms, 3 full bathrooms, a 2-car garage, and approximately 2,851 square feet of living space. Perfect for a large family, multi-generational living, or investors seeking their next opportunity, this home offers plenty of space and flexibility to fit a variety of needs. Inside, you'll find an open-concept living area featuring wood-look flooring, recessed lighting, ceiling fans, and distinctive wood accent columns. The kitchen provides abundant cabinetry, generous counter space, a built-in microwave, and an electric range. Large windows allow natural light to flow throughout the home, while the neutral interior palette offers a versatile backdrop for your personal style. The exterior features warm-toned siding, contrasting white trim, a covered front entry, and a welcoming walkway. With six bedrooms and three full bathrooms, this property offers versatility and exciting possibilities for homeowners and investors alike. Don't miss the opportunity to make this property your own. Schedule your showing today! *NO SURVEY AVAILABLE. BUYER TO PURCHASE A NEW SURVEY AT BUYER'S EXPENSE.*
For sale
$349,000
4245 Wilson Ln, Fort Worth, TX 76133
6beds
2,851sqft
Single Family Residence
Built in 1949
6,011 Square Feet Lot
$344,100 Zestimate®
$122/sqft
$-- HOA
What's special
Recessed lightingBuilt-in microwaveWood-look flooringCeiling fansGenerous counter spaceNeutral interior paletteCovered front entry
- 16 days
- 373
- 47
Likely to sell faster than
Zillow last checked:
Listing updated:
Listed by:
Destini Senghine 0658995 214-517-8573,
Monument Realty 214-705-7827
Source: NTREIS,MLS#: 21404402
Facts & features
Interior
Bedrooms & bathrooms
- Bedrooms: 6
- Bathrooms: 3
- Full bathrooms: 3
Primary bedroom
- Level: Second
- Dimensions: 27 x 14
Bedroom
- Level: First
- Dimensions: 13 x 10
Bedroom
- Level: First
- Dimensions: 11 x 9
Bedroom
- Level: Second
- Dimensions: 14 x 14
Bedroom
- Level: Second
- Dimensions: 13 x 11
Bedroom
- Level: Second
- Dimensions: 14 x 12
Primary bathroom
- Level: Second
- Dimensions: 12 x 9
Breakfast room nook
- Level: First
- Dimensions: 11 x 8
Dining room
- Level: First
- Dimensions: 12 x 11
Other
- Level: First
- Dimensions: 9 x 5
Other
- Level: Second
- Dimensions: 10 x 8
Kitchen
- Level: First
- Dimensions: 13 x 9
Living room
- Level: First
- Dimensions: 20 x 15
Heating
- Electric
Cooling
- Central Air
Appliances
- Included: Dishwasher, Electric Cooktop, Disposal, Microwave, Refrigerator
- Laundry: Electric Dryer Hookup, Gas Dryer Hookup
Features
- Open Floorplan
- Flooring: Laminate
- Has basement: No
- Has fireplace: No
Interior area
- Total interior livable area: 2,851 sqft
Video & virtual tour
Property
Parking
- Total spaces: 2
- Parking features: Concrete, Door-Single, Garage, Garage Faces Side
- Attached garage spaces: 2
Features
- Levels: Two
- Stories: 2
- Pool features: None
- Fencing: Wood
Lot
- Size: 6,011 Square Feet
- Features: Interior Lot
Details
- Parcel number: 01487264
Construction
Type & style
- Home type: SingleFamily
- Architectural style: Traditional,Detached
- Property subtype: Single Family Residence
Materials
- Foundation: Pillar/Post/Pier, Slab
- Roof: Composition
Condition
- Resale
- Year built: 1949
Utilities & green energy
- Sewer: Public Sewer
- Water: Public
- Utilities for property: Sewer Available, Water Available
Community & HOA
Community
- Features: Curbs, Sidewalks
- Security: Carbon Monoxide Detector(s), Smoke Detector(s)
- Subdivision: Kellis Park Add
HOA
- Has HOA: No
Location
- Region: Fort Worth
Financial & listing details
- Price per square foot: $122/sqft
- Tax assessed value: $315,577
- Annual tax amount: $6,908
- Date on market: 10/10/2026
- Cumulative days on market: 16 days
- Listing terms: Cash,Conventional,FHA,VA Loan
Estimated market value
$344,100
$327,000 - $361,000
$3,085/mo
Price history
| Date | Event | Price |
|---|---|---|
| 10/10/2026 | Price change | $3,150+5.2%$1/sqft |
Source: Zillow Rentals Report a problem | ||
| 10/10/2026 | Listed for sale | $349,000-12.5%$122/sqft |
Source: NTREIS #21404402 Report a problem | ||
| 10/1/2026 | Price change | $2,995-6.3%$1/sqft |
Source: Zillow Rentals Report a problem | ||
| 9/14/2026 | Listed for rent | $3,195$1/sqft |
Source: Zillow Rentals Report a problem | ||
| 8/15/2026 | Listing removed | $3,195$1/sqft |
Source: Zillow Rentals Report a problem | ||
| 7/14/2026 | Listed for rent | $3,195-0.2%$1/sqft |
Source: Zillow Rentals Report a problem | ||
| 7/20/2023 | Listing removed | -- |
Source: NTREIS #20351221 Report a problem | ||
| 7/3/2023 | Listing removed | -- |
Source: Zillow Rentals Report a problem | ||
| 6/23/2023 | Price change | $399,000-0.3%$140/sqft |
Source: NTREIS #20351221 Report a problem | ||
| 6/9/2023 | Listed for sale | $400,000$140/sqft |
Source: NTREIS #20351221 Report a problem | ||
| 6/1/2023 | Listed for rent | $3,200$1/sqft |
Source: Zillow Rentals Report a problem | ||
Public tax history
| Year | Property taxes | Tax assessment |
|---|---|---|
| 2025 | $6,908 -15.4% | $315,577 -13.3% |
| 2024 | $8,163 +2.7% | $363,785 +3.6% |
| 2023 | $7,947 +12.8% | $351,205 +29.6% |
| 2022 | $7,042 +520.1% | $270,899 +9.5% |
| 2021 | $1,136 +14.6% | $247,377 +13.9% |
| 2020 | $991 +21% | $217,098 -0.8% |
| 2019 | $819 +15.7% | $218,910 +312.7% |
| 2018 | $708 +19.3% | $53,037 -71.8% |
| 2017 | $593 +20.9% | $188,232 +11.1% |
| 2016 | $491 -64.2% | $169,396 +325.1% |
| 2015 | $1,371 | $39,847 -44.3% |
| 2014 | $1,371 | $71,600 |
| 2013 | -- | $71,600 +14.4% |
| 2012 | -- | $62,600 -15.6% |
| 2011 | -- | $74,200 -1.2% |
| 2010 | -- | $75,100 +29.5% |
| 2009 | -- | $58,000 |
| 2008 | -- | $58,000 |
| 2007 | -- | $58,000 |
| 2006 | -- | $58,000 -45.6% |
| 2005 | -- | $106,600 +101.9% |
| 2004 | -- | $52,800 +64% |
| 2003 | -- | $32,200 +7.7% |
| 2002 | -- | $29,900 +11.2% |
| 2001 | -- | $26,900 +15.9% |
| 2000 | -- | $23,200 |
Find assessor info on the county website
Monthly payment
Est. payment
Payment breakdown
Explore the cost of this home by adjusting the details. Changes won't be saved.Climate risks
Neighborhood: 76133
Nearby schools
Schools provided by the listing agent
- Elementary: Southhills
- Middle: Mclean
- High: Southhills
- District: Fort Worth ISD
Source: NTREIS. This data may not be complete. We recommend contacting the local school district to confirm school assignments for this home.

Similar homes
- $355,0005 bd3 ba2.4k sqft3528 Walton Ave, Fort Worth, TX 76133For Sale
 MLS ID #21396654, Raelynn Edwards. NTREIS
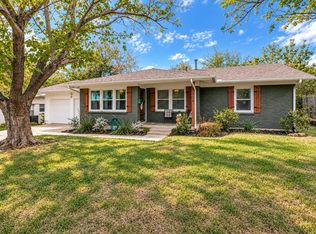
- $309,9003 bd2 ba1.6k sqft3304 Leith Ave, Fort Worth, TX 76133For Sale
 MLS ID #21416740, Matthew Harris. NTREIS
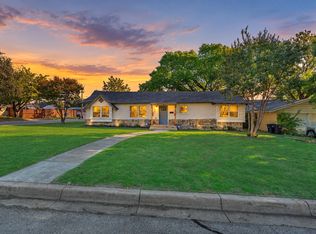
- $329,0003 bd2 ba1.7k sqft5501 Westcreek Dr, Fort Worth, TX 76133For Sale
 MLS ID #21413769, Casey Turner. NTREIS
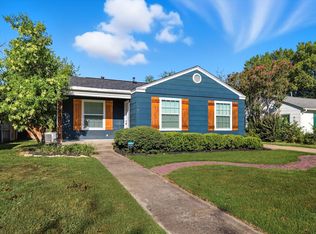
- $349,0003 bd2 ba1.5k sqft4028 Boyd Ave, Fort Worth, TX 76109For Sale
 MLS ID #21410242, Dan Combe. NTREIS
