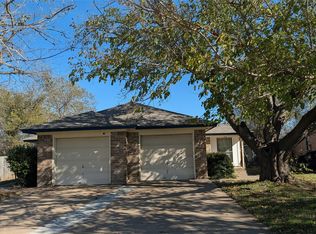
Fully remodeled home featuring extensive updates. The property has undergone a comprehensive renovation with a focus on efficiency, cosmetic appeal, and long-term durability.
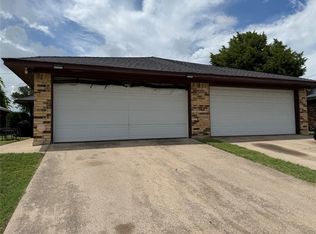
On the exterior, the home features a brand-new 30-year shingle roof and newly installed garage doors. The core systems of the property have been entirely replaced, including the installation of all-new PVC plumbing throughout the entire house. The electrical system has been completely modernized with a new electrical panel and updated copper wiring.
For climate control and energy efficiency, the HVAC system has been updated with a new outdoor condenser unit, a new evaporator coil, and all-new AC duct wraps. These mechanical upgrades are complemented by new insulation blown into the attic to improve the home's overall thermal performance. These extensive updates ensure that all major components of the home meet current standards. This home is turn key and ready for its new owner!
For sale
$365,000
5512 Westcreek Dr, Fort Worth, TX 76133
3beds
1,828sqft
Single Family Residence
Built in 1959
7,492 Square Feet Lot
$358,300 Zestimate®
$200/sqft
$-- HOA
What's special
New electrical panelNew evaporator coilUpdated copper wiringNewly installed garage doorsAll-new ac duct wraps
- 35 days |
- 323 |
- 16 |
Zillow last checked:
Listing updated:
Listed by:
Zac Hamilton 0802605,
Hamilton & Co. Real Estate, LLC - Premium Service 972-322-6722
Source: NTREIS,MLS#: 21330014
Facts & features
Interior
Bedrooms & bathrooms
- Bedrooms: 3
- Bathrooms: 3
- Full bathrooms: 2
- 1/2 bathrooms: 1
Primary bedroom
- Level: First
- Dimensions: 17 x 11
Living room
- Level: First
- Dimensions: 23 x 14
Appliances
- Included: Electric Oven, Electric Range, Electric Water Heater, Microwave
Features
- Built-in Features, Eat-in Kitchen, Granite Counters, Kitchen Island
- Has basement: No
- Number of fireplaces: 1
- Fireplace features: Masonry
Interior area
- Total interior livable area: 1,828 sqft
Video & virtual tour
Property
Parking
- Total spaces: 2
- Parking features: Garage
- Attached garage spaces: 2
Features
- Levels: One
- Stories: 1
- Pool features: None
- Fencing: Fenced
Lot
- Size: 7,492 Square Feet
Details
- Parcel number: 02840685
Construction
Type & style
- Home type: SingleFamily
- Architectural style: Detached
- Property subtype: Single Family Residence
Condition
- Year built: 1959
Utilities & green energy
- Sewer: Public Sewer
- Water: Public
- Utilities for property: Sewer Available, Water Available
Community & HOA
Community
- Subdivision: South Hills Add
HOA
- Has HOA: No
Location
- Region: Fort Worth
Financial & listing details
- Price per square foot: $200/sqft
- Tax assessed value: $286,224
- Annual tax amount: $6,266
- Date on market: 7/14/2026
- Cumulative days on market: 36 days
Estimated market value
$358,300
$340,000 - $376,000
$2,193/mo
Price history
| Date | Event | Price |
|---|---|---|
| 7/14/2026 | Listed for sale | $365,000+128.1%$200/sqft |
Source: NTREIS #21330014 Report a problem | ||
| 3/23/2026 | Sold | -- |
Source: NTREIS #21191327 Report a problem | ||
| 3/10/2026 | Pending sale | $160,000$88/sqft |
Source: NTREIS #21191327 Report a problem | ||
| 3/5/2026 | Contingent | $160,000$88/sqft |
Source: NTREIS #21191327 Report a problem | ||
| 2/27/2026 | Listed for sale | $160,000$88/sqft |
Source: NTREIS #21191327 Report a problem | ||
Public tax history
| Year | Property taxes | Tax assessment |
|---|---|---|
| 2025 | $6,266 -2.4% | $286,224 |
| 2024 | $6,423 +10.9% | $286,224 +11.8% |
| 2023 | $5,791 -7.2% | $255,921 +6.6% |
| 2022 | $6,243 +1.9% | $240,146 +5.4% |
| 2021 | $6,124 +12.7% | $227,819 +15% |
| 2020 | $5,435 +7.8% | $198,140 +4% |
| 2019 | $5,044 -0.9% | $190,560 +3% |
| 2018 | $5,088 +8.6% | $184,964 +9.9% |
| 2017 | $4,687 +22% | $168,299 +24.1% |
| 2016 | $3,843 +23.5% | $135,646 +23.8% |
| 2015 | $3,111 | $109,600 |
| 2014 | $3,111 | $109,600 |
| 2013 | -- | $109,600 +0.2% |
| 2012 | -- | $109,400 |
| 2011 | -- | $109,400 -0.5% |
| 2010 | -- | $109,900 -6.9% |
| 2009 | -- | $118,000 +3.7% |
| 2008 | -- | $113,800 +5.4% |
| 2007 | -- | $108,000 +3.2% |
| 2006 | -- | $104,700 +4.9% |
| 2005 | -- | $99,800 |
| 2004 | -- | $99,800 |
| 2003 | -- | $99,800 +10.4% |
| 2002 | -- | $90,400 +21.3% |
| 2001 | -- | $74,500 +1.6% |
| 2000 | -- | $73,300 |
Find assessor info on the county website
Monthly payment
Est. payment
Payment breakdown
Explore the cost of this home by adjusting the details. Changes won't be saved.Climate risks
Neighborhood: Wedgwood
Nearby schools
GreatSchools rating
- 2/10Westcreek Elementary SchoolGrades: PK-5Distance: 0.3 mi
- 3/10Wedgwood Middle SchoolGrades: 6-8Distance: 1 mi
- 3/10Southwest High SchoolGrades: 9-12Distance: 1.4 mi
Schools provided by the listing agent
- Elementary: Westcreek
- Middle: Wedgwood
- High: Southwest
- District: Fort Worth ISD
Source: NTREIS. This data may not be complete. We recommend contacting the local school district to confirm school assignments for this home.
- $57,2963 bd2 ba839 sqft5508 Westcreek Dr, Fort Worth, TX 76133Off Market
- $57,2963 bd2 ba839 sqft5508 Westcreek Dr, Fort Worth, TX 76133Off Market
- $242,7003 bd2 ba1.6k sqft5508 Westcreek Dr, Fort Worth, TX 76133Off Market
- $242,7003 bd2 ba1.6k sqft5508 Westcreek Dr, Fort Worth, TX 76133Off Market
- $312,9004 bd2 ba2k sqft3404 Winifred Dr, Fort Worth, TX 76133Off Market
- $292,1003 bd2 ba2k sqft5520 Westcreek Dr, Fort Worth, TX 76133Off Market
- $353,7003 bd2 ba3k sqft3408 Winifred Dr, Fort Worth, TX 76133Off Market
- $216,2003 bd2 ba1.4k sqft5515 Westcreek Dr, Fort Worth, TX 76133Off Market
A local agent can set up tours, give advice and negotiate with sellers.
Similar homes
- $195,0004 bd3 ba1.9k sqft4425 Wedgmont Cir S, Fort Worth, TX 76133For Sale
 MLS ID #21362215, Julia Hill. NTREIS
 - $301,9004 bd2 ba2k sqft6709 Ridgecrest Ct, Fort Worth, TX 76133For Sale
 MLS ID #21261466, Deannie Compton. NTREIS
 - $369,0004 bd4 ba2k sqft1712 San Rafael St, Fort Worth, TX 76134For Sale
 MLS ID #21325335, Jeanne Guzman. NTREIS
 - $289,0003 bd2 ba1.8k sqft3701 South Ct, Fort Worth, TX 76133For Sale
 MLS ID #21331394, Sandra Graham. NTREIS
 - $284,9003 bd2 ba2k sqft7601 Trimble Dr, Fort Worth, TX 76134For SaleMLS ID #21342340, John Laudenslager. NTREIS
- $315,0003 bd2 ba1.7k sqft7000 Overhill Rd, Fort Worth, TX 76116For SaleMLS ID #21328726, Katie Saldivar. NTREIS
- $249,9903 bd2 ba1.9k sqft7309 Nohl Ranch Rd, Fort Worth, TX 76133For SaleMLS ID #21302105, Kirk Kaparoff. NTREIS
- $212,9853 bd2 ba1.2k sqft3824 Longmeadow Way, Fort Worth, TX 76133For SaleMLS ID #21344036, Crystal Womack. NTREIS
- $339,9003 bd2 ba2k sqft3240 Valley Forge Trl, Forest Hill, TX 76140For SaleMLS ID #21148397, Aleshia Butler. NTREIS
- $295,0004 bd1 ba1.4k sqft4653 Selkirk Dr, Fort Worth, TX 76109For SaleMLS ID #21226446, Marty Goin. NTREIS
- $229,0003 bd2 ba1.5k sqft5609 Conlin Dr, Fort Worth, TX 76134For SaleMLS ID #21336676, Charlie Mendoza Martinez. NTREIS
- $240,0003 bd2 ba1.8k sqft236 Hallbrook Dr, Fort Worth, TX 76134For SaleMLS ID #21309955, Linda King. NTREIS
- $329,9006 bd4 ba1.9k sqft1904 San Rafael St, Fort Worth, TX 76134For SaleMLS ID #21264776, Michelle White. NTREIS
- $360,0004 bd3 ba2.4k sqft5013 Marble Falls Rd, Fort Worth, TX 76103For SaleMLS ID #21321322, Kenedie Southard. NTREIS
- $265,9003 bd2 ba1.7k sqft1124 Sunderland Ln, Fort Worth, TX 76134For SaleMLS ID #21319220, Amber Williams. NTREIS
- $240,0003 bd2 ba1.5k sqft1412 Linwood Ln, Edgecliff Village, TX 76134For SaleMLS ID #21305208, Mark Salgado. NTREIS
- $210,0003 bd2 ba1.1k sqft4704 Carlyle Dr, Fort Worth, TX 76132For SaleMLS ID #21208427, Stephanie Moore. NTREIS
- $199,9994 bd2 ba2.4k sqft1420 Edney St, Fort Worth, TX 76115For SaleMLS ID #21292650, Ronald Wilson. NTREIS
- $369,0005 bd3 ba2.3k sqft1208 Academy Dr, Arlington, TX 76013For SaleMLS ID #21323751, Patti Lawing. NTREIS
- $270,0003 bd2 ba2.2k sqft3601 Ryan Ave, Fort Worth, TX 76110For SaleMLS ID #21123219, Melissa Fain. NTREIS
