Discover this beautifully updated 4-bedroom, 2-bath home in the sought-after Summer Creek Ranch Subdivision! Nestled on a quiet cul-de-sac, this property impresses with its high ceilings, tall windows, and abundant natural light throughout. The stunning remodeled kitchen is a true highlight, featuring large quartz countertops and an eat-in area, perfect for both entertaining and daily life. Retreat to the master bath oasis, complete with a luxurious soaking tub, separate shower, and dual vanities. Enjoy the convenience of being just steps away from the community pool and nearby elementary school. This inviting home combines style, comfort, and a prime location—don’t miss out!
Sold
Price Unknown
4513 Pine Grove Ln, Fort Worth, TX 76123
4beds
2,436sqft
Single Family Residence
Built in 2003
7,405 Square Feet Lot
$384,600 Zestimate®
$--/sqft
$2,865 Estimated rent
Home value
$384,600
$354,000 - $419,000
$2,865/mo
Zestimate® history
Owner options
List your home for rent
$2,865/mo
Rent Zestimate®
Find your next renter with Zillow Rental Manager. Plus, with online applications, you can quickly screen prospective tenants – for free.
$2,865/mo
Rent Zestimate®
Refinance and save
$296/mo
Est. payment
Refinancing to a lower rate could help reduce your monthly payments and save thousands over the life of the loan.
$296/mo
Est. payment
Explore your selling options
Work with a Zillow partner agent
Leverage their expertise and Zillow's premium Showcase listings to get your home seen by more buyers.
Get startedList with your own agent
Get your home in front of millions of buyers by listing it on Zillow.
Learn how to do itSell it yourself
Take full control of how buyers see your home on Zillow by listing For Sale by Owner (FSBO).
List your homeWhat's special
High ceilingsAbundant natural lightTall windowsLarge quartz countertopsQuiet cul-de-sacLuxurious soaking tubEat-in area
Zillow last checked:
Listing updated:
Listed by:
Lauren Williams 0735849 972-608-0300,
Ebby Halliday Realtors 972-608-0300
Bought with:
Roscoe Handy
Epique Realty LLC
Source: NTREIS,MLS#: 20775917
Facts & features
Interior
Bedrooms & bathrooms
- Bedrooms: 4
- Bathrooms: 2
- Full bathrooms: 2
Primary bedroom
- Level: First
- Dimensions: 15 x 14
Bedroom
- Level: First
- Dimensions: 12 x 11
Bedroom
- Level: First
- Dimensions: 12 x 10
Bedroom
- Level: First
Primary bathroom
- Level: First
- Dimensions: 9 x 8
Dining room
- Dimensions: 20 x 10
Kitchen
- Level: First
- Dimensions: 16 x 11
Laundry
- Features: Built-in Features
- Level: First
- Dimensions: 6 x 5
Living room
- Level: First
- Dimensions: 32 x 18
Heating
- Central, Fireplace(s), Natural Gas
Cooling
- Central Air
Appliances
- Included: Dishwasher, Gas Cooktop, Disposal, Gas Range, Gas Water Heater, Microwave
- Laundry: Laundry in Utility Room
Features
- Decorative/Designer Lighting Fixtures, Double Vanity, Eat-in Kitchen, High Speed Internet, Open Floorplan, Pantry, Vaulted Ceiling(s), Walk-In Closet(s)
- Has basement: No
- Number of fireplaces: 1
- Fireplace features: Gas, Living Room
Interior area
- Total interior livable area: 2,436 sqft
Property
Parking
- Total spaces: 2
- Parking features: Driveway, Garage Faces Front, Garage
- Attached garage spaces: 2
- Has uncovered spaces: Yes
Features
- Levels: One
- Stories: 1
- Pool features: None
- Fencing: Fenced,Wood
Lot
- Size: 7,405 Square Feet
- Features: Cul-De-Sac, Landscaped, Subdivision, Sprinkler System
Details
- Parcel number: 40132234
Construction
Type & style
- Home type: SingleFamily
- Architectural style: Traditional,Detached
- Property subtype: Single Family Residence
Materials
- Brick
- Foundation: Slab
- Roof: Composition
Condition
- Year built: 2003
Utilities & green energy
- Sewer: Public Sewer
- Water: Public
- Utilities for property: Electricity Available, Natural Gas Available, Sewer Available, Separate Meters, Water Available
Community & HOA
Community
- Features: Sidewalks
- Subdivision: Summer Creek Ranch Add
HOA
- Has HOA: Yes
- Services included: All Facilities, Association Management
- HOA fee: $296 semi-annually
- HOA name: Texas Star Community Management
- HOA phone: 469-899-1000
Location
- Region: Fort Worth
Financial & listing details
- Tax assessed value: $363,503
- Annual tax amount: $9,060
- Date on market: 11/14/2024
- Cumulative days on market: 107 days
- Electric utility on property: Yes
Price history
| Date | Event | Price |
|---|---|---|
| 3/31/2025 | Sold | -- |
Source: NTREIS #20775917 Report a problem | ||
| 3/10/2025 | Pending sale | $389,000$160/sqft |
Source: NTREIS #20775917 Report a problem | ||
| 3/2/2025 | Contingent | $389,000$160/sqft |
Source: NTREIS #20775917 Report a problem | ||
| 2/24/2025 | Price change | $389,000-2%$160/sqft |
Source: NTREIS #20775917 Report a problem | ||
| 1/14/2025 | Price change | $397,000-0.8%$163/sqft |
Source: NTREIS #20775917 Report a problem | ||
| 1/1/2025 | Listed for sale | $400,000$164/sqft |
Source: NTREIS #20775917 Report a problem | ||
| 12/20/2024 | Contingent | $400,000$164/sqft |
Source: NTREIS #20775917 Report a problem | ||
| 11/29/2024 | Price change | $400,000-2.4%$164/sqft |
Source: NTREIS #20775917 Report a problem | ||
| 11/14/2024 | Listed for sale | $410,000+173.3%$168/sqft |
Source: NTREIS #20775917 Report a problem | ||
| 8/11/2012 | Listing removed | $150,000$62/sqft |
Source: Coldwell Banker Residential Brokerage - #11732544 Report a problem | ||
| 6/20/2012 | Listed for sale | $150,000$62/sqft |
Source: Coldwell Banker Residential Brokerage - #11732544 Report a problem | ||
| 5/12/2012 | Listing removed | $150,000$62/sqft |
Source: Coldwell Banker Residential Brokerage - #11732544 Report a problem | ||
| 3/8/2012 | Listed for sale | $150,000$62/sqft |
Source: Coldwell Banker Residential Brokerage - #11732544 Report a problem | ||
Public tax history
| Year | Property taxes | Tax assessment |
|---|---|---|
| 2025 | $8,779 +348.5% | $363,503 |
| 2024 | $1,958 -1.5% | $363,503 +5.6% |
| 2023 | $1,987 -3.2% | $344,329 +16.3% |
| 2022 | $2,051 +2.9% | $296,139 +18% |
| 2021 | $1,993 +2.9% | $251,052 +12% |
| 2020 | $1,936 -4.3% | $224,125 -0.4% |
| 2019 | $2,024 +3.5% | $224,968 +13.1% |
| 2018 | $1,956 +1.9% | $198,892 +6.6% |
| 2017 | $1,919 +1.9% | $186,654 +9.9% |
| 2016 | $1,883 -6.4% | $169,845 +12% |
| 2015 | $2,012 | $151,700 |
| 2014 | $2,012 | $151,700 +1.9% |
| 2013 | -- | $148,800 -1% |
| 2012 | -- | $150,300 |
| 2011 | -- | $150,300 -0.1% |
| 2010 | -- | $150,400 -1.3% |
| 2009 | -- | $152,400 -1.9% |
| 2008 | -- | $155,400 -5.5% |
| 2007 | -- | $164,400 |
| 2006 | -- | $164,400 |
| 2005 | -- | $164,400 +3.8% |
| 2004 | -- | $158,400 +2162.9% |
| 2003 | -- | $7,000 |
Find assessor info on the county website
Neighborhood: Summer Creek Ranch
Nearby homes
- $319,5003 bd2 ba2.1k sqft4509 Pine Grove Ln, Fort Worth, TX 76123Off Market
- $364,4004 bd2 ba2.3k sqft4517 Pine Grove Ln, Fort Worth, TX 76123Off Market
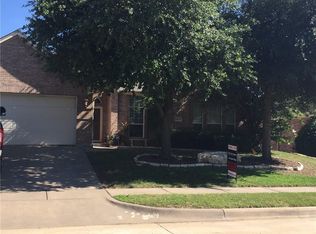
- $307,9003 bd2 ba2k sqft4520 Embercrest Dr, Fort Worth, TX 76123Off Market
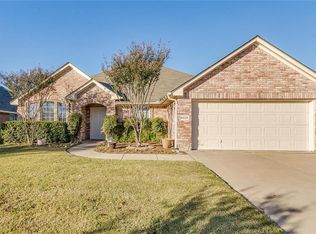
- $314,3003 bd2 ba2k sqft4520 Embercrest Drive, Fort Worth, TX 76123Off Market
- $313,6004 bd2 ba1.9k sqft4521 Pine Grove Ln, Fort Worth, TX 76123Off Market
- $303,4004 bd2 ba1.8k sqft4516 Embercrest Dr, Fort Worth, TX 76123Off Market
- $354,0004 bd2 ba2.4k sqft4524 Embercrest Dr, Fort Worth, TX 76123For Sale
- $324,2003 bd2 ba2.2k sqft4505 Pine Grove Ln, Fort Worth, TX 76123Off Market
Nearby schools
GreatSchools rating
- 5/10Dallas Park Elementary SchoolGrades: PK-5Distance: 0.1 mi
- 3/10Summer Creek Middle SchoolGrades: 6-8Distance: 1.4 mi
- 3/10North Crowley High SchoolGrades: 9-12Distance: 0.4 mi
Schools provided by the listing agent
- Elementary: Dallas Park
- Middle: Summer Creek
- High: North Crowley
- District: Crowley ISD
Source: NTREIS. This data may not be complete. We recommend contacting the local school district to confirm school assignments for this home.
Get a cash offer in 3 minutes
Find out how much your home could sell for in as little as 3 minutes with a no-obligation cash offer.
Estimated market value
$384,600
Get a cash offer in 3 minutes
Find out how much your home could sell for in as little as 3 minutes with a no-obligation cash offer.
Estimated market value
$384,600
- Texas
- Tarrant County
- Fort Worth
- 76123
- Summer Creek Ranch
- 4513 Pine Grove Ln
Nearby cities
Nearby neighborhoods
Nearby zip codes
Other Fort Worth Topics
