Move-in ready and fully remodeled, this single-story home is in the heart of Keller, minutes from Old Town Keller, Keller Town Center, and the Bear Creek trails. The open-concept living and dining area has vaulted ceilings, exposed wood beams, and recessed lighting. A wall of oversized windows floods the space with natural light all day. A modern linear fireplace with a handcrafted wood mantel and Venitian plaster surround is the focal point. The designer kitchen has a waterfall-edge island with a fluted oak base and bar seating, quartz countertops, light oak and white shaker cabinetry with brass hardware, a textured zellige-style tile backsplash, a stainless steel range and vent hood, and a built-in beverage cooler. It opens to the dining and living areas, so it works well for hosting. Zoned to Keller ISD. Just minutes to Bear Creek Park, The Parks at Town Center, the Big Bear Creek hike-and-bike trail, and Keller Town Center’s shopping, dining, and movie theater.
For sale
$367,000
402 Pearl St, Keller, TX 76248
3beds
1,337sqft
Single Family Residence
Built in 1980
6,621 Square Feet Lot
$355,700 Zestimate®
$274/sqft
$-- HOA
What's special
Recessed lightingWall of oversized windowsNatural light all dayBuilt-in beverage coolerQuartz countertopsTextured zellige-style tile backsplashVaulted ceilings
- 1 day
- 364
- 46
Likely to sell faster than
Zillow last checked:
Listing updated:
Listed by:
Angelica Vargas 0774570 817-235-4294,
Monument Realty 214-705-7827,
Eduardo Vargas 0841342 682-622-1898,
Monument Realty
Source: NTREIS,MLS#: 21408043
Facts & features
Interior
Bedrooms & bathrooms
- Bedrooms: 3
- Bathrooms: 2
- Full bathrooms: 2
Primary bedroom
- Level: First
- Dimensions: 10 x 13
Kitchen
- Features: Built-in Features, Eat-in Kitchen, Kitchen Island
- Level: First
- Dimensions: 15 x 11
Living room
- Features: Fireplace
- Level: First
- Dimensions: 24 x 14
Heating
- Central, Electric
Cooling
- Central Air, Ceiling Fan(s), Electric
Appliances
- Included: Dishwasher, Electric Range
- Laundry: Washer Hookup, Dryer Hookup
Features
- Chandelier, Decorative/Designer Lighting Fixtures, Eat-in Kitchen, Kitchen Island, Open Floorplan, Vaulted Ceiling(s)
- Flooring: Luxury Vinyl Plank, Tile
- Has basement: No
- Number of fireplaces: 1
- Fireplace features: Electric
Interior area
- Total interior livable area: 1,337 sqft
Video & virtual tour
Property
Parking
- Total spaces: 1
- Parking features: Driveway, Garage
- Attached garage spaces: 1
Features
- Levels: One
- Stories: 1
- Pool features: None
- Fencing: Fenced
Lot
- Size: 6,621 Square Feet
Details
- Parcel number: 03677818
Construction
Type & style
- Home type: SingleFamily
- Architectural style: Traditional,Detached
- Property subtype: Single Family Residence
Materials
- Foundation: Slab
- Roof: Composition,Shingle
Condition
- Year built: 1980
Utilities & green energy
- Sewer: Public Sewer
- Water: Public
- Utilities for property: Sewer Available, Water Available
Community & HOA
Community
- Subdivision: Yates Add
HOA
- Has HOA: No
Location
- Region: Keller
Financial & listing details
- Price per square foot: $274/sqft
- Tax assessed value: $257,631
- Annual tax amount: $4,447
- Date on market: 10/9/2026
- Cumulative days on market: 2 days
- Listing terms: Cash,Conventional,FHA,VA Loan
- Exclusions: Staging items
Estimated market value
$355,700
$338,000 - $373,000
$1,903/mo
Price history
| Date | Event | Price |
|---|---|---|
| 10/9/2026 | Listed for sale | $367,000$274/sqft |
Source: NTREIS #21408043 Report a problem | ||
Public tax history
| Year | Property taxes | Tax assessment |
|---|---|---|
| 2025 | $564 +1.3% | $257,631 |
| 2024 | $557 -26.2% | $257,631 -1.2% |
| 2023 | $755 | $260,767 +25.1% |
| 2022 | -- | $208,372 +25.4% |
| 2021 | $760 +4.6% | $166,167 +10.5% |
| 2020 | $727 +1.7% | $150,425 -11% |
| 2019 | $715 +4.3% | $169,076 +28.2% |
| 2018 | $685 +2.7% | $131,907 -0.7% |
| 2017 | $667 +3.6% | $132,817 0% |
| 2016 | $644 -15.4% | $132,837 +29.6% |
| 2015 | $762 | $102,500 |
| 2014 | $762 | $102,500 +16.6% |
| 2013 | -- | $87,900 +0.6% |
| 2012 | -- | $87,400 |
| 2011 | -- | $87,400 -0.3% |
| 2010 | -- | $87,700 -5.7% |
| 2009 | -- | $93,000 |
| 2008 | -- | $93,000 |
| 2007 | -- | $93,000 |
| 2006 | -- | $93,000 +12% |
| 2005 | -- | $83,000 |
| 2004 | -- | $83,000 |
| 2003 | -- | $83,000 +1.8% |
| 2002 | -- | $81,500 +10.4% |
| 2001 | -- | $73,800 +14.8% |
| 2000 | -- | $64,300 |
Find assessor info on the county website
Monthly payment
Est. payment
Payment breakdown
Explore the cost of this home by adjusting the details. Changes won't be saved.Climate risks
Neighborhood: 76248
Nearby schools
Schools provided by the listing agent
- Elementary: Kellerharv
- Middle: Keller
- High: Keller
- District: Keller ISD
Source: NTREIS. This data may not be complete. We recommend contacting the local school district to confirm school assignments for this home.

Similar homes
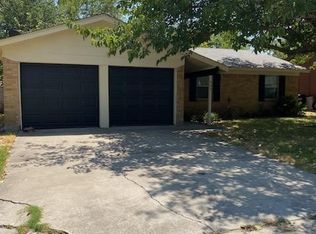
- $365,0003 bd2 ba1.9k sqft124 Sioux St, Keller, TX 76248For Sale
 MLS ID #21408129, Erica Guest. NTREIS
 - $365,0003 bd2 ba1.6k sqft636 Wyndham Cir, Keller, TX 76248For Sale
 MLS ID #21407163, Holly Kraatz. NTREIS
 - $349,0003 bd2 ba1.3k sqft405 Anita Ave, Keller, TX 76248For Sale
 MLS ID #21389774, Zach Napier. NTREIS
 - $355,0003 bd2 ba1.5k sqft209 Sioux St, Keller, TX 76248For Sale
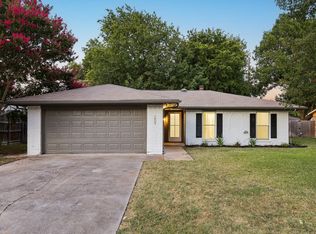 MLS ID #21322661, Colin Monaco. NTREIS
