Moments from the trails and recreation of Bear Creek Park, 124 Sioux St places classic comfort in the heart of Keller. This new Town & Country Village listing offers approximately 1,905 sqft of living space, 3-bedrooms, 2-bathrooms, and a 2-car garage at an attractive price point.
A vaulted ceiling and two skylights brighten the sunken living room, where a brick-veneer fireplace adds warmth and character. The adjoining eat-in kitchen features white cabinetry, granite countertops, a dining area, and an island with additional seating area. A separate family room creates even more flexibility for movie nights, entertaining, play, or a home office.
Fresh neutral paint complements new carpet in all three bedrooms and luxury vinyl plank flooring throughout the remaining spaces. Major improvements include an HVAC replacement in 2024, plus roof and skylight replacement in 2021. Foundation repairs in 2026 include a transferable warranty.
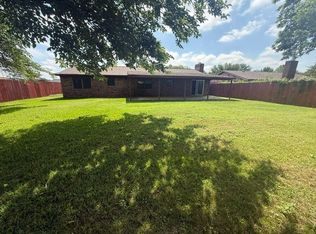
Outdoors, the large fenced backyard offers generous room. A wide double side gate provides convenient access for equipment or recreational items.
Bear Creek Park is close by, providing convenient access to scenic trails and playgrounds. Shopping, dining, Keller Pointe, and the year-round Keller Farmers Market are also nearby, and the property is served by the desirable Keller ISD.
Qualified buyers may be eligible for down payment assistance or a lender-paid temporary buydown. With spacious gathering areas, meaningful updates, and exceptional access to Keller favorites, this home is ready for its next chapter.
For sale
$365,000
124 Sioux St, Keller, TX 76248
3beds
1,905sqft
Single Family Residence
Built in 1976
8,537 Square Feet Lot
$354,600 Zestimate®
$192/sqft
$-- HOA
What's special
Fresh neutral paintDining areaGranite countertopsAdjoining eat-in kitchenVaulted ceilingSpacious gathering areasWhite cabinetry
- 1 day
- 183
- 11
Likely to sell faster than
Zillow last checked:
Listing updated:
Listed by:
Erica Guest 0510529,
WM Realty Tx LLC 469-412-5411
Source: NTREIS,MLS#: 21408129
Facts & features
Interior
Bedrooms & bathrooms
- Bedrooms: 3
- Bathrooms: 2
- Full bathrooms: 2
Primary bedroom
- Features: Ceiling Fan(s), En Suite Bathroom, Walk-In Closet(s)
- Level: First
- Dimensions: 14 x 11
Bedroom
- Features: Ceiling Fan(s)
- Level: First
- Dimensions: 10 x 10
Bedroom
- Features: Ceiling Fan(s)
- Level: First
- Dimensions: 10 x 10
Dining room
- Features: Built-in Features
- Level: First
- Dimensions: 9 x 13
Family room
- Features: Ceiling Fan(s)
- Level: First
- Dimensions: 31 x 20
Kitchen
- Features: Eat-in Kitchen, Granite Counters, Kitchen Island
- Level: First
- Dimensions: 8 x 9
Living room
- Features: Ceiling Fan(s), Fireplace
- Level: First
- Dimensions: 13 x 19
Heating
- Central
Cooling
- Central Air
Appliances
- Included: Dishwasher, Electric Range, Microwave
- Laundry: Washer Hookup, Dryer Hookup, In Kitchen
Features
- Built-in Features, Eat-in Kitchen, Granite Counters, Kitchen Island, Open Floorplan, Cable TV, Vaulted Ceiling(s), Walk-In Closet(s)
- Flooring: Carpet, Vinyl
- Windows: Skylight(s), Window Coverings
- Has basement: No
- Number of fireplaces: 1
- Fireplace features: Living Room
Interior area
- Total interior livable area: 1,905 sqft
Video & virtual tour
Property
Parking
- Total spaces: 2
- Parking features: Door-Single, Garage Faces Front, Garage
- Attached garage spaces: 2
Features
- Levels: One
- Stories: 1
- Patio & porch: Deck
- Pool features: None
- Fencing: Wood
Lot
- Size: 8,537 Square Feet
- Features: Interior Lot, Level
Details
- Parcel number: 03157709
Construction
Type & style
- Home type: SingleFamily
- Architectural style: Traditional,Detached
- Property subtype: Single Family Residence
Materials
- Brick
- Foundation: Slab
- Roof: Composition,Shingle
Condition
- Resale
- Year built: 1976
Utilities & green energy
- Sewer: Public Sewer
- Water: Public
- Utilities for property: Sewer Available, Water Available, Cable Available
Community & HOA
Community
- Subdivision: Town & Country Village Brock Add
HOA
- Has HOA: No
Location
- Region: Keller
Financial & listing details
- Price per square foot: $192/sqft
- Tax assessed value: $350,000
- Annual tax amount: $6,425
- Date on market: 10/9/2026
- Listing terms: Cash,Conventional,FHA,VA Loan
Estimated market value
$354,600
$337,000 - $372,000
$2,480/mo
Price history
| Date | Event | Price |
|---|---|---|
| 10/9/2026 | Listed for sale | $365,000+30.4%$192/sqft |
Source: NTREIS #21408129 Report a problem | ||
| 6/25/2025 | Listing removed | $2,175$1/sqft |
Source: Zillow Rentals Report a problem | ||
| 6/20/2025 | Listed for rent | $2,175+19.2%$1/sqft |
Source: Zillow Rentals Report a problem | ||
| 2/5/2021 | Listing removed | -- |
Source: Zillow Rental Network Premium Report a problem | ||
| 1/20/2021 | Listed for rent | $1,825$1/sqft |
Source: Zillow Rental Network Premium Report a problem | ||
| 1/11/2021 | Listing removed | -- |
Source: Zillow Rental Network Premium Report a problem | ||
| 12/10/2020 | Price change | $1,825-2.7%$1/sqft |
Source: Open House Texas Property Management Report a problem | ||
| 11/20/2020 | Price change | $1,875-1.8%$1/sqft |
Source: Open House Texas Property Management Report a problem | ||
| 11/13/2020 | Listed for rent | $1,910+1.9%$1/sqft |
Source: Open House Texas Property Management Report a problem | ||
| 9/21/2019 | Listing removed | $1,875$1/sqft |
Source: Open House Texas Property Management LLC Report a problem | ||
| 9/18/2019 | Listed for rent | $1,875$1/sqft |
Source: Open House Texas Property Management LLC Report a problem | ||
| 3/22/2019 | Listing removed | $1,875$1/sqft |
Source: Open House Texas Property Management Report a problem | ||
| 1/23/2019 | Listed for rent | $1,875$1/sqft |
Source: Open House Texas Property Management Report a problem | ||
| 1/14/2019 | Sold | -- |
Source: Agent Provided Report a problem | ||
| 1/8/2019 | Pending sale | $280,000$147/sqft |
Source: RE/MAX Trinity #13981542 Report a problem | ||
| 12/13/2018 | Listed for sale | $280,000+21.8%$147/sqft |
Source: RE/MAX Trinity #13981542 Report a problem | ||
| 6/19/2018 | Sold | -- |
Source: Agent Provided Report a problem | ||
| 6/11/2018 | Pending sale | $229,900$121/sqft |
Source: Keller Williams Realty #13847407 Report a problem | ||
| 6/1/2018 | Price change | $229,900-4.2%$121/sqft |
Source: Keller Williams Realty #13847407 Report a problem | ||
| 5/21/2018 | Listed for sale | $239,900$126/sqft |
Source: Keller Williams Realty Ft. Wor #13847407 Report a problem | ||
Public tax history
| Year | Property taxes | Tax assessment |
|---|---|---|
| 2025 | $6,425 -2.9% | $350,000 -1.7% |
| 2024 | $6,617 +11.9% | $356,000 +14.5% |
| 2023 | $5,911 -1.8% | $311,000 +13.9% |
| 2022 | $6,022 +2.3% | $273,000 +7.8% |
| 2021 | $5,885 -2.3% | $253,364 |
| 2020 | $6,026 -6% | $253,364 -5.3% |
| 2019 | $6,411 +47.8% | $267,500 +40.9% |
| 2018 | $4,338 +9.2% | $189,801 -6.2% |
| 2017 | $3,971 +9.3% | $202,420 +11% |
| 2016 | $3,635 +11.5% | $182,339 +27.9% |
| 2015 | $3,261 | $142,600 |
| 2014 | $3,261 | $142,600 +16.9% |
| 2013 | -- | $122,000 +0.3% |
| 2012 | -- | $121,600 |
| 2011 | -- | $121,600 -0.5% |
| 2010 | -- | $122,200 -6.9% |
| 2009 | -- | $131,300 +11.7% |
| 2008 | -- | $117,500 |
| 2007 | -- | $117,500 |
| 2006 | -- | $117,500 |
| 2005 | -- | $117,500 |
| 2004 | -- | $117,500 +6.2% |
| 2003 | -- | $110,600 +3.2% |
| 2002 | -- | $107,200 +11.2% |
| 2001 | -- | $96,400 +5.5% |
| 2000 | -- | $91,400 |
Find assessor info on the county website
Monthly payment
Est. payment
Payment breakdown
Explore the cost of this home by adjusting the details. Changes won't be saved.Climate risks
Neighborhood: 76248
Nearby schools
Schools provided by the listing agent
- Elementary: Kellerharv
- Middle: Keller,Bear Creek
- High: Keller
- District: Keller ISD
Source: NTREIS. This data may not be complete. We recommend contacting the local school district to confirm school assignments for this home.
Similar homes
- $367,0003 bd2 ba1.3k sqft402 Pearl St, Keller, TX 76248For Sale
 MLS ID #21408043, Angelica Vargas. NTREIS
 - $365,0003 bd2 ba1.6k sqft636 Wyndham Cir, Keller, TX 76248For Sale
 MLS ID #21407163, Holly Kraatz. NTREIS
 - $355,0003 bd2 ba1.5k sqft209 Sioux St, Keller, TX 76248For Sale
 MLS ID #21322661, Colin Monaco. NTREIS
 - $349,0003 bd2 ba1.3k sqft405 Anita Ave, Keller, TX 76248For Sale
 MLS ID #21389774, Zach Napier. NTREIS
