Need room to spread out? This home understood the assignment. With all bedrooms upstairs, multiple living spaces, a third-floor bonus room, and a HUGE backyard, there’s a place for everyone—and everything.
The main level offers plenty of room to gather, while upstairs keeps all the bedrooms together along with the conveniently located laundry room—no hauling baskets up and down the stairs! The spacious primary suite features a private bath with dual vanities, soaking tub, and separate shower. Then head up one more level to the third-floor bonus room, ready to become a game room, movie room, playroom, home office, or whatever fits your life. Don't forget the EV plugin already installed in the garage!
And that backyard? There’s room to actually use it. A pergola-covered patio, mature shade tree, and an oversized fenced yard create plenty of space for dogs, kids, entertaining, gardening, or simply enjoying a little breathing room.
Here’s a feature you won’t see in every listing: the home is on the same electrical grid as the nearby fire station, and according to the seller, it has not lost power during rolling blackouts to date. Its proximity to the fire station may also qualify for an insurance discount—buyers should confirm eligibility and savings with their insurer of choice.
Located in Keller ISD with a voluntary HOA, this home combines space, flexibility, and a few perks you may not have known belonged on your wish list.
Big backyard. Bonus third floor. Bedrooms and laundry together upstairs. And an electrical-grid perk that just might make your neighbors jealous. Welcome home.
For sale
$500,000
1613 Scot Ln, Keller, TX 76248
4beds
2,658sqft
Single Family Residence
Built in 1994
9,452 Square Feet Lot
$483,500 Zestimate®
$188/sqft
$25/mo HOA
What's special
Huge backyardPergola-covered patioThird-floor bonus roomMultiple living spacesSoaking tubOversized fenced yardMature shade tree
- 3 days
- 294
- 15
Likely to sell faster than
Zillow last checked:
Listing updated:
Listed by:
Regina Shuster 0653857 817-706-6563,
All City 866-277-6005
Source: NTREIS,MLS#: 21407363
Facts & features
Interior
Bedrooms & bathrooms
- Bedrooms: 4
- Bathrooms: 3
- Full bathrooms: 2
- 1/2 bathrooms: 1
Primary bedroom
- Level: Second
- Dimensions: 18 x 15
Bedroom
- Level: Second
- Dimensions: 11 x 13
Bedroom
- Level: Second
- Dimensions: 14 x 10
Bedroom
- Level: Second
- Dimensions: 11 x 14
Bonus room
- Level: Third
- Dimensions: 14 x 18
Breakfast room nook
- Level: First
- Dimensions: 10 x 10
Dining room
- Level: First
- Dimensions: 13 x 12
Half bath
- Level: First
- Dimensions: 9 x 6
Kitchen
- Level: First
- Dimensions: 12 x 14
Living room
- Level: First
- Dimensions: 22 x 14
Heating
- Central, Natural Gas
Cooling
- Central Air, Ceiling Fan(s), Electric
Appliances
- Included: Built-In Gas Range, Dishwasher, Gas Oven, Gas Water Heater, Microwave
Features
- Eat-in Kitchen, Granite Counters, High Speed Internet, Cable TV, Vaulted Ceiling(s)
- Flooring: Engineered Hardwood
- Has basement: No
- Number of fireplaces: 1
- Fireplace features: Gas, Gas Log
Interior area
- Total interior livable area: 2,658 sqft
Video & virtual tour
Property
Parking
- Total spaces: 2
- Parking features: Driveway, Electric Vehicle Charging Station(s), Garage, Gated
- Attached garage spaces: 2
Features
- Levels: Three Or More
- Patio & porch: Covered
- Pool features: None
Lot
- Size: 9,452 Square Feet
- Features: Interior Lot
Details
- Parcel number: 06619908
Construction
Type & style
- Home type: SingleFamily
- Architectural style: Traditional,Detached
- Property subtype: Single Family Residence
Materials
- Brick
- Foundation: Slab
- Roof: Composition
Condition
- Year built: 1994
Utilities & green energy
- Sewer: Public Sewer
- Water: Public
- Utilities for property: Natural Gas Available, Sewer Available, Separate Meters, Water Available, Cable Available
Community & HOA
Community
- Features: Curbs
- Subdivision: Heatherwood Estates
HOA
- Has HOA: Yes
- Services included: Maintenance Grounds
- HOA fee: $300 annually
- HOA name: Heatherwood Estates Hoa
- HOA phone: 817-501-3573
Location
- Region: Keller
Financial & listing details
- Price per square foot: $188/sqft
- Tax assessed value: $410,000
- Annual tax amount: $7,526
- Date on market: 10/8/2026
- Cumulative days on market: 3 days
- Listing terms: Cash,Conventional,FHA,VA Loan
Estimated market value
$483,500
$459,000 - $508,000
$3,231/mo
Price history
| Date | Event | Price |
|---|---|---|
| 10/8/2026 | Listed for sale | $500,000+11.1%$188/sqft |
Source: NTREIS #21407363 Report a problem | ||
| 4/6/2023 | Listing removed | -- |
Source: NTREIS #14719847 Report a problem | ||
| 12/3/2021 | Listing removed | $450,000$169/sqft |
Source: NTREIS #14719847 Report a problem | ||
| 12/3/2021 | Listed for sale | $450,000+38%$169/sqft |
Source: NTREIS #14719847 Report a problem | ||
| 1/26/2019 | Listing removed | $326,000$123/sqft |
Source: West Residential Realty, LLC #13902827 Report a problem | ||
| 11/9/2018 | Price change | $326,000-1.2%$123/sqft |
Source: West Residential Realty, LLC #13902827 Report a problem | ||
| 9/23/2018 | Price change | $330,000-2.6%$124/sqft |
Source: West Residential Realty, LLC #13902827 Report a problem | ||
| 8/16/2018 | Price change | $338,888-2.9%$127/sqft |
Source: West Residential Realty, LLC #13902827 Report a problem | ||
| 8/6/2018 | Listed for sale | $348,888+45.4%$131/sqft |
Source: West Residential Realty, LLC #13902827 Report a problem | ||
| 5/23/2014 | Listing removed | $239,900$90/sqft |
Source: Keller Williams Realty #12124411 Report a problem | ||
| 5/14/2014 | Price change | $239,900-5.9%$90/sqft |
Source: Keller Williams Realty #12124411 Report a problem | ||
| 4/16/2014 | Listed for sale | $254,990+13.4%$96/sqft |
Source: DRO Management II, LLC #12124411 Report a problem | ||
| 11/8/2013 | Listing removed | $224,800$85/sqft |
Source: RE/MAX DFW Associates IV #12022831 Report a problem | ||
| 10/13/2013 | Price change | $224,800-2.2%$85/sqft |
Source: RE/MAX DFW Associates IV #12022831 Report a problem | ||
| 9/10/2013 | Listed for sale | $229,800-4.2%$86/sqft |
Source: RE/MAX DFW Associates IV #12022831 Report a problem | ||
| 8/21/2012 | Listing removed | $239,890$90/sqft |
Source: RE/MAX HERITAGE #11774810 Report a problem | ||
| 8/2/2012 | Price change | $239,8900%$90/sqft |
Source: RE/MAX HERITAGE #11774810 Report a problem | ||
| 7/6/2012 | Listing removed | $2,200$1/sqft |
Source: RE/MAX HERITAGE #11797869 Report a problem | ||
| 7/4/2012 | Listed for rent | $2,200$1/sqft |
Source: RE/MAX HERITAGE #11797869 Report a problem | ||
| 6/30/2012 | Price change | $239,900-4%$90/sqft |
Source: RE/MAX HERITAGE #11774810 Report a problem | ||
| 6/6/2012 | Price change | $249,900-7.3%$94/sqft |
Source: RE/MAX HERITAGE #11774810 Report a problem | ||
| 5/22/2012 | Listed for sale | $269,500$101/sqft |
Source: RE/MAX HERITAGE #11774810 Report a problem | ||
Public tax history
| Year | Property taxes | Tax assessment |
|---|---|---|
| 2025 | $5,478 -14.6% | $410,000 -5.6% |
| 2024 | $6,411 +3.2% | $434,543 -3.1% |
| 2023 | $6,212 -15.7% | $448,405 +15.1% |
| 2022 | $7,370 -5.4% | $389,637 +16.1% |
| 2021 | $7,792 +0.5% | $335,500 +2.9% |
| 2020 | $7,753 -0.8% | $326,000 |
| 2019 | $7,814 -1.2% | $326,000 +3.8% |
| 2018 | $7,908 +4.5% | $314,092 +6.1% |
| 2017 | $7,568 +19.8% | $296,092 +13.2% |
| 2016 | $6,317 +0.3% | $261,658 +8.8% |
| 2015 | $6,300 | $240,600 |
| 2014 | $6,300 | $240,600 +11.5% |
| 2013 | -- | $215,800 +1% |
| 2012 | -- | $213,700 |
| 2011 | -- | $213,700 -1.7% |
| 2010 | -- | $217,500 +2.5% |
| 2009 | -- | $212,100 |
| 2008 | -- | $212,100 |
| 2007 | -- | $212,100 +5.5% |
| 2006 | -- | $201,000 |
| 2005 | -- | $201,000 +2.6% |
| 2004 | -- | $196,000 +3.9% |
| 2003 | -- | $188,600 +5.3% |
| 2002 | -- | $179,100 +4.8% |
| 2001 | -- | $170,900 +7.8% |
| 2000 | -- | $158,600 |
Find assessor info on the county website
Monthly payment
Est. payment
Payment breakdown
Explore the cost of this home by adjusting the details. Changes won't be saved.Climate risks
Neighborhood: Heatherwood
Nearby schools
Schools provided by the listing agent
- Elementary: Willislane
- Middle: Indian Springs
- High: Keller
- District: Keller ISD
Source: NTREIS. This data may not be complete. We recommend contacting the local school district to confirm school assignments for this home.


Similar homes
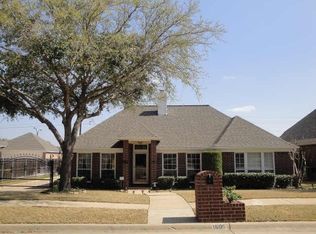
- $523,0004 bd2 ba2.5k sqft401 Pin Oak Trl, Keller, TX 76248For Sale
 MLS ID #21407957, Bella Jenkins. NTREIS
 - $550,0004 bd3 ba2.3k sqft1142 Misty Oak Ln, Keller, TX 76248For Sale
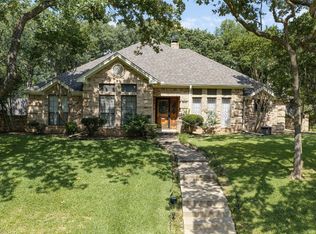 MLS ID #21386290, Theresa Mason. NTREIS
 - $530,0005 bd3 ba2.8k sqft412 Vasey Oak Dr, Keller, TX 76248For Sale
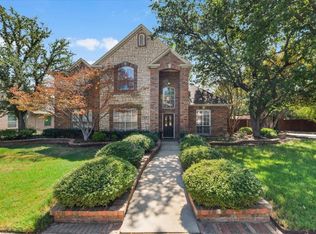 MLS ID #21392545, Tamera Reynolds. NTREIS
 - $479,9904 bd2 ba2.3k sqft990 Oak Ridge Dr, Keller, TX 76248For Sale
 MLS ID #21370513, Kristen Correa. NTREIS
