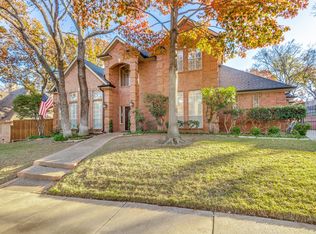
Welcome to 924 Ridge Court in Highland Oaks, known for its beautiful custom built homes and highly rated Keller schools. Sitting prominently on a corner cul-de-sac lot, this is the kind of subdivision you wait for the opportunity to get into, and once you’re here, you never want to leave. This home has been thoughtfully updated with the utmost attention to quality and detail. It offers 4 bedrooms, 3.5 bathrooms, a dedicated office, and a large, versatile flex room, with truly nothing left to do or update. The kitchen sits at the heart of the home and is an absolute standout. The quality finishes feature Taj Mahal quartzite, known for its beauty and exceptional durability, along with Café appliances including a convection oven, induction cooktop, and double oven, as well as a pot filler over the stove. Upstairs, you’ll find the 4th bedroom, and just a few more steps up, you’ll discover a separate oversized flex space with custom built-ins and its own full bathroom. Set apart from the rest, this versatile space offers incredible flexibility and could easily serve as a second living area, home office, playroom, or private space for multigenerational living or an in-law suite. If you’re looking for a home where the big projects have already been done, and done exceptionally well, come tour this special opportunity to live in Highland Oaks.
For sale
$729,900
924 Ridge Ct, Keller, TX 76248
4beds
3,300sqft
Single Family Residence
Built in 1988
9,713 Square Feet Lot
$708,200 Zestimate®
$221/sqft
$11/mo HOA
What's special
Dedicated officeCorner cul-de-sac lotLarge versatile flex room
- 10 days
- 1,300
- 140
Likely to sell faster than
Zillow last checked:
Listing updated:
Listed by:
Holly Winn 0728432,
Brooks & Morgan Real Estate 817-832-1328
Source: NTREIS,MLS#: 21397428
Facts & features
Interior
Bedrooms & bathrooms
- Bedrooms: 4
- Bathrooms: 4
- Full bathrooms: 3
- 1/2 bathrooms: 1
Primary bedroom
- Features: Closet Cabinetry, Ceiling Fan(s), Dual Sinks, En Suite Bathroom, Linen Closet, Separate Shower, Walk-In Closet(s)
- Level: First
- Dimensions: 16 x 14
Bedroom
- Features: Closet Cabinetry, Ceiling Fan(s), En Suite Bathroom, Walk-In Closet(s)
- Level: First
- Dimensions: 11 x 12
Bedroom
- Features: Closet Cabinetry, Ceiling Fan(s), En Suite Bathroom, Walk-In Closet(s)
- Level: First
- Dimensions: 13 x 12
Bedroom
- Features: Closet Cabinetry, Ceiling Fan(s), Walk-In Closet(s)
- Level: Second
- Dimensions: 16 x 15
Primary bathroom
- Features: Built-in Features, Closet Cabinetry, Dual Sinks, Double Vanity, En Suite Bathroom, Granite Counters, Linen Closet, Multiple Shower Heads, Stone Counters, Sink
- Level: First
- Dimensions: 10 x 11
Bonus room
- Features: Built-in Features, Closet Cabinetry, Ceiling Fan(s)
- Level: Second
- Dimensions: 17 x 23
Breakfast room nook
- Level: First
- Dimensions: 10 x 12
Dining room
- Features: Built-in Features, Fireplace
- Level: First
- Dimensions: 21 x 11
Other
- Features: Built-in Features, En Suite Bathroom, Granite Counters, Garden Tub/Roman Tub, Stone Counters
- Level: First
- Dimensions: 5 x 7
Other
- Features: Built-in Features, En Suite Bathroom, Granite Counters, Walk-In Shower
- Level: Second
- Dimensions: 5 x 11
Half bath
- Features: Granite Counters
- Level: First
- Dimensions: 3 x 6
Kitchen
- Features: Built-in Features, Eat-in Kitchen, Pot Filler
- Level: First
- Dimensions: 14 x 17
Laundry
- Features: Built-in Features, Closet
- Level: First
- Dimensions: 6 x 13
Living room
- Features: Built-in Features, Ceiling Fan(s), Fireplace
- Level: First
- Dimensions: 18 x 20
Office
- Level: First
- Dimensions: 11 x 12
Heating
- Central, Fireplace(s), Natural Gas
Cooling
- Central Air, Ceiling Fan(s), Electric
Appliances
- Included: Convection Oven, Double Oven, Dryer, Dishwasher, Electric Cooktop, Electric Oven, Electric Range, Disposal, Gas Water Heater, Microwave
- Laundry: Washer Hookup, Dryer Hookup, ElectricDryer Hookup, Laundry in Utility Room
Features
- Wet Bar, Built-in Features, Chandelier, Dry Bar, Decorative/Designer Lighting Fixtures, Eat-in Kitchen, Granite Counters, High Speed Internet, In-Law Floorplan, Kitchen Island, Loft, Multiple Master Suites, Open Floorplan, Paneling/Wainscoting, Smart Home, Cable TV, Natural Woodwork, Walk-In Closet(s), Wired for Sound
- Flooring: Carpet, Engineered Hardwood, Travertine
- Windows: Shutters, Window Coverings
- Has basement: No
- Number of fireplaces: 1
- Fireplace features: Decorative, Dining Room, Double Sided, Family Room, Gas, Gas Log, Gas Starter, Kitchen, Living Room, Masonry, See Through
Interior area
- Total interior livable area: 3,300 sqft
Video & virtual tour
Property
Parking
- Total spaces: 2
- Parking features: Additional Parking, Covered, Door-Single, Driveway, Garage, Garage Door Opener, Inside Entrance, Lighted, Outside, Garage Faces Side, On Street
- Attached garage spaces: 2
Features
- Levels: Two
- Stories: 2
- Patio & porch: Rear Porch, Deck, Patio, Covered
- Exterior features: Courtyard, Lighting, Playground, Private Yard, Rain Gutters
- Pool features: None
- Fencing: Wood
Lot
- Size: 9,713 Square Feet
- Features: Corner Lot, Cul-De-Sac, Landscaped, Many Trees, Sprinkler System
Details
- Parcel number: 06266355
Construction
Type & style
- Home type: SingleFamily
- Architectural style: Detached
- Property subtype: Single Family Residence
Materials
- Brick
- Foundation: Slab
- Roof: Asphalt,Shingle
Condition
- Resale
- Year built: 1988
Utilities & green energy
- Sewer: Public Sewer
- Water: Public
- Utilities for property: Sewer Available, Water Available, Cable Available
Community & HOA
Community
- Features: Sidewalks, Trails/Paths
- Security: Carbon Monoxide Detector(s), Smoke Detector(s), Security Lights
- Subdivision: Highland Oaks Add
HOA
- Has HOA: Yes
- Services included: Association Management, Maintenance Grounds
- HOA fee: $130 annually
- HOA name: Highland Oaks Hoa
- HOA phone: 682-503-4320
Location
- Region: Keller
Financial & listing details
- Price per square foot: $221/sqft
- Tax assessed value: $583,000
- Annual tax amount: $10,702
- Date on market: 10/1/2026
- Cumulative days on market: 11 days
- Listing terms: Cash,Conventional,FHA,VA Loan
- Exclusions: See private remarks for full list of exclusions.
Estimated market value
$708,200
$673,000 - $744,000
$3,640/mo
Price history
| Date | Event | Price |
|---|---|---|
| 10/1/2026 | Listed for sale | $729,900+10.6%$221/sqft |
Source: NTREIS #21397428 Report a problem | ||
| 7/5/2023 | Sold | -- |
Source: Ebby Halliday solds #20321573_76248 Report a problem | ||
| 5/18/2023 | Pending sale | $660,000$200/sqft |
Source:  Ebby Halliday Realtors #20321573 Report a problem Ebby Halliday Realtors #20321573 Report a problem | ||
| 5/8/2023 | Listed for sale | $660,000$200/sqft |
Source: Ebby Halliday Realtors #20321573 Report a problem | ||
| 5/7/2023 | Contingent | $660,000$200/sqft |
Source: NTREIS #20321573 Report a problem | ||
Public tax history
| Year | Property taxes | Tax assessment |
|---|---|---|
| 2025 | $8,432 -6% | $583,000 |
| 2024 | $8,973 +18.8% | $583,000 +12.9% |
| 2023 | $7,556 -14.3% | $516,360 +12.9% |
| 2022 | $8,821 +2.8% | $457,166 +13.7% |
| 2021 | $8,577 +6.7% | $402,088 +11.3% |
| 2020 | $8,041 +8.1% | $361,142 +8.9% |
| 2019 | $7,438 -0.5% | $331,645 +4.9% |
| 2018 | $7,475 +8.9% | $316,033 +10% |
| 2017 | $6,865 +6.5% | $287,303 -0.5% |
| 2016 | $6,444 +5.7% | $288,690 +19.1% |
| 2015 | $6,095 | $242,400 |
| 2014 | $6,095 | $242,400 +4.8% |
| 2013 | -- | $231,200 -3.8% |
| 2012 | -- | $240,400 |
| 2011 | -- | $240,400 +5.4% |
| 2010 | -- | $228,000 -3% |
| 2009 | -- | $235,100 -1.6% |
| 2008 | -- | $239,000 +5.2% |
| 2007 | -- | $227,200 +4.5% |
| 2006 | -- | $217,400 |
| 2005 | -- | $217,400 |
| 2004 | -- | $217,400 |
| 2003 | -- | $217,400 +11% |
| 2002 | -- | $195,800 +7.5% |
| 2001 | -- | $182,100 |
| 2000 | -- | $182,100 |
Find assessor info on the county website
Monthly payment
Est. payment
Payment breakdown
Explore the cost of this home by adjusting the details. Changes won't be saved.Climate risks
Neighborhood: Highland Oaks
Nearby schools
Schools provided by the listing agent
- Elementary: Shadygrove
- Middle: Indian Springs
- High: Keller
- District: Keller ISD
Source: NTREIS. This data may not be complete. We recommend contacting the local school district to confirm school assignments for this home.
Similar homes
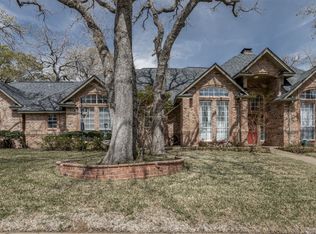
- $680,0005 bd4 ba3.2k sqft1628 Highland Oaks Dr, Keller, TX 76248For Sale
 MLS ID #21379413, Richard Farrelly. NTREIS
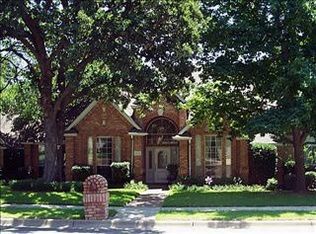
 - $750,0004 bd4 ba2.8k sqft948 Tealwood Dr, Keller, TX 76248For Sale
 MLS ID #21308198, Susan Larrabee. NTREIS
 - $760,0004 bd3 ba2.8k sqft1609 Brentwood Trl, Keller, TX 76248For Sale
 MLS ID #21373855, Jeana Reyes. NTREIS
 - $500,0004 bd3 ba2.6k sqft1613 Scot Ln, Keller, TX 76248For Sale
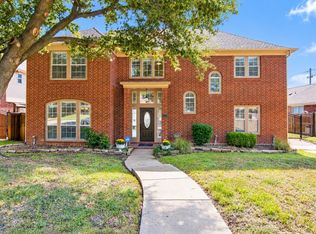 MLS ID #21407363, Regina Shuster. NTREIS
