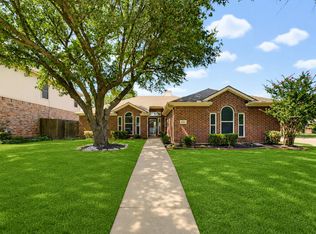
Welcome to 2110 Rustic Ridge Dr, a beautifully situated home in Keller's desirable Bursey Ranch neighborhood! This inviting 4 bedroom, 2.5 bath home offers an open-concept floor plan filled with natural light and thoughtful living spaces. The spacious kitchen features abundant cabinetry, a center island, breakfast nook and bar seating, open seamlessly to the family room with fireplace. A private study and formal dining room provide flexibility for work and entertaining. The generously sized primary suite offers a sitting area or office space, large walk-in closet and ensuite bath with dual vanities, garden tub, and separate shower. Step outside to your own backyard retreat featuring a sparkling pool perfect for relaxing and entertaining. Ideally located near shopping, dining, parks, and schools. Don't miss the opportunity to make this gem your own!
For sale
$449,000
2110 Rustic Ridge Dr, Keller, TX 76248
4beds
2,378sqft
Single Family Residence
Built in 1998
6,490 Square Feet Lot
$435,000 Zestimate®
$189/sqft
$8/mo HOA
What's special
Formal dining roomThoughtful living spacesLarge walk-in closetPrivate studySpacious kitchenCenter islandBar seating
- 1 day
- 273
- 12
Likely to sell faster than
Zillow last checked:
Listing updated:
Listed by:
Melissa Kakalecik 0659668 817-825-8293,
Charitable Realty 817-825-8293
Source: NTREIS,MLS#: 21399144
Facts & features
Interior
Bedrooms & bathrooms
- Bedrooms: 4
- Bathrooms: 3
- Full bathrooms: 2
- 1/2 bathrooms: 1
Primary bedroom
- Level: Second
- Dimensions: 16 x 13
Bedroom
- Level: Second
- Dimensions: 10 x 10
Bedroom
- Level: Second
- Dimensions: 10 x 13
Bedroom
- Level: Second
- Dimensions: 12 x 10
Dining room
- Level: First
- Dimensions: 11 x 11
Living room
- Level: First
- Dimensions: 16 x 16
Office
- Level: First
- Dimensions: 10 x 13
Heating
- Central
Cooling
- Central Air, Electric
Appliances
- Included: Electric Range, Disposal
- Laundry: Electric Dryer Hookup
Features
- High Speed Internet, Cable TV
- Flooring: Carpet
- Windows: Window Coverings
- Has basement: No
- Number of fireplaces: 1
- Fireplace features: Electric
Interior area
- Total interior livable area: 2,378 sqft
Video & virtual tour
Property
Parking
- Total spaces: 2
- Parking features: Garage
- Attached garage spaces: 2
Features
- Levels: Two
- Stories: 2
- Pool features: In Ground, Pool
- Fencing: Wood
Lot
- Size: 6,490 Square Feet
- Features: Interior Lot
Details
- Parcel number: 06892590
Construction
Type & style
- Home type: SingleFamily
- Architectural style: Detached
- Property subtype: Single Family Residence
Materials
- Foundation: Slab
- Roof: Asphalt
Condition
- Year built: 1998
Utilities & green energy
- Sewer: Public Sewer
- Water: Public
- Utilities for property: Sewer Available, Water Available, Cable Available
Community & HOA
Community
- Subdivision: Bursey Ranch Add
HOA
- Has HOA: Yes
- Services included: Association Management
- HOA fee: $100 annually
- HOA name: Bursey Ranch Hoa
- HOA phone: 817-577-3995
Location
- Region: Keller
Financial & listing details
- Price per square foot: $189/sqft
- Tax assessed value: $392,000
- Annual tax amount: $7,196
- Date on market: 9/29/2026
- Cumulative days on market: 2 days
- Listing terms: Cash,Conventional,FHA,VA Loan
Estimated market value
$435,000
$413,000 - $457,000
$3,258/mo
Price history
| Date | Event | Price |
|---|---|---|
| 9/29/2026 | Listed for sale | $449,000+5.6%$189/sqft |
Source: NTREIS #21399144 Report a problem | ||
| 2/7/2023 | Sold | -- |
Source: NTREIS #20222589 Report a problem | ||
| 1/29/2023 | Contingent | $425,000$179/sqft |
Source: NTREIS #20222589 Report a problem | ||
| 1/25/2023 | Price change | $425,000-3.4%$179/sqft |
Source: NTREIS #20222589 Report a problem | ||
| 1/7/2023 | Price change | $440,000-2.2%$185/sqft |
Source: NTREIS #20222589 Report a problem | ||
| 12/16/2022 | Listed for sale | $450,000+160.3%$189/sqft |
Source: NTREIS #20222589 Report a problem | ||
| 5/12/2008 | Listing removed | $172,900$73/sqft |
Source: Visual Tour #10912600 Report a problem | ||
| 1/18/2008 | Listed for sale | $172,900$73/sqft |
Source: Visual Tour #10912600 Report a problem | ||
Public tax history
| Year | Property taxes | Tax assessment |
|---|---|---|
| 2025 | $7,196 -5.8% | $392,000 -4.6% |
| 2024 | $7,639 +71.3% | $411,000 -13% |
| 2023 | $4,459 -18.6% | $472,352 +28.9% |
| 2022 | $5,480 +1.8% | $366,344 +43.7% |
| 2021 | $5,385 -2.1% | $255,000 |
| 2020 | $5,503 +9.5% | $255,000 |
| 2019 | $5,026 +4.8% | $255,000 +22.5% |
| 2018 | $4,795 +9.2% | $208,168 -6.2% |
| 2017 | $4,392 +9.2% | $221,945 -5.1% |
| 2016 | $4,023 +4.7% | $233,967 +49.6% |
| 2015 | $3,843 | $156,400 |
| 2014 | $3,843 | $156,400 |
| 2013 | -- | $156,400 +0.9% |
| 2012 | -- | $155,000 -4.5% |
| 2011 | -- | $162,300 -0.1% |
| 2010 | -- | $162,500 -4.6% |
| 2009 | -- | $170,400 |
| 2008 | -- | $170,400 |
| 2007 | -- | $170,400 |
| 2006 | -- | $170,400 +9.4% |
| 2005 | -- | $155,700 |
| 2004 | -- | $155,700 |
| 2003 | -- | $155,700 +4.8% |
| 2002 | -- | $148,600 +4.3% |
| 2001 | -- | $142,500 +13% |
| 2000 | -- | $126,100 |
Find assessor info on the county website
Monthly payment
Est. payment
Payment breakdown
Explore the cost of this home by adjusting the details. Changes won't be saved.Climate risks
Neighborhood: Bursey Ranch
Nearby schools
Schools provided by the listing agent
- Elementary: Willislane
- Middle: Indian Springs
- High: Keller
- District: Keller ISD
Source: NTREIS. This data may not be complete. We recommend contacting the local school district to confirm school assignments for this home.
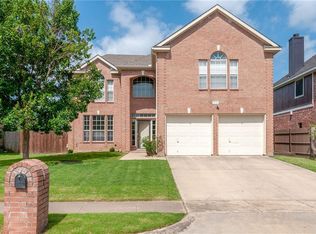
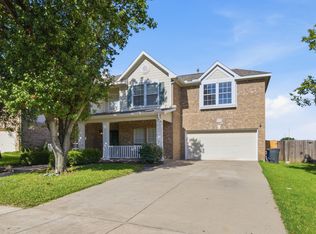
Similar homes
- $500,0004 bd2 ba2.3k sqft990 Oak Ridge Dr, Keller, TX 76248For Sale
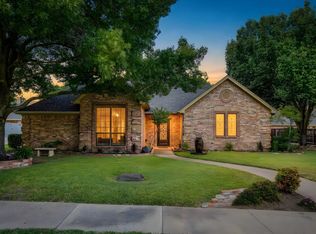 MLS ID #21370513, Kristen Correa. NTREIS
 - $530,0005 bd3 ba2.8k sqft412 Vasey Oak Dr, Keller, TX 76248For Sale
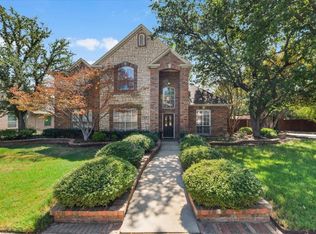 MLS ID #21392545, Tamera Reynolds. NTREIS
 - $425,0004 bd3 ba2.9k sqft8932 Winding Valley Dr, Fort Worth, TX 76244For Sale
 MLS ID #21400583, Gloria Guajardo. NTREIS
 - $439,0004 bd2 ba2k sqft637 Cedarwood Dr, Keller, TX 76248For Sale
 MLS ID #21327234, Susie Haynes. NTREIS
