Room to spread out meets a prime Keller setting at 711 Bodega Bay Dr situated in Parkwood. Approximately 2,303 square feet across 2-stories offers 3-bedrooms, 2.5 baths & a 2-car garage create a practical foundation, while an Attractive Price Point adds to the opportunity.
Designed for everyday flexibility, the main level places formal living & dining rooms near the entry. The eat-in kitchen features stained cabinetry, a gas cooktop, & a breakfast nook, that opens to a family room anchored by a fireplace. New carpet refreshes the gathering spaces and all bedrooms while vinyl flooring extends through the kitchen and bathrooms. Upstairs, a bonus room can adapt as an office, game room, loft, or hobby space. The primary bedroom features vaulted ceilings with plenty of natural light and an en-suite bath includes a generous corner vanity with dual sinks and a makeup area, plus a separate garden tub and shower.
A large fenced backyard supplies welcome outdoor breathing room for pets, play, gardening, or weekend entertaining. The roof was replaced in 2021.
Johnson Road Park and Keller Public Library are nearby, and Keller High School is approximately 0.3 mile away. Old Town Keller and Keller Town Center offer dining, shopping, and entertainment, while K9 Pointe Dog Park, area trails, Highway 377, and FM 1709 broaden everyday convenience. Access to Southlake Town Square, Alliance Town Center, and downtown Fort Worth adds regional connectivity. Qualified buyers may be eligible for down payment assistance or a lender-paid temporary buydown. At this price and location this house will not last long.
For sale
$459,900
711 Bodega Bay Dr, Keller, TX 76248
3beds
2,303sqft
Single Family Residence
Built in 1992
8,363 Square Feet Lot
$444,800 Zestimate®
$200/sqft
$-- HOA
What's special
Eat-in kitchenGas cooktopStained cabinetryBreakfast nook
- 43 days
- 378
- 30
Zillow last checked:
Listing updated:
Listed by:
Erica Guest 0510529,
WM Realty Tx LLC 469-412-5411
Source: NTREIS,MLS#: 21408544
Facts & features
Interior
Bedrooms & bathrooms
- Bedrooms: 3
- Bathrooms: 3
- Full bathrooms: 2
- 1/2 bathrooms: 1
Primary bedroom
- Features: Ceiling Fan(s), Dual Sinks, Double Vanity, En Suite Bathroom, Garden Tub/Roman Tub, Separate Shower, Walk-In Closet(s)
- Level: Second
- Dimensions: 15 x 15
Bedroom
- Features: Ceiling Fan(s)
- Level: Second
- Dimensions: 11 x 11
Bedroom
- Features: Ceiling Fan(s)
- Level: Second
- Dimensions: 10 x 11
Breakfast room nook
- Features: Eat-in Kitchen
- Level: First
- Dimensions: 7 x 13
Dining room
- Level: First
- Dimensions: 11 x 13
Family room
- Features: Ceiling Fan(s), Fireplace
- Level: First
- Dimensions: 15 x 17
Kitchen
- Features: Eat-in Kitchen
- Level: First
- Dimensions: 9 x 11
Living room
- Features: Ceiling Fan(s)
- Level: First
- Dimensions: 21 x 12
Loft
- Features: Ceiling Fan(s)
- Level: Second
- Dimensions: 16 x 13
Heating
- Central
Cooling
- Central Air
Appliances
- Included: Convection Oven, Dishwasher, Gas Cooktop, Microwave
- Laundry: Washer Hookup, Dryer Hookup, ElectricDryer Hookup, GasDryer Hookup, Laundry in Utility Room
Features
- Double Vanity, Eat-in Kitchen, Open Floorplan, Cable TV, Walk-In Closet(s)
- Flooring: Carpet, Vinyl
- Windows: Window Coverings
- Has basement: No
- Number of fireplaces: 1
- Fireplace features: Family Room
Interior area
- Total interior livable area: 2,303 sqft
Video & virtual tour
Property
Parking
- Total spaces: 2
- Parking features: Door-Multi, Garage Faces Front, Garage
- Has attached garage: Yes
- Covered spaces: 2
Features
- Levels: Two
- Stories: 2
- Patio & porch: Patio
- Pool features: None
Lot
- Size: 8,363 Square Feet
Details
- Parcel number: 05734827
Construction
Type & style
- Home type: SingleFamily
- Architectural style: Traditional,Detached
- Property subtype: Single Family Residence
Materials
- Brick
- Foundation: Slab
- Roof: Composition,Shingle
Condition
- Resale
- Year built: 1992
Utilities & green energy
- Sewer: Public Sewer
- Water: Public
- Utilities for property: Sewer Available, Water Available, Cable Available
Community & HOA
Community
- Subdivision: Parkwood Sub
HOA
- Has HOA: No
Location
- Region: Keller
Financial & listing details
- Price per square foot: $200/sqft
- Tax assessed value: $410,000
- Annual tax amount: $7,526
- Date on market: 10/9/2026
- Cumulative days on market: 43 days
- Listing terms: Cash,Conventional,FHA,VA Loan
Estimated market value
$444,800
$423,000 - $467,000
$3,000/mo
Price history
| Date | Event | Price |
|---|---|---|
| 10/9/2026 | Listed for sale | $459,900+84%$200/sqft |
Source: NTREIS #21408544 Report a problem | ||
| 6/14/2018 | Listing removed | $1,900$1/sqft |
Source: Open House Texas Property Management Report a problem | ||
| 5/16/2018 | Price change | $1,900-98.1%$1/sqft |
Source: Open House Texas Property Management - Property # 508961 Report a problem | ||
| 4/17/2018 | Listed for rent | $99,999$43/sqft |
Source: Open House Texas Property Management - Property # 508961 Report a problem | ||
| 4/14/2018 | Sold | -- |
Source: Agent Provided Report a problem | ||
| 4/9/2018 | Pending sale | $250,000$109/sqft |
Source: Century 21 Mike Bowman, Inc. #13800690 Report a problem | ||
| 3/24/2018 | Listed for sale | $250,000$109/sqft |
Source: CENTURY 21 Mike Bowman, Inc. #13800690 Report a problem | ||
Public tax history
| Year | Property taxes | Tax assessment |
|---|---|---|
| 2025 | $7,526 -3.6% | $410,000 -2.4% |
| 2024 | $7,806 -8.7% | $420,000 -6.7% |
| 2023 | $8,553 +12.4% | $450,000 +30.4% |
| 2022 | $7,611 +34% | $345,000 +41.1% |
| 2021 | $5,679 -2.3% | $244,500 |
| 2020 | $5,815 -0.8% | $244,500 |
| 2019 | $5,860 +6.4% | $244,500 +3.2% |
| 2018 | $5,509 +9.1% | $236,918 -11.1% |
| 2017 | $5,051 +9.1% | $266,492 +17.1% |
| 2016 | $4,631 +5.1% | $227,669 +27.9% |
| 2015 | $4,408 | $178,000 |
| 2014 | $4,408 | $178,000 -4.2% |
| 2013 | -- | $185,800 +11.1% |
| 2012 | -- | $167,182 |
| 2011 | -- | $167,182 |
| 2010 | -- | $167,182 -6.1% |
| 2009 | -- | $178,100 +6.2% |
| 2008 | -- | $167,700 |
| 2007 | -- | $167,700 +4% |
| 2006 | -- | $161,200 |
| 2005 | -- | $161,200 |
| 2004 | -- | $161,200 +4.2% |
| 2003 | -- | $154,700 -1.3% |
| 2002 | -- | $156,700 +7.3% |
| 2001 | -- | $146,100 +9.6% |
| 2000 | -- | $133,300 |
Find assessor info on the county website
Monthly payment
Est. payment
Payment breakdown
Explore the cost of this home by adjusting the details. Changes won't be saved.Climate risks
Neighborhood: Parkwood
Nearby schools
Schools provided by the listing agent
- Elementary: Kellerharv
- Middle: Keller,Bear Creek
- High: Keller
- District: Keller ISD
Source: NTREIS. This data may not be complete. We recommend contacting the local school district to confirm school assignments for this home.

Similar homes
- $460,0004 bd2 ba2.3k sqft990 Oak Ridge Dr, Keller, TX 76248For Sale
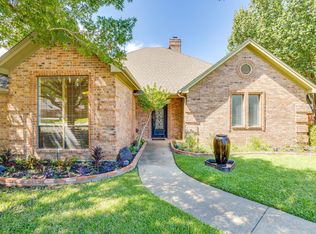 MLS ID #21370513, Kristen Correa. NTREIS
- $440,0004 bd3 ba2.3k sqft712 Santa Cruz Dr, Keller, TX 76248For Sale
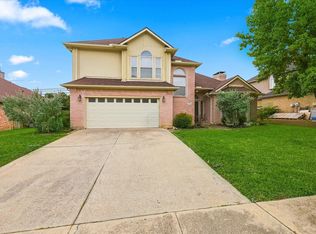 MLS ID #21427748, Kevin Andrews. NTREIS
- $475,0003 bd2 ba1.8k sqft902 Santa Cruz Dr, Keller, TX 76248For Sale
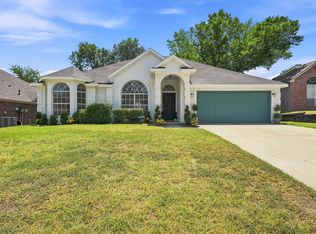 MLS ID #21345927, John Davis. NTREIS
- $--3 bd2 ba1.7k sqft792 Western Trl, Keller, TX 76248Auction
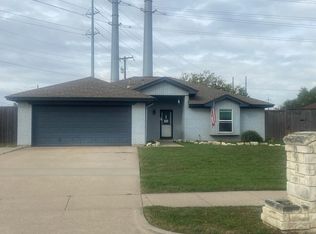 Auction.com 2
