LOCATION! LOCATION! This charming 3-2-2, close to Bear Creek Park walking-running trails, soccer, volleyball, fishing, Farmer's Mkt, community events... Lrg open living-dining w brick, gas log fireplace & wood-look floors. Rugs convey. Custom kitchen cabinets, island, bay window breakfast area perfect for that first cup of morning coffee. Spacious primary bedroom with classic Texas bath - dbl walk-in closets, jet tub, dual sinks and lrg updated shower. Utility room closet & space for a freezer or refrigerator. Lrg backyard grass area with plenty of room for future backyard pool or family soccer games. Front & back security storm doors. Get there quick before this beauty gets snapped up!
For sale
$430,000
325 College St S, Keller, TX 76248
3beds
1,725sqft
Single Family Residence
Built in 1991
8,232 Square Feet Lot
$-- Zestimate®
$249/sqft
$-- HOA
What's special
Wood-look floorsJet tubDual sinksCustom kitchen cabinetsSpacious primary bedroomBay window breakfast area
- 6 days
- 228
- 24
Zillow last checked:
Listing updated:
Listed by:
Hazel King 0349503 817-379-3111,
Berkshire HathawayHS Worldwide 817-379-3111
Source: NTREIS,MLS#: 21436587
Facts & features
Interior
Bedrooms & bathrooms
- Bedrooms: 3
- Bathrooms: 2
- Full bathrooms: 2
Primary bedroom
- Features: Ceiling Fan(s), En Suite Bathroom
- Level: First
- Dimensions: 15 x 13
Bedroom
- Features: Ceiling Fan(s)
- Level: First
- Dimensions: 12 x 10
Bedroom
- Features: Ceiling Fan(s), Walk-In Closet(s)
- Level: First
- Dimensions: 11 x 11
Primary bathroom
- Features: Built-in Features, Dual Sinks, Jetted Tub, Solid Surface Counters, Separate Shower
- Level: First
- Dimensions: 15 x 10
Breakfast room nook
- Level: First
- Dimensions: 7 x 7
Dining room
- Level: First
- Dimensions: 12 x 9
Kitchen
- Features: Built-in Features, Galley Kitchen, Kitchen Island, Pantry, Solid Surface Counters
- Level: First
- Dimensions: 12 x 11
Living room
- Features: Ceiling Fan(s)
- Level: First
- Dimensions: 20 x 15
Utility room
- Features: Built-in Features, Closet
- Level: First
- Dimensions: 8 x 5
Heating
- Central, Fireplace(s), Natural Gas
Cooling
- Central Air, Ceiling Fan(s), Electric
Appliances
- Included: Dishwasher, Electric Oven, Electric Range, Disposal, Gas Water Heater, Microwave
- Laundry: Washer Hookup, Electric Dryer Hookup, Laundry in Utility Room
Features
- Cable TV
- Flooring: Laminate, Tile
- Windows: Bay Window(s), Window Coverings
- Has basement: No
- Number of fireplaces: 1
- Fireplace features: Gas Log, Gas Starter, Raised Hearth
Interior area
- Total interior livable area: 1,725 sqft
Video & virtual tour
Property
Parking
- Total spaces: 2
- Parking features: Concrete, Driveway, Garage Faces Front, Garage, Garage Door Opener
- Attached garage spaces: 2
- Has uncovered spaces: Yes
Features
- Levels: One
- Stories: 1
- Patio & porch: Covered
- Exterior features: Rain Gutters
- Pool features: None
- Fencing: Wood
Lot
- Size: 8,232 Square Feet
- Dimensions: 71 x 115
- Features: Back Yard, Interior Lot, Lawn, Subdivision, Sprinkler System
Details
- Parcel number: 04746384
Construction
Type & style
- Home type: SingleFamily
- Architectural style: Traditional,Detached
- Property subtype: Single Family Residence
- Attached to another structure: Yes
Materials
- Brick
- Foundation: Slab
- Roof: Composition
Condition
- Resale
- Year built: 1991
Utilities & green energy
- Sewer: Public Sewer
- Water: Public
- Utilities for property: Electricity Connected, Natural Gas Available, Overhead Utilities, Sewer Available, Separate Meters, Water Available, Cable Available
Community & HOA
Community
- Features: Curbs, Sidewalks
- Security: Carbon Monoxide Detector(s), Smoke Detector(s)
- Subdivision: Park Add
HOA
- Has HOA: No
Location
- Region: Keller
Financial & listing details
- Price per square foot: $249/sqft
- Annual tax amount: $6,452
- Date on market: 11/16/2026
- Electric utility on property: Yes
- Road surface type: Asphalt
Estimated market value
Not available
Estimated sales range
Not available
Not available
Price history
| Date | Event | Price |
|---|---|---|
| 11/16/2026 | Listed for sale | $430,000$249/sqft |
Source: NTREIS #21436587 Report a problem | ||
Public tax history
Tax history is unavailable.
Monthly payment
Est. payment
Payment breakdown
Explore the cost of this home by adjusting the details. Changes won't be saved.Climate risks
Neighborhood: 76248
Nearby schools
Schools provided by the listing agent
- Elementary: Kellerharv
- Middle: Keller,Bear Creek
- High: Keller
- District: Keller ISD
Source: NTREIS. This data may not be complete. We recommend contacting the local school district to confirm school assignments for this home.


Similar homes
- $--3 bd2 ba1.7k sqft792 Western Trl, Keller, TX 76248Auction
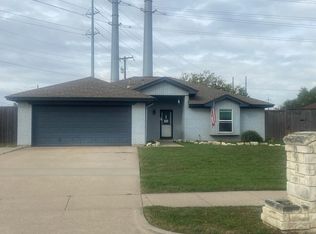 Auction.com 2
- $460,0004 bd2 ba2.3k sqft990 Oak Ridge Dr, Keller, TX 76248For Sale
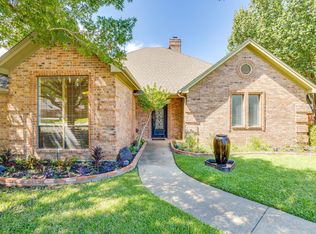 MLS ID #21370513, Kristen Correa. NTREIS
- $349,9003 bd2 ba1.5k sqft337 Cindy St S, Keller, TX 76248For Sale
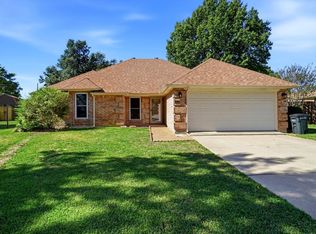 MLS ID #21431729, Jack McLemore. NTREIS
- $460,0005 bd2 ba1.5k sqft340 Austin St, Keller, TX 76248For Sale
 MLS ID #21363088, Leeza Hanson. NTREIS
