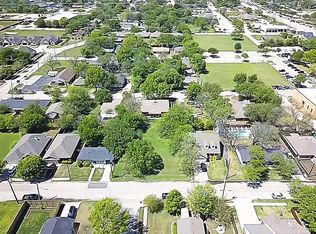
Welcome to this charming home in the heart of Keller, ideally located within walking distance of Old Town Keller’s shopping, dining, and local amenities. Bear Creek Park and its beautiful walking trails are also just a short walk away. The home offers a versatile layout that works well for a variety of families, with an oversized upstairs living space that can be used as a second living area, playroom, home office, media room, or whatever best fits your needs. The spacious primary bedroom features a large walk-in closet, providing plenty of room and storage. Newly renovated areas throughout the home add a fresh, updated feel while maintaining the warm and inviting atmosphere that makes this home feel comfortable and welcoming. With its flexible layout, thoughtful updates, and unbeatable location, this is a wonderful opportunity to enjoy all that Old Town Keller and the surrounding area have to offer.
For sale
Price cut: $27K (10/15)
$498,000
136 College St, Keller, TX 76248
3beds
2,315sqft
Single Family Residence
Built in 2001
5,706 Square Feet Lot
$488,300 Zestimate®
$215/sqft
$-- HOA
What's special
Flexible layoutLarge walk-in closetThoughtful updatesWarm and inviting atmosphereOversized upstairs living spaceSpacious primary bedroom
- 12 days
- 648
- 41
Likely to sell faster than
Zillow last checked:
Listing updated:
Listed by:
Haley Woods Hundley 0750456 972-743-3110,
Keller Williams Realty 817-329-8850
Source: NTREIS,MLS#: 21407218
Facts & features
Interior
Bedrooms & bathrooms
- Bedrooms: 3
- Bathrooms: 3
- Full bathrooms: 2
- 1/2 bathrooms: 1
Primary bedroom
- Features: Dual Sinks, Garden Tub/Roman Tub, Jetted Tub, Linen Closet, Sitting Area in Primary, Separate Shower, Walk-In Closet(s)
- Level: First
- Dimensions: 17 x 14
Breakfast room nook
- Level: First
- Dimensions: 10 x 6
Dining room
- Level: First
- Dimensions: 14 x 8
Kitchen
- Features: Breakfast Bar, Built-in Features, Eat-in Kitchen, Stone Counters
- Level: First
- Dimensions: 10 x 9
Living room
- Features: Built-in Features
- Level: First
- Dimensions: 20 x 16
Heating
- Central, Natural Gas
Cooling
- Central Air, Electric
Appliances
- Included: Dishwasher, Electric Cooktop, Electric Oven, Disposal, Microwave
Features
- Central Vacuum, Decorative/Designer Lighting Fixtures, High Speed Internet, Cable TV, Vaulted Ceiling(s), Wired for Sound
- Flooring: Carpet, Ceramic Tile
- Windows: Window Coverings
- Has basement: No
- Number of fireplaces: 1
- Fireplace features: Gas Log
Interior area
- Total interior livable area: 2,315 sqft
Video & virtual tour
Property
Parking
- Total spaces: 2
- Parking features: Concrete, Carport, Driveway, Garage
- Attached garage spaces: 2
Accessibility
- Accessibility features: Accessible Bedroom
Features
- Levels: Two
- Stories: 2
- Patio & porch: Covered
- Exterior features: Rain Gutters
- Pool features: None
- Fencing: Wood
Lot
- Size: 5,706 Square Feet
- Features: Back Yard, Interior Lot, Irregular Lot, Lawn, Landscaped, Subdivision, Sprinkler System
Details
- Additional structures: Shed(s)
- Parcel number: 01680269
Construction
Type & style
- Home type: SingleFamily
- Architectural style: Traditional,Detached
- Property subtype: Single Family Residence
Materials
- Brick
- Foundation: Slab
- Roof: Composition
Condition
- Resale
- Year built: 2001
Utilities & green energy
- Sewer: Public Sewer
- Water: Public
- Utilities for property: Sewer Available, Water Available, Cable Available
Community & HOA
Community
- Security: Fire Alarm, Smoke Detector(s)
- Subdivision: Mays & Sweet Add
HOA
- Has HOA: No
Location
- Region: Keller
Financial & listing details
- Price per square foot: $215/sqft
- Tax assessed value: $474,853
- Annual tax amount: $8,717
- Date on market: 10/8/2026
- Cumulative days on market: 13 days
- Listing terms: Cash,FHA,VA Loan
Estimated market value
$488,300
$464,000 - $513,000
$3,035/mo
Price history
| Date | Event | Price |
|---|---|---|
| 10/15/2026 | Price change | $498,000-5.1%$215/sqft |
Source: NTREIS #21407218 Report a problem | ||
| 10/8/2026 | Listed for sale | $525,000+75.6%$227/sqft |
Source: NTREIS #21407218 Report a problem | ||
| 10/22/2018 | Listing removed | $299,000$129/sqft |
Source: Keller Williams Realty #13947288 Report a problem | ||
| 10/15/2018 | Pending sale | $299,000$129/sqft |
Source: Keller Williams Realty #13947288 Report a problem | ||
| 10/5/2018 | Listed for sale | $299,000+81.3%$129/sqft |
Source: Keller Williams Realty #13947288 Report a problem | ||
| 7/16/2009 | Sold | -- |
Source: Agent Provided Report a problem | ||
| 4/12/2009 | Listed for sale | $164,900$71/sqft |
Source: David Osborn #11182847 Report a problem | ||
Public tax history
| Year | Property taxes | Tax assessment |
|---|---|---|
| 2025 | $8,717 +6.5% | $474,853 |
| 2024 | $8,188 +17.3% | $474,853 +29.3% |
| 2023 | $6,978 -9.6% | $367,118 +4.9% |
| 2022 | $7,722 -5% | $350,046 |
| 2021 | $8,130 +16.9% | $350,046 +19.7% |
| 2020 | $6,955 -1% | $292,451 -0.2% |
| 2019 | $7,026 +1230.3% | $293,139 +50.3% |
| 2018 | $528 | $194,992 -20.2% |
| 2017 | -- | $244,409 -8.4% |
| 2016 | -- | $266,731 +82.1% |
| 2015 | -- | $146,500 |
| 2014 | -- | $146,500 |
| 2013 | -- | $146,500 +1.1% |
| 2012 | -- | $144,900 |
| 2011 | -- | $144,900 -0.1% |
| 2010 | -- | $145,100 +27.2% |
| 2009 | -- | $114,100 |
| 2008 | -- | $114,100 |
| 2007 | -- | $114,100 +5% |
| 2006 | -- | $108,700 |
| 2005 | -- | $108,700 |
| 2004 | -- | $108,700 |
| 2003 | -- | $108,700 |
| 2002 | -- | $108,700 +1258.8% |
| 2001 | -- | $8,000 |
Find assessor info on the county website
Monthly payment
Est. payment
Payment breakdown
Explore the cost of this home by adjusting the details. Changes won't be saved.Climate risks
Neighborhood: 76248
Nearby schools
Schools provided by the listing agent
- Elementary: Kellerharv
- Middle: Keller,Bear Creek
- High: Keller
- District: Keller ISD
Source: NTREIS. This data may not be complete. We recommend contacting the local school district to confirm school assignments for this home.
Similar homes
- $450,0003 bd2 ba1.8k sqft339 Park North Ln, Keller, TX 76248For Sale
 MLS ID #21411502, Sophie Diaz. NTREIS
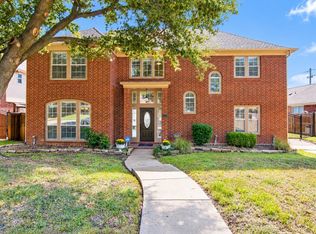
- $459,9003 bd3 ba2.3k sqft711 Bodega Bay Dr, Keller, TX 76248For Sale
 MLS ID #21408544, Erica Guest. NTREIS
- $599,9003 bd3 ba2k sqft735 Hill St, Keller, TX 76248For Sale
 MLS ID #21415653, Connie Zhang. NTREIS
- $500,0004 bd3 ba2.6k sqft1613 Scot Ln, Keller, TX 76248For Sale
 MLS ID #21407363, Regina Shuster. NTREIS
