Immaculate, move-in-ready 1-story home featuring 4 bedrooms and 2.5 baths with a beautiful brick and stone exterior. Enjoy a formal dining area, open-concept layout, and a covered porch and patio—perfect for relaxing or entertaining.
The interior offers ceramic tile and wood flooring in main areas, with carpeted bedrooms for comfort. The kitchen includes granite countertops, a center island, and GE stainless steel appliances with a gas range. Grayscale paint tones provide a modern look throughout.
Energy-efficient features include a radiant barrier, high-efficiency HVAC, and low-E windows. Wi-Fi Certified Smart Home powered by Amazon Alexa.
Located in Northwest ISD with access to community amenities including pools, splash park, playground, tennis courts, jogging trails, and a hockey rink.
For sale
Price cut: $8K (7/24)
$357,000
14824 Rocky Face Ln, Haslet, TX 76052
4beds
2,126sqft
:
Get pre-qualified$2,706/mo
Single Family Residence
Built in 2018
5,749 Square Feet Lot
$355,300 Zestimate®
$168/sqft
$44/mo HOA
What's special
Formal dining areaKitchen includes granite countertopsCarpeted bedrooms for comfortCenter islandOpen-concept layout
- 59 days |
- 806 |
- 33 |
Zillow last checked:
Listing updated:
Listed by:
Donna Mason 0721676 817-354-7653,
Century 21 Mike Bowman, Inc. 817-354-7653,
Mark Mason 0721675 817-307-5088,
Century 21 Mike Bowman, Inc.
Source: NTREIS,MLS#: 21266059
Facts & features
Interior
Bedrooms & bathrooms
- Bedrooms: 4
- Bathrooms: 3
- Full bathrooms: 2
- 1/2 bathrooms: 1
Primary bedroom
- Features: Ceiling Fan(s), En Suite Bathroom, Walk-In Closet(s)
- Level: First
- Dimensions: 13 x 15
Bedroom
- Features: Split Bedrooms
- Level: First
- Dimensions: 11 x 11
Bedroom
- Features: Split Bedrooms
- Level: First
- Dimensions: 11 x 11
Bedroom
- Level: First
- Dimensions: 11 x 11
Primary bathroom
- Features: Built-in Features, Dual Sinks, Garden Tub/Roman Tub, Linen Closet, Separate Shower
- Level: First
- Dimensions: 9 x 9
Breakfast room nook
- Level: First
- Dimensions: 10 x 10
Dining room
- Level: First
- Dimensions: 12 x 11
Other
- Features: Built-in Features, Linen Closet
- Level: First
- Dimensions: 5 x 9
Half bath
- Level: First
- Dimensions: 3 x 5
Kitchen
- Features: Breakfast Bar, Built-in Features, Eat-in Kitchen, Kitchen Island, Stone Counters, Walk-In Pantry
- Level: First
- Dimensions: 10 x 14
Living room
- Features: Ceiling Fan(s), Fireplace
- Level: First
- Dimensions: 14 x 15
Utility room
- Features: Utility Room
- Level: First
- Dimensions: 7 x 5
Heating
- Central, Natural Gas
Cooling
- Central Air, Ceiling Fan(s), Electric
Appliances
- Included: Some Gas Appliances, Dishwasher, Disposal, Gas Range, Microwave, Plumbed For Gas
- Laundry: Washer Hookup, Dryer Hookup, ElectricDryer Hookup, Laundry in Utility Room
Features
- Decorative/Designer Lighting Fixtures, Double Vanity, Eat-in Kitchen, Granite Counters, High Speed Internet, Kitchen Island, Open Floorplan, Smart Home, Cable TV, Wired for Data, Walk-In Closet(s)
- Flooring: Carpet, Ceramic Tile, Wood
- Windows: Window Coverings
- Has basement: No
- Number of fireplaces: 1
- Fireplace features: Gas Log, Living Room, Metal
Interior area
- Total interior livable area: 2,126 sqft
Video & virtual tour
Property
Parking
- Total spaces: 2
- Parking features: Door-Single, Driveway, Garage Faces Front, Garage, Garage Door Opener
- Attached garage spaces: 2
Features
- Levels: One
- Stories: 1
- Patio & porch: Rear Porch, Covered
- Exterior features: Rain Gutters
- Pool features: None, Community
- Fencing: Wood
Lot
- Size: 5,749 Square Feet
- Features: Interior Lot, Landscaped, Sprinkler System
- Residential vegetation: Grassed
Details
- Parcel number: R707088
Construction
Type & style
- Home type: SingleFamily
- Architectural style: Traditional,Detached
- Property subtype: Single Family Residence
Materials
- Brick, Fiber Cement, Rock, Stone
- Foundation: Slab
- Roof: Composition
Condition
- Year built: 2018
Utilities & green energy
- Sewer: Public Sewer
- Water: Public
- Utilities for property: Electricity Connected, Natural Gas Available, Phone Available, Sewer Available, Separate Meters, Underground Utilities, Water Available, Cable Available
Community & HOA
Community
- Features: Clubhouse, Fishing, Playground, Park, Pool, Tennis Court(s), Trails/Paths, Curbs, Sidewalks
- Security: Security System Owned, Security System, Carbon Monoxide Detector(s), Smoke Detector(s)
- Subdivision: Sendera Ranch East P
HOA
- Has HOA: Yes
- Services included: All Facilities, Association Management
- HOA fee: $131 quarterly
- HOA name: Sbb Management
- HOA phone: 972-960-2800
Location
- Region: Haslet
Financial & listing details
- Price per square foot: $168/sqft
- Tax assessed value: $353,372
- Annual tax amount: $6,856
- Date on market: 5/28/2026
- Cumulative days on market: 59 days
- Listing terms: Cash,Conventional,FHA,VA Loan
Estimated market value
$355,300
$338,000 - $373,000
$2,422/mo
Price history
| Date | Event | Price |
|---|---|---|
| 7/24/2026 | Price change | $357,000-2.2%$168/sqft |
Source: NTREIS #21266059 Report a problem | ||
| 7/2/2026 | Price change | $365,000-1.9%$172/sqft |
Source: NTREIS #21266059 Report a problem | ||
| 5/28/2026 | Listed for sale | $372,000$175/sqft |
Source: NTREIS #21266059 Report a problem | ||
Public tax history
| Year | Property taxes | Tax assessment |
|---|---|---|
| 2025 | $2,961 -17.5% | $353,372 -2.2% |
| 2024 | $3,589 +13.2% | $361,204 +8.2% |
| 2023 | $3,171 -20.9% | $333,698 +10% |
| 2022 | $4,006 +3.5% | $303,362 +10% |
| 2021 | $3,871 +7% | $275,784 +8.7% |
| 2020 | $3,616 -4.5% | $253,746 +0.8% |
| 2019 | $3,788 +631.3% | $251,833 +734.2% |
| 2018 | $518 | $30,187 |
Find assessor info on the county website
Monthly payment
Est. payment
Payment breakdown
Explore the cost of this home by adjusting the details. Changes won't be saved.Climate risks
Neighborhood: Sendera Ranch
Nearby schools
GreatSchools rating
- 5/10J C Thompson Elementary SchoolGrades: PK-5Distance: 0.7 mi
- 6/10Truett Wilson Middle SchoolGrades: 6-8Distance: 1.1 mi
- 5/10Northwest High SchoolGrades: 9-12Distance: 4.1 mi
Schools provided by the listing agent
- Elementary: JC Thompson
- Middle: Wilson
- High: Northwest
- District: Northwest ISD
Source: NTREIS. This data may not be complete. We recommend contacting the local school district to confirm school assignments for this home.
- $304,7003 bd2 ba1.8k sqft14820 Rocky Face Ln, Haslet, TX 76052Off Market
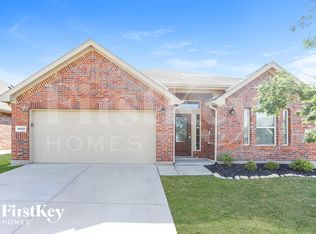
- $--4 bd4 ba2.4k sqft14828 Rocky Face Ln, Haslet, TX 76052Sold
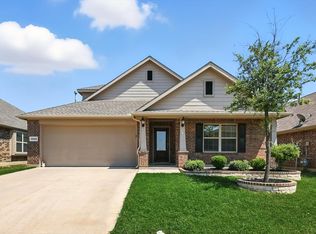
- $345,3004 bd2 ba2k sqft14816 Rocky Face Ln, Haslet, TX 76052Off Market

- $334,0003 bd2 ba2k sqft14832 Rocky Face Ln, Haslet, TX 76052For Sale
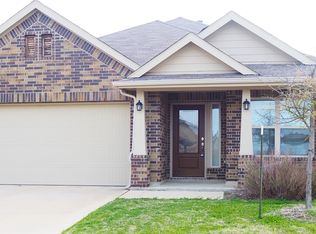
- $393,5004 bd3 ba2.8k sqft14821 Gilley Ln, Haslet, TX 76052Off Market
- $450,7005 bd4 ba3.4k sqft14836 Rocky Face Ln, Haslet, TX 76052Off Market
- $300,6003 bd2 ba1.6k sqft14833 Gilley Ln, Haslet, TX 76052Off Market
- $369,9004 bd3 ba2.1k sqft14817 Gilley Ln, Haslet, TX 76052For Sale
A local agent can set up tours, give advice and negotiate with sellers.
Similar homes
- $349,9004 bd4 ba2.4k sqft816 Skytop Dr, Haslet, TX 76052For Sale
 MLS ID #21264966, Charles Brown. NTREIS
 - $375,0003 bd2 ba1.8k sqft14900 Rocky Face Ln, Haslet, TX 76052For Sale
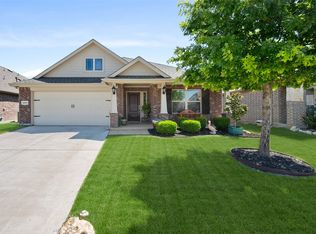 MLS ID #21325692, Landry Fish. NTREIS
 - $360,0004 bd2 ba1.9k sqft2020 Sun Star Dr, Haslet, TX 76052For Sale
 MLS ID #21305801, Nader Jichi. NTREIS
 - $324,0004 bd2 ba1.9k sqft14152 Rodeo Daze Dr, Haslet, TX 76052For Sale
 MLS ID #21294513, Dana Beaty. NTREIS
 - $359,9004 bd2 ba2k sqft11312 Gold Canyon Dr, Haslet, TX 76052For SaleMLS ID #21267382, Brittany Hamilton. NTREIS
- $309,9003 bd2 ba1.6k sqft441 Wishbone Ln, Haslet, TX 76052For SaleMLS ID #21318067, Clay Cecil. NTREIS
- $342,5004 bd2 ba2k sqft11500 Starlight Ranch Trl, Haslet, TX 76052For SaleMLS ID #21228893, Jeremy Smith. NTREIS
- $375,0003 bd2 ba1.8k sqft14021 Cygnus Dr, Haslet, TX 76052For SaleMLS ID #21284070, Stephanie Lincoln. NTREIS
- $365,0004 bd2 ba1.8k sqft2220 Dyre Dr, Haslet, TX 76052For SaleMLS ID #21304304, Idania Hernandez. NTREIS
- $448,0004 bd4 ba2.7k sqft1420 Escondido Dr, Fort Worth, TX 76052For SaleMLS ID #21324330, Sherri Aaron. NTREIS
- $425,0005 bd4 ba2.9k sqft14325 Artisan Dr, Fort Worth, TX 76115For SaleMLS ID #21295731, Stacy Beavers. NTREIS
- $465,0005 bd4 ba2.8k sqft1933 Dione Pl, Haslet, TX 76052For SaleMLS ID #21320196, Haley Howard. NTREIS
- $455,0005 bd3 ba3.1k sqft14052 Zippo Way, Fort Worth, TX 76052For SaleMLS ID #21193384, Amber Morton. NTREIS
- $379,9004 bd2 ba2.2k sqft636 Fox View Dr, Fort Worth, TX 76131For SaleMLS ID #21310067, Frank Ward. NTREIS
- $444,9004 bd4 ba2.8k sqft1924 Kelva Dr, Haslet, TX 76052For SaleMLS ID #21246925, Steven Thomas. NTREIS
- $--4 bd2 ba2.3k sqft1009 Northern Oaks Ct, Springtown, TX 76082AuctionAuction.com 2
- $359,0004 bd2 ba1.8k sqft512 Dunster Ln, Saginaw, TX 76131For SaleMLS ID #21274138, Lesley Pool. NTREIS
- $350,0003 bd2 ba1.7k sqft10300 Burtrum Dr, Fort Worth, TX 76177For SaleMLS ID #21323483, Alyson Ketcher. NTREIS
- $350,0003 bd2 ba1.8k sqft1148 Gillespie Dr, Justin, TX 76247For SaleMLS ID #21313242, Sanford Finkelstein. NTREIS
- $460,0004 bd4 ba2.8k sqft408 Frenchpark Dr, Haslet, TX 76052For SaleMLS ID #21209762, Sallie Reece. NTREIS
