Nestled in the desirable Hawthorne Meadows neighborhood and zoned for the award-winning Northwest ISD, this beautifully upgraded 3-bedroom, 2-bath home offers the perfect blend of style, comfort, and functionality.
Step inside through a stunning custom Italian tile entry into an inviting open-concept floor plan featuring engineered hardwood flooring, elegant crown molding, custom window trim, and abundant natural light. Designer touches, including updated lighting, custom window shades, and striking black interior doors, add warmth and character throughout the home. The spacious living room flows seamlessly into the kitchen and dining area, creating an ideal space for entertaining or everyday living.
The well-appointed kitchen boasts granite countertops, stainless steel appliances, ample cabinetry, generous prep space, and a large island overlooking the living area. The private primary suite offers a peaceful retreat with an ensuite bath featuring an extended dual-sink vanity, soaking tub, separate shower, and a spacious walk-in closet. Two additional bedrooms provide flexibility for guests, a home office, or hobbies, while the beautifully updated secondary bath features a sleek frameless glass shower door.
Outside, enjoy a spacious backyard with a covered patio that's perfect for morning coffee, weekend barbecues, or relaxing evenings outdoors. The epoxy-coated garage floor and added storage shelving provide both durability and everyday convenience.
Conveniently located just minutes from shopping, dining, and entertainment, with easy access to I-35W and Highway 287, this home offers an easy commute to Alliance Town Center, Downtown Fort Worth, the Fort Worth Stockyards, and DFW International Airport.
Beautifully upgraded, meticulously maintained, and truly move-in ready, this exceptional home is ready to welcome its next owners. Schedule your private showing today!
Pending
Price cut: $5K (7/21)
$350,000
10300 Burtrum Dr, Fort Worth, TX 76177
3beds
1,732sqft
Single Family Residence
Built in 2017
6,098 Square Feet Lot
$-- Zestimate®
$202/sqft
$52/mo HOA
What's special
Spacious backyardUpdated lightingEpoxy-coated garage floorCustom window shadesEngineered hardwood flooringBeautifully updated secondary bathAbundant natural light
- 42 days |
- 744 |
- 28 |
Likely to sell faster than
Zillow last checked:
Listing updated:
Listed by:
Alyson Ketcher 0761015 940-294-6916,
MAGNOLIA REALTY 940-294-6916
Source: NTREIS,MLS#: 21323483
Facts & features
Interior
Bedrooms & bathrooms
- Bedrooms: 3
- Bathrooms: 2
- Full bathrooms: 2
Primary bedroom
- Features: Ceiling Fan(s), En Suite Bathroom, Walk-In Closet(s)
- Level: First
- Dimensions: 13 x 15
Bedroom
- Features: Ceiling Fan(s)
- Level: First
- Dimensions: 12 x 12
Bedroom
- Features: Ceiling Fan(s)
- Level: First
- Dimensions: 12 x 9
Primary bathroom
- Features: Built-in Features, Dual Sinks, En Suite Bathroom, Garden Tub/Roman Tub, Separate Shower
- Level: First
- Dimensions: 11 x 9
Dining room
- Level: First
- Dimensions: 9 x 11
Other
- Features: Built-in Features
- Level: First
- Dimensions: 8 x 4
Kitchen
- Features: Built-in Features, Eat-in Kitchen, Granite Counters, Kitchen Island, Pantry, Walk-In Pantry
- Level: First
- Dimensions: 12 x 11
Laundry
- Level: First
- Dimensions: 6 x 6
Living room
- Features: Ceiling Fan(s)
- Level: First
- Dimensions: 20 x 16
Heating
- Central, Natural Gas
Cooling
- Central Air, Ceiling Fan(s), Electric
Appliances
- Included: Dishwasher, Disposal, Gas Range, Gas Water Heater, Microwave
- Laundry: Washer Hookup, Electric Dryer Hookup, Laundry in Utility Room
Features
- Decorative/Designer Lighting Fixtures, Eat-in Kitchen, Granite Counters, Kitchen Island, Open Floorplan, Cable TV, Walk-In Closet(s)
- Flooring: Engineered Hardwood, Tile
- Windows: Window Coverings
- Has basement: No
- Has fireplace: No
Interior area
- Total interior livable area: 1,732 sqft
Video & virtual tour
Property
Parking
- Total spaces: 2
- Parking features: Door-Multi, Epoxy Flooring, Garage Faces Front
- Attached garage spaces: 2
Features
- Levels: One
- Stories: 1
- Patio & porch: Rear Porch, Covered
- Exterior features: Rain Gutters
- Pool features: None, Community
- Fencing: Back Yard,Wood
Lot
- Size: 6,098 Square Feet
- Features: Sprinkler System
Details
- Parcel number: 42286938
Construction
Type & style
- Home type: SingleFamily
- Architectural style: Traditional,Detached
- Property subtype: Single Family Residence
Materials
- Brick
- Foundation: Slab
- Roof: Composition,Shingle
Condition
- Resale
- Year built: 2017
Utilities & green energy
- Sewer: Public Sewer
- Water: Public
- Utilities for property: Electricity Connected, Natural Gas Available, Sewer Available, Separate Meters, Water Available, Cable Available
Community & HOA
Community
- Features: Playground, Pool, Community Mailbox, Curbs, Sidewalks
- Security: Carbon Monoxide Detector(s), Smoke Detector(s)
- Subdivision: Hawthorne Meadows
HOA
- Has HOA: Yes
- Services included: All Facilities, Association Management, Maintenance Grounds
- HOA fee: $625 annually
- HOA name: Spectrum
- HOA phone: 210-494-0659
Location
- Region: Fort Worth
Financial & listing details
- Price per square foot: $202/sqft
- Tax assessed value: $293,000
- Annual tax amount: $6,498
- Date on market: 7/9/2026
- Cumulative days on market: 34 days
- Listing terms: Cash,Conventional,FHA,VA Loan
- Exclusions: TV in Living Room - Mount to Stay, Exterior Security Cameras
Estimated market value
Not available
Estimated sales range
Not available
Not available
Price history
| Date | Event | Price |
|---|---|---|
| 8/20/2026 | Pending sale | $350,000$202/sqft |
Source: NTREIS #21323483 Report a problem | ||
| 8/13/2026 | Contingent | $350,000$202/sqft |
Source: NTREIS #21323483 Report a problem | ||
| 7/21/2026 | Price change | $350,000-1.4%$202/sqft |
Source: NTREIS #21323483 Report a problem | ||
| 7/9/2026 | Listed for sale | $355,000-1.1%$205/sqft |
Source: NTREIS #21323483 Report a problem | ||
| 12/2/2025 | Listing removed | $359,000$207/sqft |
Source: NTREIS #20934134 Report a problem | ||
| 8/4/2025 | Price change | $359,000-0.3%$207/sqft |
Source: NTREIS #20934134 Report a problem | ||
| 6/19/2025 | Price change | $360,000-2.7%$208/sqft |
Source: NTREIS #20934134 Report a problem | ||
| 6/3/2025 | Price change | $369,900-1.4%$214/sqft |
Source: NTREIS #20934134 Report a problem | ||
| 5/13/2025 | Listed for sale | $375,000$217/sqft |
Source: NTREIS #20934134 Report a problem | ||
| 6/6/2018 | Sold | -- |
Source: Agent Provided Report a problem | ||
Public tax history
| Year | Property taxes | Tax assessment |
|---|---|---|
| 2025 | $3,321 +13.4% | $293,000 -5.6% |
| 2024 | $2,929 +4.1% | $310,263 -14.4% |
| 2023 | $2,814 -4.4% | $362,288 +16.6% |
| 2022 | $2,944 +8% | $310,710 +33.4% |
| 2021 | $2,725 -1.4% | $233,000 |
| 2020 | $2,765 -1.7% | $233,000 -1.7% |
| 2019 | $2,814 +73.3% | $237,134 +101.5% |
| 2018 | $1,624 | $117,693 |
Find assessor info on the county website
Monthly payment
Est. payment
Payment breakdown
Explore the cost of this home by adjusting the details. Changes won't be saved.Climate risks
Neighborhood: 76177
Nearby schools
GreatSchools rating
- 5/10Lizzie Curtis Elementary SchoolGrades: PK-5Distance: 0.5 mi
- 7/10CW Worthington Middle SchoolGrades: 6-8Distance: 2.6 mi
- 7/10V R Eaton High SchoolGrades: 9-12Distance: 3 mi
Schools provided by the listing agent
- Elementary: Lizzie Curtis
- Middle: CW Worthington
- High: Eaton
- District: Northwest ISD
Source: NTREIS. This data may not be complete. We recommend contacting the local school district to confirm school assignments for this home.
- $369,900-- bd-- ba2k sqft10304 Burtrum Dr, Fort Worth, TX 76177Off Market
- $319,600-- bd-- ba1.6k sqft10212 Burtrum Dr, Fort Worth, TX 76177Off Market
- $313,7003 bd2 ba1.7k sqft10308 Burtrum Dr, Fort Worth, TX 76177Off Market
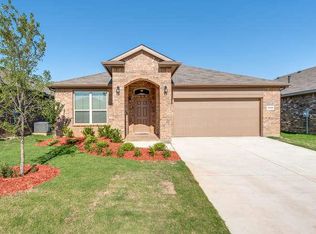
- $357,3004 bd2 ba2k sqft10208 Burtrum Dr, Fort Worth, TX 76177Off Market
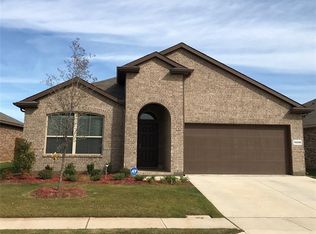
- $330,900-- bd-- ba1.7k sqft10301 Little Falls Trl, Fort Worth, TX 76177Off Market
- $347,1003 bd2 ba1.7k sqft10257 Little Falls Trl, Fort Worth, TX 76177Off Market
- $336,900-- bd-- ba1.8k sqft10305 Little Falls Trl, Fort Worth, TX 76177Off Market
- $304,964-- bd-- ba1.8k sqft1210 E Bonds Ranch Rd, Fort worth, TX 76131Off Market
A local agent can set up tours, give advice and negotiate with sellers.
Similar homes
- $359,9003 bd2 ba1.7k sqft3136 Sangria Ln, Fort Worth, TX 76177For Sale
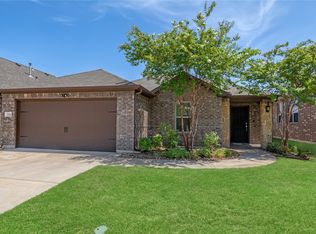 MLS ID #21342412, Charles Brown. NTREIS
 - $369,9903 bd2 ba2k sqft10324 Lakemont Dr, Fort Worth, TX 76131For Sale
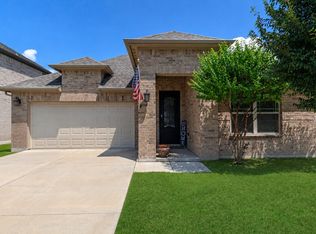 MLS ID #21355451, Charles Brown. NTREIS
 - $365,0003 bd2 ba2k sqft2508 Red Draw Rd, Fort Worth, TX 76177For Sale
 MLS ID #21356522, Lacy Zihlman. NTREIS
 - $355,0004 bd2 ba2k sqft540 Dunmore Dr, Haslet, TX 76052For Sale
 MLS ID #21352341, Erica Coleman. NTREIS
 - $472,9004 bd3 ba2.5k sqft917 Cushing Dr, Fort Worth, TX 76177For SaleMLS ID #21259747, Shannon Byrd. NTREIS
- $300,0003 bd2 ba1.6k sqft424 Foxcraft Dr, Fort Worth, TX 76131For SaleMLS ID #21357970, Jonathan Cook. NTREIS
- $369,9003 bd2 ba2.1k sqft2341 Parda Alpina Ln, Fort Worth, TX 76131For SaleMLS ID #21287067, Brittany Tromly. NTREIS
- $375,0003 bd2 ba1.8k sqft5136 Tortola Ln, Fort Worth, TX 76244For SaleMLS ID #21303555, Joshua Nogowski. NTREIS
- $337,9004 bd2 ba1.9k sqft10525 Turning Leaf Trl, Fort Worth, TX 76131For SaleMLS ID #21233185, Luke Madrid. NTREIS
- $370,0004 bd2 ba2.2k sqft636 Fox View Dr, Fort Worth, TX 76131For SaleMLS ID #21310067, Frank Ward. NTREIS
- $354,9003 bd3 ba2.4k sqft11025 Hawks Landing Rd, Haslet, TX 76052For SaleMLS ID #21339511, Melissa Muldowney. NTREIS
- $379,5003 bd2 ba2.1k sqft7220 Tesoro Trl, Fort Worth, TX 76131For SaleMLS ID #21309019, Mike Ziober. NTREIS
- $317,5003 bd2 ba1.7k sqft5044 Sugarcane Lane, Fort Worth, TX 76179For SaleMLS ID #21336201, Charles Brown. NTREIS
- $315,0004 bd2 ba2.3k sqft328 Running Water Trl, Fort Worth, TX 76131For SaleMLS ID #21347415, Mary Taylor. NTREIS
- $359,9004 bd2 ba2k sqft11312 Gold Canyon Dr, Haslet, TX 76052For SaleMLS ID #21267382, Brittany Hamilton. NTREIS
- $338,0003 bd2 ba1.7k sqft301 Carriage Ln, Saginaw, TX 76179For SaleMLS ID #21351312, London Matter. NTREIS
- $359,0004 bd2 ba1.8k sqft512 Dunster Ln, Saginaw, TX 76131For SaleMLS ID #21274138, Lesley Pool. NTREIS
- $315,0003 bd2 ba1.8k sqft432 Cold Mountain Trl, Fort Worth, TX 76131For SaleMLS ID #21195801, Misti Cross. NTREIS
- $365,0003 bd2 ba1.9k sqft13264 Ridgepointe Rd, Fort Worth, TX 76244For SaleMLS ID #21332616, Adrienne Yeaman. NTREIS
- $338,9004 bd2 ba1.8k sqft9125 Highland Orchard Dr, Fort Worth, TX 76179For SaleMLS ID #21213039, Cristal Gonzalez. NTREIS
