Welcome to a home that feels as versatile as it is inviting. From the moment you step onto the front porch, there’s a sense that this is a place meant to gather, grow, and make memories. Inside, natural light dances across open spaces designed for connection: From dinners in the formal dining room to lazy mornings in the breakfast nook overlooking the backyard. With four bedrooms and four baths, this home is built for flexibility. Whether you need space for family, guests, craft space, or a dedicated office, there’s room for every chapter of life. The heart of the home centers around the family room and kitchen, where laughter spills easily from one space to the next. Whether it’s a quiet weeknight meal, birthday celebration, or game-day watch party, there’s room for it all. Tucked at the back of the home, the primary suite becomes your retreat, complete with an ensuite bath and walk-in closet; it's your own corner of calm. Upstairs, a spacious game room and additional bath add yet another layer of possibility, ready for movie nights, homework hangouts, or a second living space. Out back, the covered patio invites summer barbecues and evening sunsets, while the yard leaves plenty of space for play, gardening, or simply soaking in the Texas sky. And then there’s the neighborhood itself. Sendera Ranch offers plenty of amenities, multiple pools, playgrounds, sports courts, trails, and more. This isn’t just a house, it’s a chance to step into a new lifestyle. Come check it out for yourself!
Sold
Price Unknown
14828 Rocky Face Ln, Haslet, TX 76052
4beds
2,423sqft
Single Family Residence
Built in 2018
5,880 Square Feet Lot
$349,000 Zestimate®
$--/sqft
$2,533 Estimated rent
Home value
$349,000
$328,000 - $370,000
$2,533/mo
Zestimate® history
Owner options
List your home for rent
$2,533/mo
Rent Zestimate®
Find your next renter with Zillow Rental Manager. Plus, with online applications, you can quickly screen prospective tenants – for free.
$2,533/mo
Rent Zestimate®
Refinance and save
$150/mo
Est. payment
Refinancing to a lower rate could help reduce your monthly payments and save thousands over the life of the loan.
$150/mo
Est. payment
Explore your selling options
Work with a Zillow partner agent
Leverage their expertise and Zillow's premium Showcase listings to get your home seen by more buyers.
Get startedList with your own agent
Get your home in front of millions of buyers by listing it on Zillow.
Learn how to do itSell it yourself
Take full control of how buyers see your home on Zillow by listing For Sale by Owner (FSBO).
List your homeWhat's special
Formal dining roomFour bedroomsFamily roomCovered patioSpacious game roomWalk-in closetEnsuite bath
Zillow last checked:
Listing updated:
Listed by:
Jeremy Smith 0652612 7607137267,
eXp Realty LLC 888-519-7431
Bought with:
Sandra Binner
Coldwell Banker Apex, REALTORS
Source: NTREIS,MLS#: 21051309
Facts & features
Interior
Bedrooms & bathrooms
- Bedrooms: 4
- Bathrooms: 4
- Full bathrooms: 2
- 1/2 bathrooms: 2
Primary bedroom
- Features: Ceiling Fan(s), En Suite Bathroom, Walk-In Closet(s)
- Level: First
- Dimensions: 13 x 15
Bedroom
- Features: Ceiling Fan(s)
- Level: First
- Dimensions: 11 x 11
Bedroom
- Features: Ceiling Fan(s)
- Level: First
- Dimensions: 11 x 11
Bedroom
- Features: Ceiling Fan(s)
- Level: First
- Dimensions: 11 x 11
Primary bathroom
- Features: Built-in Features, Dual Sinks, Garden Tub/Roman Tub, Separate Shower
- Level: First
- Dimensions: 1 x 1
Breakfast room nook
- Level: First
- Dimensions: 10 x 10
Dining room
- Level: First
- Dimensions: 12 x 11
Game room
- Features: Ceiling Fan(s)
- Level: Second
- Dimensions: 16 x 13
Kitchen
- Features: Built-in Features, Eat-in Kitchen, Kitchen Island, Stone Counters, Walk-In Pantry
- Level: First
- Dimensions: 10 x 14
Living room
- Features: Ceiling Fan(s), Fireplace
- Level: First
- Dimensions: 14 x 15
Utility room
- Features: Utility Room
- Level: First
- Dimensions: 1 x 1
Heating
- Central, Natural Gas
Cooling
- Central Air, Ceiling Fan(s)
Appliances
- Included: Gas Range
Features
- Decorative/Designer Lighting Fixtures, Eat-in Kitchen, High Speed Internet, Kitchen Island, Cable TV
- Flooring: Carpet, Ceramic Tile
- Has basement: No
- Number of fireplaces: 1
- Fireplace features: Metal, Wood Burning
Interior area
- Total interior livable area: 2,423 sqft
Property
Parking
- Total spaces: 2
- Parking features: Garage Faces Front, Garage
- Attached garage spaces: 2
Features
- Levels: Two
- Stories: 2
- Patio & porch: Front Porch, Patio, Covered
- Exterior features: Rain Gutters
- Pool features: None, Community
- Fencing: Wood
Lot
- Size: 5,880 Square Feet
- Features: Interior Lot, Landscaped, Subdivision, Few Trees
Details
- Parcel number: R707087
Construction
Type & style
- Home type: SingleFamily
- Architectural style: Traditional,Detached
- Property subtype: Single Family Residence
Materials
- Brick
- Foundation: Slab
- Roof: Composition
Condition
- Year built: 2018
Utilities & green energy
- Sewer: Public Sewer
- Water: Public
- Utilities for property: Sewer Available, Underground Utilities, Water Available, Cable Available
Community & HOA
Community
- Features: Clubhouse, Fenced Yard, Lake, Other, Playground, Park, Pool, Tennis Court(s), Trails/Paths, Curbs, Sidewalks
- Subdivision: Sendera Ranch East P
HOA
- Has HOA: Yes
- Services included: Association Management
- HOA fee: $150 quarterly
- HOA name: SBB Management
- HOA phone: 817-439-9155
Location
- Region: Haslet
Financial & listing details
- Tax assessed value: $366,642
- Annual tax amount: $5,049
- Date on market: 9/4/2025
- Cumulative days on market: 78 days
- Listing terms: Cash,Conventional,FHA,Other,VA Loan
Price history
| Date | Event | Price |
|---|---|---|
| 11/21/2025 | Sold | -- |
Source: NTREIS #21051309 Report a problem | ||
| 11/14/2025 | Contingent | $369,000$152/sqft |
Source: NTREIS #21051309 Report a problem | ||
| 10/7/2025 | Price change | $369,000-1.6%$152/sqft |
Source: NTREIS #21051309 Report a problem | ||
| 9/4/2025 | Listed for sale | $375,000+0%$155/sqft |
Source: NTREIS #21051309 Report a problem | ||
| 2/28/2024 | Sold | -- |
Source: NTREIS #20508554 Report a problem | ||
| 2/19/2024 | Pending sale | $374,900$155/sqft |
Source: NTREIS #20508554 Report a problem | ||
| 2/6/2024 | Contingent | $374,900$155/sqft |
Source: NTREIS #20508554 Report a problem | ||
| 1/9/2024 | Listed for sale | $374,900$155/sqft |
Source: NTREIS #20508554 Report a problem | ||
| 11/16/2023 | Listing removed | -- |
Source: Zillow Rentals Report a problem | ||
| 11/9/2023 | Price change | $2,390-2%$1/sqft |
Source: Zillow Rentals Report a problem | ||
| 11/2/2023 | Price change | $2,440-2%$1/sqft |
Source: Zillow Rentals Report a problem | ||
| 10/26/2023 | Price change | $2,490-2%$1/sqft |
Source: Zillow Rentals Report a problem | ||
| 10/19/2023 | Price change | $2,540-1.9%$1/sqft |
Source: Zillow Rentals Report a problem | ||
| 10/13/2023 | Price change | $2,590-2.1%$1/sqft |
Source: Zillow Rentals Report a problem | ||
| 10/6/2023 | Price change | $2,645-2%$1/sqft |
Source: Zillow Rentals Report a problem | ||
| 9/28/2023 | Price change | $2,700-6.9%$1/sqft |
Source: Zillow Rentals Report a problem | ||
| 9/21/2023 | Price change | $2,900-2%$1/sqft |
Source: Zillow Rentals Report a problem | ||
| 9/14/2023 | Price change | $2,960-2%$1/sqft |
Source: Zillow Rentals Report a problem | ||
| 9/7/2023 | Price change | $3,020-1.9%$1/sqft |
Source: Zillow Rentals Report a problem | ||
| 8/30/2023 | Price change | $3,080-2.5%$1/sqft |
Source: Zillow Rentals Report a problem | ||
| 8/3/2023 | Price change | $3,160-2.5%$1/sqft |
Source: Zillow Rentals Report a problem | ||
| 7/19/2023 | Price change | $3,240-2.6%$1/sqft |
Source: Zillow Rentals Report a problem | ||
| 7/5/2023 | Listed for rent | $3,325+8%$1/sqft |
Source: Zillow Rentals Report a problem | ||
| 5/27/2022 | Listing removed | -- |
Source: Zillow Rental Network Premium Report a problem | ||
| 5/6/2022 | Listed for rent | $3,080$1/sqft |
Source: Zillow Rental Network Premium Report a problem | ||
Public tax history
| Year | Property taxes | Tax assessment |
|---|---|---|
| 2025 | $4,657 -7.8% | $366,642 -5.2% |
| 2024 | $5,049 +1.2% | $386,672 -7.3% |
| 2023 | $4,991 -6.4% | $417,251 +16.7% |
| 2022 | $5,334 +30% | $357,448 +18% |
| 2021 | $4,102 +2.5% | $302,909 +8.8% |
| 2020 | $4,000 -12.1% | $278,331 +0.6% |
| 2019 | $4,553 +759.1% | $276,746 +796.4% |
| 2018 | $530 | $30,873 |
Find assessor info on the county website
Neighborhood: Sendera Ranch
Nearby homes
- $329,0003 bd2 ba2k sqft14832 Rocky Face Ln, Haslet, TX 76052For Sale
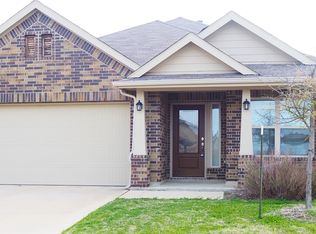
- $345,0004 bd3 ba2.1k sqft14824 Rocky Face Ln, Haslet, TX 76052For Sale

- $299,8003 bd2 ba1.8k sqft14820 Rocky Face Ln, Haslet, TX 76052Off Market
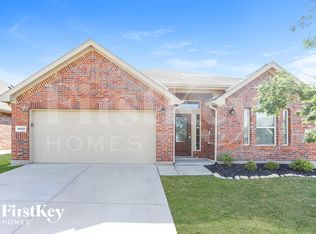
- $441,7005 bd4 ba3.4k sqft14836 Rocky Face Ln, Haslet, TX 76052Off Market
- $294,4003 bd2 ba1.6k sqft14833 Gilley Ln, Haslet, TX 76052Off Market
- $2,3254 bd2 ba2k sqft14816 Rocky Face Ln, Haslet, TX 76052For Rent
- $340,9004 bd3 ba2.1k sqft14837 Gilley Ln, Haslet, TX 76052Off Market
- $383,3004 bd3 ba2.8k sqft14821 Gilley Ln, Haslet, TX 76052Off Market
Nearby schools
GreatSchools rating
- 5/10J C Thompson Elementary SchoolGrades: PK-5Distance: 0.7 mi
- 6/10Truett Wilson Middle SchoolGrades: 6-8Distance: 1.1 mi
- 5/10Northwest High SchoolGrades: 9-12Distance: 4.1 mi
Schools provided by the listing agent
- Elementary: JC Thompson
- Middle: Wilson
- High: Northwest
- District: Northwest ISD
Source: NTREIS. This data may not be complete. We recommend contacting the local school district to confirm school assignments for this home.
Get a cash offer in 3 minutes
Find out how much your home could sell for in as little as 3 minutes with a no-obligation cash offer.
Estimated market value
$349,000
Get a cash offer in 3 minutes
Find out how much your home could sell for in as little as 3 minutes with a no-obligation cash offer.
Estimated market value
$349,000
- Texas
- Denton County
- Haslet
- 76052
- Sendera Ranch
- 14828 Rocky Face Ln
