Introducing a charming 3 bed 2 bath haven that seamlessly blends comfort and elegance. Located just minutes from 2 major highways, this meticulously designed residence boasts spacious living areas flooded with natural light, creating an inviting ambiance throughout. The open concept kitchen features modern amenities and sleek finishes, perfect for culinary enthusiasts. Nestled in a desirable neighborhood, this lovely home provides an ideal setting for family entertainment & gatherings. Come see how this home promises a harmonious blend of style and functionality for it's lucky inhabitants.
*All information is deemed reliable but not guaranteed. Buyer & and buyers agent to verify all information*
Please use Texas Secure Title - Renee Hicks
Sold
Price Unknown
8345 Horseshoe Bend Dr, Fort Worth, TX 76131
3beds
1,680sqft
Single Family Residence
Built in 2003
6,098 Square Feet Lot
$297,300 Zestimate®
$--/sqft
$2,042 Estimated rent
Home value
$297,300
$282,000 - $312,000
$2,042/mo
Zestimate® history
Owner options
List your home for rent
$2,042/mo
Rent Zestimate®
Find your next renter with Zillow Rental Manager. Plus, with online applications, you can quickly screen prospective tenants – for free.
$2,042/mo
Rent Zestimate®
Refinance and save
$100/mo
Est. payment
Refinancing to a lower rate could help reduce your monthly payments and save thousands over the life of the loan.
$100/mo
Est. payment
Explore your selling options
Work with a Zillow partner agent
Leverage their expertise and Zillow's premium Showcase listings to get your home seen by more buyers.
Get startedList with your own agent
Get your home in front of millions of buyers by listing it on Zillow.
Learn how to do itSell it yourself
Take full control of how buyers see your home on Zillow by listing For Sale by Owner (FSBO).
List your homeWhat's special
Modern amenitiesSleek finishesNatural lightOpen concept kitchen
Zillow last checked:
Listing updated:
Listed by:
Kiyan Donald 0713352 817-505-8173,
Sixteen100 Realty, LLC 817-505-8173
Bought with:
Carrie Rush
JPAR West Metro
Source: NTREIS,MLS#: 20426046
Facts & features
Interior
Bedrooms & bathrooms
- Bedrooms: 3
- Bathrooms: 2
- Full bathrooms: 2
Heating
- Central, Electric
Cooling
- Central Air, Ceiling Fan(s), Electric
Appliances
- Included: Dishwasher, Electric Oven, Gas Cooktop, Disposal, Microwave
- Laundry: Washer Hookup, Electric Dryer Hookup, Laundry in Utility Room
Features
- Decorative/Designer Lighting Fixtures, Granite Counters, Kitchen Island, Open Floorplan, Pantry
- Flooring: Carpet, Ceramic Tile, Vinyl
- Has basement: No
- Number of fireplaces: 1
- Fireplace features: Gas, Living Room, Stone
Interior area
- Total interior livable area: 1,680 sqft
Property
Parking
- Total spaces: 2
- Parking features: Garage Faces Front, Garage, Garage Door Opener
- Attached garage spaces: 2
Features
- Levels: One
- Stories: 1
- Exterior features: Private Yard
- Pool features: None
- Fencing: Wood
Lot
- Size: 6,098 Square Feet
- Dimensions: 6,098
- Features: Interior Lot
Details
- Parcel number: 40040232
Construction
Type & style
- Home type: SingleFamily
- Architectural style: Detached
- Property subtype: Single Family Residence
Materials
- Foundation: Slab
- Roof: Composition
Condition
- Year built: 2003
Utilities & green energy
- Sewer: Public Sewer
- Water: Public
- Utilities for property: Natural Gas Available, Sewer Available, Separate Meters, Water Available
Green energy
- Energy efficient items: Windows
Community & HOA
Community
- Features: Curbs, Sidewalks
- Security: Security System, Smoke Detector(s)
- Subdivision: Lasater Add
HOA
- Has HOA: Yes
- Services included: Maintenance Grounds
- HOA fee: $100 quarterly
- HOA name: Chisholm Ridge Homeowners Assoc
- HOA phone: 940-566-3714
Location
- Region: Fort Worth
Financial & listing details
- Tax assessed value: $282,680
- Annual tax amount: $6,321
- Date on market: 9/11/2023
- Cumulative days on market: 3 days
- Listing terms: Cash,Conventional,FHA,VA Loan
Price history
| Date | Event | Price |
|---|---|---|
| 10/12/2023 | Sold | -- |
Source: NTREIS #20426046 Report a problem | ||
| 9/21/2023 | Pending sale | $309,000$184/sqft |
Source: NTREIS #20426046 Report a problem | ||
| 9/15/2023 | Contingent | $309,000$184/sqft |
Source: NTREIS #20426046 Report a problem | ||
| 9/11/2023 | Listed for sale | $309,000+34.4%$184/sqft |
Source: NTREIS #20426046 Report a problem | ||
| 9/8/2020 | Sold | -- |
Source: Agent Provided Report a problem | ||
| 8/10/2020 | Pending sale | $229,900$137/sqft |
Source: Texas Sold Team Realty, LLC #14377994 Report a problem | ||
| 7/28/2020 | Price change | $229,900-2.1%$137/sqft |
Source: Texas Sold Team Realty, LLC #14377994 Report a problem | ||
| 7/25/2020 | Price change | $234,900-1.3%$140/sqft |
Source: Texas Sold Team Realty, LLC #14377994 Report a problem | ||
| 7/19/2020 | Listed for sale | $237,900+144%$142/sqft |
Source: Texas Sold Team Realty, LLC #14377994 Report a problem | ||
| 5/16/2013 | Sold | -- |
Source: Agent Provided Report a problem | ||
| 2/2/2013 | Listed for sale | $97,500-2.5%$58/sqft |
Source: Century 21 Mike Bowman, Inc. #11894984 Report a problem | ||
| 10/31/2012 | Sold | -- |
Source: Public Record Report a problem | ||
| 6/6/2012 | Listing removed | $100,000$60/sqft |
Source: eList Realty, LLC #11764506 Report a problem | ||
| 5/4/2012 | Listed for sale | $100,000$60/sqft |
Source: eList Realty, LLC #11764506 Report a problem | ||
| 10/11/2010 | Sold | -- |
Source: Public Record Report a problem | ||
Public tax history
| Year | Property taxes | Tax assessment |
|---|---|---|
| 2025 | $4,473 -34.8% | $282,680 |
| 2024 | $6,861 +52.7% | $282,680 -4.2% |
| 2023 | $4,492 -17.1% | $295,112 +26.5% |
| 2022 | $5,420 -7.4% | $233,230 +11.7% |
| 2021 | $5,850 +36.4% | $208,774 +21.4% |
| 2020 | $4,290 -0.7% | $172,000 |
| 2019 | $4,322 +7.5% | $172,000 +8.6% |
| 2018 | $4,021 +9.8% | $158,389 -0.3% |
| 2017 | $3,664 +9.3% | $158,928 +10.4% |
| 2016 | $3,351 -7.9% | $144,007 +21% |
| 2015 | $3,637 | $119,000 |
| 2014 | $3,637 | $119,000 +6% |
| 2013 | -- | $112,300 +6.1% |
| 2012 | -- | $105,800 |
| 2011 | -- | $105,800 -0.1% |
| 2010 | -- | $105,900 -4.1% |
| 2009 | -- | $110,400 -13.9% |
| 2008 | -- | $128,200 |
| 2007 | -- | $128,200 |
| 2006 | -- | $128,200 |
| 2005 | -- | $128,200 |
| 2004 | -- | $128,200 +619.4% |
| 2003 | -- | $17,820 |
Find assessor info on the county website
Neighborhood: Chisholm Ridge
Nearby homes
- $294,9004 bd2 ba1.9k sqft8341 Horseshoe Bend Dr, Fort Worth, TX 76131Off Market
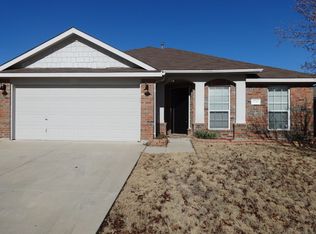
- $337,4003 bd2 ba1.8k sqft8349 Horseshoe Bend Dr, Fort Worth, TX 76131Off Market

- $290,0003 bd2 ba1.8k sqft8353 Horseshoe Bend Dr, Fort Worth, TX 76131Off Market
- $304,7004 bd2 ba2.1k sqft8337 Horseshoe Bend Dr, Fort Worth, TX 76131Off Market
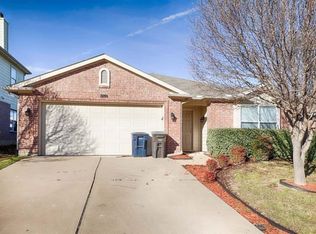
- $310,0003 bd2 ba1.6k sqft1436 Broken Spoke Ct, Fort Worth, TX 76131For Sale
- $--3 bd2 ba1.4k sqft1432 Broken Spoke Ct, Fort Worth, TX 76131Sold
- $--3 bd2 ba1.9k sqft1440 Broken Spoke Ct, Fort Worth, TX 76131Sold
- $265,0003 bd2 ba1.4k sqft1428 Broken Spoke Ct, Fort Worth, TX 76131Off Market
Nearby schools
GreatSchools rating
- 5/10Chisholm Ridge Elementary SchoolGrades: PK-5Distance: 0.3 mi
- 5/10Highland Middle SchoolGrades: 6-8Distance: 0.8 mi
- 5/10Saginaw High SchoolGrades: 9-12Distance: 1.5 mi
Schools provided by the listing agent
- Elementary: Chisholm Ridge
- Middle: Highland
- High: Chisholm Trail
- District: Eagle MT-Saginaw ISD
Source: NTREIS. This data may not be complete. We recommend contacting the local school district to confirm school assignments for this home.
Get a cash offer in 3 minutes
Find out how much your home could sell for in as little as 3 minutes with a no-obligation cash offer.
Estimated market value
$297,300
Get a cash offer in 3 minutes
Find out how much your home could sell for in as little as 3 minutes with a no-obligation cash offer.
Estimated market value
$297,300
- Texas
- Tarrant County
- Fort Worth
- 76131
- Chisholm Ridge
- 8345 Horseshoe Bend Dr
Nearby cities
Nearby neighborhoods
Nearby zip codes
Other Fort Worth Topics
