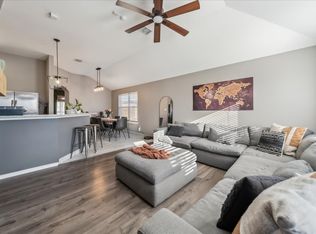
Step into this beautiful home with crown molding, 5 inch baseboards, wood-like laminate flooring, and fresh paint all throughout the home! Enjoy your morning coffee or evening wine on the charming covered patio. Upon entering, you will be greeted with a good size den that could be a formal dining, formal living, or study room. Go down the pathway and you will reach the bright and airy kitchen to your right that opens up into the living room offering a great entertainment space. To the left of the pathway, you will see 2 bedrooms, full bath and full size utility room, offering privacy to the owner suite at the other side of the home. Once you've reached the owner suite, you will see the oversized den that could be an attached nursery, office, or en-suite seating area! The opportunities are endless with this space! Walking distance to the community pool and clubhouse, surrounded by greenbelts and many walking biking trails, easy access to the freeway, you don't want to miss this home!
Sold
Price Unknown
1440 Broken Spoke Ct, Fort Worth, TX 76131
3beds
1,951sqft
Single Family Residence
Built in 2003
5,662 Square Feet Lot
$310,800 Zestimate®
$--/sqft
$2,057 Estimated rent
Home value
$310,800
$295,000 - $326,000
$2,057/mo
Zestimate® history
Owner options
List your home for rent
$2,057/mo
Rent Zestimate®
Find your next renter with Zillow Rental Manager. Plus, with online applications, you can quickly screen prospective tenants – for free.
$2,057/mo
Rent Zestimate®
Refinance and save
$400/mo
Est. payment
Refinancing to a lower rate could help reduce your monthly payments and save thousands over the life of the loan.
$400/mo
Est. payment
Explore your selling options
Work with a Zillow partner agent
Leverage their expertise and Zillow's premium Showcase listings to get your home seen by more buyers.
Get startedList with your own agent
Get your home in front of millions of buyers by listing it on Zillow.
Learn how to do itSell it yourself
Take full control of how buyers see your home on Zillow by listing For Sale by Owner (FSBO).
List your homeWhat's special
Fresh paintOversized denFormal livingFormal diningStudy roomFull size utility roomGood size den
Zillow last checked:
Listing updated:
Listed by:
Connie Nguyen 0757762 972-369-5194,
Universal Realty, Inc 972-369-5194,
Lisa Dong 0561804 817-703-1409,
Universal Realty, Inc
Bought with:
Daniel Saldivar
JPAR - Plano
Source: NTREIS,MLS#: 20602525
Facts & features
Interior
Bedrooms & bathrooms
- Bedrooms: 3
- Bathrooms: 2
- Full bathrooms: 2
Primary bedroom
- Level: First
- Dimensions: 10 x 14
Bedroom
- Level: First
- Dimensions: 10 x 8
Bedroom
- Level: First
- Dimensions: 8 x 8
Primary bathroom
- Level: First
- Dimensions: 1 x 1
Breakfast room nook
- Level: First
- Dimensions: 8 x 10
Den
- Level: First
- Dimensions: 8 x 8
Other
- Level: First
- Dimensions: 1 x 1
Kitchen
- Features: Eat-in Kitchen, Granite Counters, Kitchen Island
- Level: First
- Dimensions: 15 x 10
Living room
- Features: Fireplace
- Level: First
- Dimensions: 12 x 12
Heating
- Central, Natural Gas
Cooling
- Central Air, Ceiling Fan(s), Electric
Appliances
- Included: Dishwasher, Electric Range, Disposal, Gas Water Heater, Microwave
Features
- Granite Counters, Kitchen Island, Open Floorplan, Paneling/Wainscoting, Cable TV
- Flooring: Laminate, Tile
- Has basement: No
- Number of fireplaces: 1
- Fireplace features: Gas Starter, Living Room
Interior area
- Total interior livable area: 1,951 sqft
Property
Parking
- Total spaces: 2
- Parking features: Direct Access, Garage Faces Front, Garage, Garage Door Opener
- Attached garage spaces: 1
- Covered spaces: 2
Features
- Levels: One
- Stories: 1
- Patio & porch: Covered, Deck
- Exterior features: Deck, Private Yard, Rain Gutters
- Pool features: None, Community
- Fencing: Wood
Lot
- Size: 5,662 Square Feet
- Features: Interior Lot, Few Trees
Details
- Parcel number: 40040178
Construction
Type & style
- Home type: SingleFamily
- Architectural style: Traditional,Detached
- Property subtype: Single Family Residence
Materials
- Brick
- Foundation: Slab
- Roof: Composition
Condition
- Year built: 2003
Utilities & green energy
- Sewer: Public Sewer
- Water: Public
- Utilities for property: Electricity Available, Electricity Connected, Sewer Available, Water Available, Cable Available
Community & HOA
Community
- Features: Clubhouse, Playground, Pool, Sidewalks, Trails/Paths
- Subdivision: Lasater Add
HOA
- Has HOA: Yes
- Services included: Association Management, Maintenance Grounds
- HOA fee: $400 annually
- HOA name: Spectrum Association Mgmt
- HOA phone: 210-494-0659
Location
- Region: Fort Worth
Financial & listing details
- Tax assessed value: $316,423
- Annual tax amount: $5,216
- Date on market: 5/2/2024
- Cumulative days on market: 8 days
- Exclusions: Personal items
- Electric utility on property: Yes
Price history
| Date | Event | Price |
|---|---|---|
| 5/31/2024 | Sold | -- |
Source: NTREIS #20602525 Report a problem | ||
| 5/16/2024 | Pending sale | $310,000$159/sqft |
Source: NTREIS #20602525 Report a problem | ||
| 5/10/2024 | Contingent | $310,000$159/sqft |
Source: NTREIS #20602525 Report a problem | ||
| 5/2/2024 | Listed for sale | $310,000+115.3%$159/sqft |
Source: NTREIS #20602525 Report a problem | ||
| 9/25/2014 | Sold | -- |
Source: Agent Provided Report a problem | ||
| 7/16/2014 | Listed for sale | $144,000+7.1%$74/sqft |
Source: Prudential Texas Properties #12180507 Report a problem | ||
| 7/24/2013 | Listing removed | $134,500$69/sqft |
Source: KELLER WILLIAMS REALTY #11979966 Report a problem | ||
| 6/28/2013 | Listed for sale | $134,500$69/sqft |
Source: Keller Williams Realty #11979966 Report a problem | ||
| 9/11/2007 | Sold | -- |
Source: Public Record Report a problem | ||
Public tax history
| Year | Property taxes | Tax assessment |
|---|---|---|
| 2025 | $5,216 -20.4% | $316,423 |
| 2024 | $6,552 -11.2% | $316,423 +4.9% |
| 2023 | $7,381 +7.7% | $301,560 +21.1% |
| 2022 | $6,854 | $249,009 +25.1% |
| 2021 | -- | $199,000 |
| 2020 | $5,022 -4.7% | $199,000 -3.7% |
| 2019 | $5,270 +8.4% | $206,687 +9.6% |
| 2018 | $4,860 +6.6% | $188,523 +6.6% |
| 2017 | $4,557 +9.1% | $176,809 +10.7% |
| 2016 | $4,175 +18.7% | $159,772 +23% |
| 2015 | $3,517 | $129,900 |
| 2014 | $3,517 | $129,900 +6% |
| 2013 | -- | $122,500 +6.4% |
| 2012 | -- | $115,100 |
| 2011 | -- | $115,100 -0.1% |
| 2010 | -- | $115,200 -4.2% |
| 2009 | -- | $120,300 -7% |
| 2008 | -- | $129,300 +3% |
| 2007 | -- | $125,500 -2.9% |
| 2006 | -- | $129,300 +3% |
| 2005 | -- | $125,500 +17.7% |
| 2004 | -- | $106,600 +498.2% |
| 2003 | -- | $17,820 |
Find assessor info on the county website
Neighborhood: Chisholm Ridge
Nearby homes
- $326,6004 bd3 ba2.3k sqft1444 Broken Spoke Ct, Fort Worth, TX 76131Off Market

- $310,0003 bd2 ba1.6k sqft1436 Broken Spoke Ct, Fort Worth, TX 76131For Sale

- $341,0004 bd2 ba2.8k sqft1448 Broken Spoke Ct, Fort Worth, TX 76131Off Market
- $--3 bd2 ba1.4k sqft1432 Broken Spoke Ct, Fort Worth, TX 76131Sold
- $340,4003 bd2 ba1.8k sqft8349 Horseshoe Bend Dr, Fort Worth, TX 76131Off Market
- $292,6003 bd2 ba1.8k sqft8353 Horseshoe Bend Dr, Fort Worth, TX 76131Off Market
- $--3 bd2 ba1.6k sqft8345 Horseshoe Bend Dr, Fort Worth, TX 76131Sold
- $290,7003 bd2 ba1.7k sqft8357 Horseshoe Bend Dr, Fort Worth, TX 76131Off Market
Nearby schools
GreatSchools rating
- 5/10Chisholm Ridge Elementary SchoolGrades: PK-5Distance: 0.3 mi
- 5/10Highland Middle SchoolGrades: 6-8Distance: 0.8 mi
- 5/10Saginaw High SchoolGrades: 9-12Distance: 1.5 mi
Schools provided by the listing agent
- Elementary: Highctry
- Middle: Highland
- High: Boswell
- District: Eagle MT-Saginaw ISD
Source: NTREIS. This data may not be complete. We recommend contacting the local school district to confirm school assignments for this home.
Get a cash offer in 3 minutes
Find out how much your home could sell for in as little as 3 minutes with a no-obligation cash offer.
Estimated market value
$310,800
Get a cash offer in 3 minutes
Find out how much your home could sell for in as little as 3 minutes with a no-obligation cash offer.
Estimated market value
$310,800
- Texas
- Tarrant County
- Fort Worth
- 76131
- Chisholm Ridge
- 1440 Broken Spoke Ct
Nearby cities
Nearby neighborhoods
Nearby zip codes
Other Fort Worth Topics
