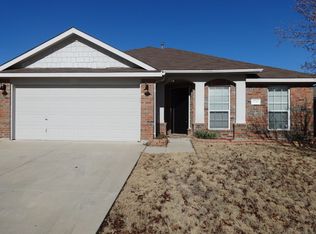
Welcome to this charming 3-bedroom, 2-bath home, nestled in a quiet, welcoming neighborhood. Built in 2002, this spacious 1,454 sq. ft. residence blends comfort with modern convenience. Inside, you'll find an open and airy layout, highlighted by a stylish kitchen with stainless steel appliances—perfect for cooking and entertaining. The cozy living area is great for both relaxation and gatherings with loved ones. Each bedroom offers ample space and abundant natural light, creating a peaceful retreat. Step outside to beautifully landscaped yards, ideal for gardening, play, or hosting friends and family. With parks, schools, and shopping just around the corner, everything you need is within reach. This home isn't just a place to live; it's a lifestyle. Don’t wait—schedule a showing today and make it yours!
Please note that the information provided is deemed reliable but should be independently verified.
Sold
Price Unknown
1432 Broken Spoke Ct, Fort Worth, TX 76131
3beds
1,454sqft
Single Family Residence
Built in 2002
5,662 Square Feet Lot
$275,800 Zestimate®
$--/sqft
$1,958 Estimated rent
Home value
$275,800
$254,000 - $301,000
$1,958/mo
Zestimate® history
Owner options
List your home for rent
$1,958/mo
Rent Zestimate®
Find your next renter with Zillow Rental Manager. Plus, with online applications, you can quickly screen prospective tenants – for free.
$1,958/mo
Rent Zestimate®
Refinance and save
$135/mo
Est. payment
Refinancing to a lower rate could help reduce your monthly payments and save thousands over the life of the loan.
$135/mo
Est. payment
Explore your selling options
Work with a Zillow partner agent
Leverage their expertise and Zillow's premium Showcase listings to get your home seen by more buyers.
Get startedList with your own agent
Get your home in front of millions of buyers by listing it on Zillow.
Learn how to do itSell it yourself
Take full control of how buyers see your home on Zillow by listing For Sale by Owner (FSBO).
List your homeWhat's special
Zillow last checked:
Listing updated:
Listed by:
Patricio Martinez 817-688-2042,
Monument Realty 214-705-7827
Bought with:
Samy Eskander
Legacy Streets
Source: NTREIS,MLS#: 20821157
Facts & features
Interior
Bedrooms & bathrooms
- Bedrooms: 3
- Bathrooms: 2
- Full bathrooms: 2
Primary bedroom
- Features: Ceiling Fan(s), Dual Sinks, En Suite Bathroom, Garden Tub/Roman Tub, Separate Shower, Walk-In Closet(s)
- Level: First
Bedroom
- Features: Ceiling Fan(s)
- Level: First
Bedroom
- Features: Ceiling Fan(s)
- Level: First
Dining room
- Level: First
Other
- Level: First
Living room
- Features: Fireplace
- Level: First
Heating
- Central
Cooling
- Central Air
Appliances
- Included: Dishwasher, Electric Oven, Disposal
- Laundry: Laundry in Utility Room
Features
- Chandelier, Decorative/Designer Lighting Fixtures, Granite Counters, High Speed Internet, Open Floorplan, Pantry, Cable TV, Walk-In Closet(s)
- Flooring: Carpet, Ceramic Tile, Luxury Vinyl Plank
- Has basement: No
- Number of fireplaces: 1
- Fireplace features: Family Room, Gas Log, Gas Starter
Interior area
- Total interior livable area: 1,454 sqft
Property
Parking
- Total spaces: 2
- Parking features: Door-Single, Driveway, Garage Faces Front, Garage, Garage Door Opener
- Attached garage spaces: 2
- Has uncovered spaces: Yes
Features
- Levels: One
- Stories: 1
- Patio & porch: Deck
- Pool features: None
- Fencing: Wood
Lot
- Size: 5,662 Square Feet
Details
- Parcel number: 40040143
Construction
Type & style
- Home type: SingleFamily
- Architectural style: Detached
- Property subtype: Single Family Residence
Materials
- Brick
- Foundation: Slab
- Roof: Composition
Condition
- Year built: 2002
Utilities & green energy
- Sewer: Public Sewer
- Water: Public
- Utilities for property: Sewer Available, Water Available, Cable Available
Community & HOA
Community
- Subdivision: Lasater Add
HOA
- Has HOA: Yes
- Services included: Association Management
- HOA fee: $135 quarterly
- HOA name: Chisholm Ridge HOA c/o NTX Management Group
- HOA phone: 940-340-1575
Location
- Region: Fort Worth
Financial & listing details
- Tax assessed value: $255,470
- Annual tax amount: $6,201
- Date on market: 1/23/2025
- Cumulative days on market: 32 days
- Listing terms: Cash,Conventional,FHA,VA Loan
Price history
| Date | Event | Price |
|---|---|---|
| 4/1/2025 | Sold | -- |
Source: NTREIS #20821157 Report a problem | ||
| 3/2/2025 | Pending sale | $278,900$192/sqft |
Source: NTREIS #20821157 Report a problem | ||
| 2/19/2025 | Price change | $278,900-6.4%$192/sqft |
Source: NTREIS #20821157 Report a problem | ||
| 1/23/2025 | Listed for sale | $298,000+51.3%$205/sqft |
Source: NTREIS #20821157 Report a problem | ||
| 1/11/2019 | Sold | -- |
Source: Agent Provided Report a problem | ||
| 12/16/2018 | Pending sale | $197,000$135/sqft |
Source: It's Closing Time Realty #13982739 Report a problem | ||
| 12/5/2018 | Listed for sale | $197,000$135/sqft |
Source: It's Closing Time Realty #13982739 Report a problem | ||
Public tax history
| Year | Property taxes | Tax assessment |
|---|---|---|
| 2025 | $6,146 -0.9% | $255,470 |
| 2024 | $6,201 -3.9% | $255,470 -3.1% |
| 2023 | $6,450 +11.6% | $263,516 +25.5% |
| 2022 | $5,782 +9.2% | $210,047 +11.2% |
| 2021 | $5,294 +6.4% | $188,923 +8.7% |
| 2020 | $4,975 +2.1% | $173,881 +2.9% |
| 2019 | $4,871 +34.9% | $168,961 +17.6% |
| 2018 | $3,610 +9.9% | $143,615 -1% |
| 2017 | $3,286 +9.4% | $144,996 +12% |
| 2016 | $3,002 +4.2% | $129,466 +20% |
| 2015 | $2,882 | $107,900 |
| 2014 | $2,882 | $107,900 +5.7% |
| 2013 | -- | $102,100 +6% |
| 2012 | -- | $96,300 |
| 2011 | -- | $96,300 -0.1% |
| 2010 | -- | $96,400 -4.7% |
| 2009 | -- | $101,200 -6.6% |
| 2008 | -- | $108,300 +4.1% |
| 2007 | -- | $104,000 -2.8% |
| 2006 | -- | $107,000 +2.9% |
| 2005 | -- | $104,000 |
| 2004 | -- | $104,000 +67.5% |
| 2003 | -- | $62,100 |
Find assessor info on the county website
Neighborhood: Chisholm Ridge
Nearby homes
- $267,8003 bd2 ba1.4k sqft1428 Broken Spoke Ct, Fort Worth, TX 76131Off Market
- $310,0003 bd2 ba1.6k sqft1436 Broken Spoke Ct, Fort Worth, TX 76131For Sale

- $--3 bd2 ba1.9k sqft1440 Broken Spoke Ct, Fort Worth, TX 76131Sold

- $297,2004 bd2 ba1.9k sqft8341 Horseshoe Bend Dr, Fort Worth, TX 76131Off Market
- $317,0003 bd2 ba2.1k sqft1420 Broken Spoke Ct, Fort Worth, TX 76131Off Market
- $--3 bd2 ba1.6k sqft8345 Horseshoe Bend Dr, Fort Worth, TX 76131Sold
- $308,8004 bd2 ba2.1k sqft8337 Horseshoe Bend Dr, Fort Worth, TX 76131Off Market
- $341,8003 bd2 ba1.8k sqft8349 Horseshoe Bend Dr, Fort Worth, TX 76131Off Market
Nearby schools
GreatSchools rating
- 5/10Chisholm Ridge Elementary SchoolGrades: PK-5Distance: 0.3 mi
- 5/10Highland Middle SchoolGrades: 6-8Distance: 0.8 mi
- 5/10Saginaw High SchoolGrades: 9-12Distance: 1.5 mi
Schools provided by the listing agent
- Elementary: Chisholm Ridge
- Middle: Highland
- High: Saginaw
- District: Eagle MT-Saginaw ISD
Source: NTREIS. This data may not be complete. We recommend contacting the local school district to confirm school assignments for this home.
Get a cash offer in 3 minutes
Find out how much your home could sell for in as little as 3 minutes with a no-obligation cash offer.
Estimated market value
$275,800
Get a cash offer in 3 minutes
Find out how much your home could sell for in as little as 3 minutes with a no-obligation cash offer.
Estimated market value
$275,800
- Texas
- Tarrant County
- Fort Worth
- 76131
- Chisholm Ridge
- 1432 Broken Spoke Ct
Nearby cities
Nearby neighborhoods
Nearby zip codes
Other Fort Worth Topics
