Lake living without the waterfront price tag. Welcome to The Landing, an established waterfront community on Eagle Mountain Lake where you can enjoy the lake lifestyle without the maintenance and expense of owning directly on the water. This 3-bedroom, 2.5-bath home sits on a corner lot near the end of a cul-de-sac and has already had many of the big-ticket items taken care of. Recent updates include a brand-new roof with a transferable warranty, brand-new carpet, new window screens, and an HVAC system replaced in 2025, giving you peace of mind knowing some of the most expensive homeownership items are already checked off the list. The washer, dryer, and refrigerator convey, making it even easier to move in and get settled.
Inside, the layout offers flexibility for everyday living. The downstairs primary suite provides privacy and features separate his-and-hers closets, while two additional bedrooms and a full bath upstairs offer space for guests, family, or a home office. The main living area features a wood-burning fireplace, wet bar, and half bath, creating a comfortable space to relax or entertain after a day on the lake.
Outside, the covered patio and wood deck provide space to enjoy the outdoors without taking on a large yard to maintain. Mature crepe myrtles and raised flower beds add character, while the community gives you even more ways to enjoy the outdoors. Residents of The Landing have access to a community pool, clubhouse, parks, picnic areas, playground, tennis courts, marina, day dock, and boat ramp.
Spend the day on the water, cool off at the pool, entertain on the patio, or simply enjoy having Eagle Mountain Lake and the community amenities close by. If you've been looking for a single-family home with major updates already completed, less yard maintenance, and access to a true lake lifestyle, this is an opportunity worth seeing.
Come take a look, you may find that lake living doesn't require a waterfront price tag.
For sale
Price cut: $10K (9/3)
$305,000
9717 Lea Shore Ct, Fort Worth, TX 76179
3beds
1,523sqft
Single Family Residence
Built in 1985
3,615 Square Feet Lot
$298,400 Zestimate®
$200/sqft
$122/mo HOA
What's special
Brand-new carpetWet barSeparate his-and-hers closetsHalf bathNew window screens
- 38 days
- 386
- 19
Zillow last checked:
Listing updated:
Listed by:
Stacy Hampel 0784639 517-812-9703,
OnDemand Realty 214-766-5833
Source: NTREIS,MLS#: 21332877
Facts & features
Interior
Bedrooms & bathrooms
- Bedrooms: 3
- Bathrooms: 3
- Full bathrooms: 2
- 1/2 bathrooms: 1
Primary bedroom
- Features: Ceiling Fan(s), Double Vanity, En Suite Bathroom, Garden Tub/Roman Tub, Walk-In Closet(s)
- Level: First
- Dimensions: 14 x 12
Bedroom
- Features: Ceiling Fan(s), Split Bedrooms
- Level: Second
- Dimensions: 9 x 10
Bedroom
- Features: Ceiling Fan(s), Split Bedrooms
- Level: Second
- Dimensions: 11 x 11
Dining room
- Level: First
- Dimensions: 10 x 11
Kitchen
- Features: Breakfast Bar, Built-in Features
- Level: First
- Dimensions: 9 x 10
Living room
- Features: Ceiling Fan(s), Fireplace
- Level: First
- Dimensions: 15 x 14
Utility room
- Features: Built-in Features, Utility Room
- Level: First
- Dimensions: 6 x 5
Heating
- Central, Electric
Cooling
- Central Air, Ceiling Fan(s), Electric
Appliances
- Included: Dryer, Dishwasher, Electric Oven, Electric Range, Disposal, Microwave, Refrigerator, Washer
- Laundry: Laundry in Utility Room
Features
- Wet Bar, Decorative/Designer Lighting Fixtures, High Speed Internet
- Flooring: Carpet, Luxury Vinyl Plank
- Windows: Window Coverings
- Has basement: No
- Number of fireplaces: 1
- Fireplace features: Living Room, Wood Burning
Interior area
- Total interior livable area: 1,523 sqft
Video & virtual tour
Property
Parking
- Total spaces: 2
- Parking features: Garage Faces Front, Garage
- Attached garage spaces: 2
Features
- Levels: Two
- Stories: 2
- Patio & porch: Patio, Covered
- Exterior features: Rain Gutters
- Pool features: None, Community
- Fencing: Wood
Lot
- Size: 3,615 Square Feet
- Features: Corner Lot, Landscaped, Subdivision
Details
- Parcel number: 05987547
Construction
Type & style
- Home type: SingleFamily
- Architectural style: Traditional,Detached
- Property subtype: Single Family Residence
Materials
- Brick
- Foundation: Slab
- Roof: Composition,Shingle
Condition
- Year built: 1985
Utilities & green energy
- Sewer: Public Sewer
- Water: Public
- Utilities for property: Overhead Utilities, Sewer Available, Separate Meters, Water Available
Community & HOA
Community
- Features: Boat Facilities, Clubhouse, Dock, Marina, Playground, Park, Pool, Tennis Court(s), Curbs
- Security: Smoke Detector(s)
- Subdivision: Landing Add
HOA
- Has HOA: Yes
- Services included: All Facilities, Association Management, Maintenance Structure
- HOA fee: $1,460 annually
- HOA name: The Landing Hoa
- HOA phone: 817-236-8383
Location
- Region: Fort Worth
Financial & listing details
- Price per square foot: $200/sqft
- Tax assessed value: $316,230
- Annual tax amount: $7,429
- Date on market: 7/31/2026
- Cumulative days on market: 39 days
- Listing terms: Cash,Conventional,FHA,VA Loan
- Road surface type: Asphalt
Estimated market value
$298,400
$283,000 - $313,000
$1,982/mo
Price history
| Date | Event | Price |
|---|---|---|
| 9/3/2026 | Price change | $305,000-3.2%$200/sqft |
Source: NTREIS #21332877 Report a problem | ||
| 7/31/2026 | Listed for sale | $315,000+61.5%$207/sqft |
Source: NTREIS #21332877 Report a problem | ||
| 3/23/2020 | Listing removed | $195,000$128/sqft |
Source: CENTURY 21 Alliance Properties #14283949 Report a problem | ||
| 3/10/2020 | Pending sale | $195,000$128/sqft |
Source: CENTURY 21 Alliance Properties #14283949 Report a problem | ||
| 2/18/2020 | Listed for sale | $195,000-2%$128/sqft |
Source: Century 21 Alliance Properties #14283949 Report a problem | ||
| 1/23/2019 | Listing removed | $199,000$131/sqft |
Source: CENTURY 21 Alliance Properties #13886461 Report a problem | ||
| 11/26/2018 | Price change | $199,000+5.3%$131/sqft |
Source: CENTURY 21 Alliance Properties #13886461 Report a problem | ||
| 8/8/2018 | Price change | $189,000-5%$124/sqft |
Source: CENTURY 21 Alliance Properties #13886461 Report a problem | ||
| 7/10/2018 | Listed for sale | $199,000$131/sqft |
Source: Century 21 Alliance Properties #13886461 Report a problem | ||
| 10/13/2013 | Listing removed | $1,100$1/sqft |
Source: Century 21 Alliance Properties #12029966 Report a problem | ||
| 9/26/2013 | Listed for rent | $1,100+0.1%$1/sqft |
Source: Century 21 Alliance Properties #12029966 Report a problem | ||
| 7/15/2011 | Listing removed | $1,099$1/sqft |
Source: Century 21 Alliance Properties #11587534 Report a problem | ||
| 6/11/2011 | Price change | $1,099-4.4%$1/sqft |
Source: Century 21 Alliance Properties #11587534 Report a problem | ||
| 5/26/2011 | Price change | $1,150-4.2%$1/sqft |
Source: Century 21 Alliance Properties #11587534 Report a problem | ||
| 5/5/2011 | Listed for rent | $1,200$1/sqft |
Source: Century 21 Alliance Properties #11587534 Report a problem | ||
Public tax history
| Year | Property taxes | Tax assessment |
|---|---|---|
| 2025 | $5,049 +1.4% | $316,230 |
| 2024 | $4,977 +9.4% | $316,230 +0.8% |
| 2023 | $4,551 | $313,805 +29.8% |
| 2022 | -- | $241,683 +12.4% |
| 2021 | $5,346 -10.1% | $215,000 +3.4% |
| 2020 | $5,947 +7.5% | $207,866 +8.3% |
| 2019 | $5,533 +6% | $191,944 +8.1% |
| 2018 | $5,220 +3.5% | $177,624 +4.7% |
| 2017 | $5,042 +2.8% | $169,597 +4.4% |
| 2016 | $4,906 +16.7% | $162,397 +18.1% |
| 2015 | $4,203 | $137,500 |
| 2014 | $4,203 | $137,500 |
| 2013 | -- | $137,500 +16.1% |
| 2012 | -- | $118,400 |
| 2011 | -- | $118,400 +0.6% |
| 2010 | -- | $117,700 -5.9% |
| 2009 | -- | $125,100 |
| 2008 | -- | $125,100 +25.1% |
| 2007 | -- | $100,000 |
| 2006 | -- | $100,000 |
| 2005 | -- | $100,000 -10.1% |
| 2004 | -- | $111,200 +14.4% |
| 2003 | -- | $97,200 |
| 2002 | -- | $97,200 +4.5% |
| 2001 | -- | $93,000 +0.3% |
| 2000 | -- | $92,700 |
Find assessor info on the county website
Monthly payment
Est. payment
Payment breakdown
Explore the cost of this home by adjusting the details. Changes won't be saved.Climate risks
Neighborhood: The Landing
Nearby schools
Schools provided by the listing agent
- Elementary: Eagle Mountain
- Middle: Wayside
- High: Eagle Mountain
- District: Eagle MT-Saginaw ISD
Source: NTREIS. This data may not be complete. We recommend contacting the local school district to confirm school assignments for this home.
Similar homes
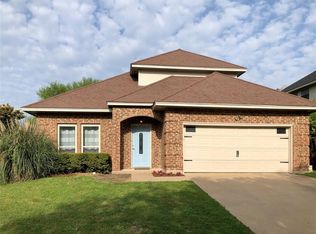
- $299,9003 bd2 ba1.7k sqft4600 Wheatland Dr, Fort Worth, TX 76179For Sale
 MLS ID #21366247, Eric Stout. NTREIS
 - $289,9003 bd2 ba1.7k sqft6040 Walleye Dr, Fort Worth, TX 76179For Sale
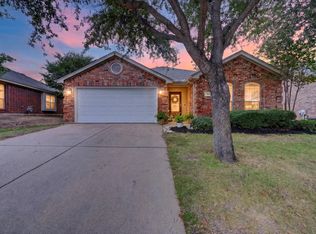 MLS ID #21367291, Chase Kirby. NTREIS
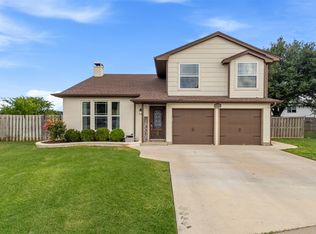
 - $305,0004 bd3 ba1.9k sqft3204 Kinston Cv, Fort Worth, TX 76179For Sale
 MLS ID #21288302, Carlisa Vera. NTREIS
 - $329,0003 bd3 ba2k sqft8800 Crestbrook Dr, Fort Worth, TX 76179For Sale
 MLS ID #21275431, Dora Andrade. NTREIS
