Step inside to discover fresh upgrades that truly make this home shine. priced under $300,000 in the desirable Chisholm Ridge community! This beautifully updated 3-bedroom, 2-bath home offers the perfect blend of modern comfort and practical living, ideal for first-time buyers or anyone looking for a smart, stylish home in a great location. You’ll love the brand-new luxury vinyl plank flooring that runs throughout the living areas— The entire interior has been freshly painted in a warm, neutral tone, offering a clean slate to complement any décor. Updated light fixtures and modern ceiling fans brighten each room while enhancing energy efficiency and comfort. The open-concept floorplan flows easily from the spacious living room into the dining area and kitchen, creating a perfect layout for daily life and entertaining. The kitchen features freshly painted cabinets, modern countertops, and ample storage—making it both functional and inviting. this home is designed for connection and comfort. The private primary suite provides a peaceful retreat with a full bath and walk-in closet. Two additional bedrooms and a second full bath offer flexibility for guest rooms, a home office, or a hobby space. Outside, the generous backyard gives you room to relax, garden, or play—with endless potential to make it your own. This home is nestled on a quiet street in Chisholm Ridge, walking distance to Chisolm Ridge Park. just minutes from major highways, schools, and shopping. You’ll appreciate the convenience of being close to I-35, Alliance Town Center, and highly rated EMS-ISD schools including Chisholm Ridge Elementary and Saginaw High. Homes with these updates and at this price point don’t last long—especially in this neighborhood! Whether you're buying your first home or investing in your future, Schedule your showing today and discover the comfort, style, and value this home has to offer!
Sold
Price Unknown
1445 Trading Post Dr, Fort Worth, TX 76131
3beds
1,420sqft
Single Family Residence
Built in 2003
6,054 Square Feet Lot
$269,100 Zestimate®
$--/sqft
$2,025 Estimated rent
Home value
$269,100
$248,000 - $291,000
$2,025/mo
Zestimate® history
Owner options
List your home for rent
$2,025/mo
Rent Zestimate®
Find your next renter with Zillow Rental Manager. Plus, with online applications, you can quickly screen prospective tenants – for free.
$2,025/mo
Rent Zestimate®
Refinance and save
$135/mo
Est. payment
Refinancing to a lower rate could help reduce your monthly payments and save thousands over the life of the loan.
$135/mo
Est. payment
Explore your selling options
Work with a Zillow partner agent
Leverage their expertise and Zillow's premium Showcase listings to get your home seen by more buyers.
Get startedList with your own agent
Get your home in front of millions of buyers by listing it on Zillow.
Learn how to do itSell it yourself
Take full control of how buyers see your home on Zillow by listing For Sale by Owner (FSBO).
List your homeWhat's special
Modern ceiling fansUpdated light fixturesGenerous backyardOpen-concept floorplanDining areaQuiet streetWalk-in closet
Zillow last checked:
Listing updated:
Listed by:
Scott Wandell 0729916 469-815-9054,
EXP REALTY 888-519-7431
Bought with:
Meagan Ragsdell
Coldwell Banker Realty
Source: NTREIS,MLS#: 20980252
Facts & features
Interior
Bedrooms & bathrooms
- Bedrooms: 3
- Bathrooms: 2
- Full bathrooms: 2
Primary bedroom
- Features: Ceiling Fan(s), En Suite Bathroom, Walk-In Closet(s)
- Level: First
- Dimensions: 15 x 12
Bedroom
- Features: Ceiling Fan(s)
- Level: First
- Dimensions: 11 x 10
Bedroom
- Features: Ceiling Fan(s), Split Bedrooms
- Level: First
- Dimensions: 10 x 14
Primary bathroom
- Features: Dual Sinks, En Suite Bathroom, Garden Tub/Roman Tub, Jetted Tub, Linen Closet, Solid Surface Counters
- Level: First
- Dimensions: 8 x 9
Breakfast room nook
- Level: First
- Dimensions: 9 x 9
Other
- Level: First
- Dimensions: 8 x 9
Kitchen
- Features: Eat-in Kitchen, Galley Kitchen, Pantry, Solid Surface Counters
- Level: First
- Dimensions: 9 x 18
Heating
- Central, Natural Gas
Cooling
- Central Air, Ceiling Fan(s), Electric
Appliances
- Included: Dishwasher, Disposal, Gas Range, Gas Water Heater, Refrigerator
- Laundry: Electric Dryer Hookup, Laundry in Utility Room
Features
- Built-in Features, Decorative/Designer Lighting Fixtures, Eat-in Kitchen, High Speed Internet, Open Floorplan, Walk-In Closet(s)
- Flooring: Ceramic Tile, Luxury Vinyl Plank
- Windows: Window Coverings
- Has basement: No
- Number of fireplaces: 1
- Fireplace features: Insert, Gas, Gas Log, Gas Starter, Living Room, Metal
Interior area
- Total interior livable area: 1,420 sqft
Property
Parking
- Total spaces: 2
- Parking features: Additional Parking, Door-Multi, Driveway, Garage Faces Front, Garage, Garage Door Opener, Inside Entrance
- Attached garage spaces: 2
- Has uncovered spaces: Yes
Features
- Levels: One
- Stories: 1
- Pool features: None
Lot
- Size: 6,054 Square Feet
Details
- Parcel number: 40055043
Construction
Type & style
- Home type: SingleFamily
- Architectural style: Traditional,Detached
- Property subtype: Single Family Residence
- Attached to another structure: Yes
Materials
- Board & Batten Siding, Brick
- Roof: Composition
Condition
- Year built: 2003
Utilities & green energy
- Sewer: Public Sewer
- Water: Public
- Utilities for property: Electricity Connected, Sewer Available, Water Available
Community & HOA
Community
- Security: Smoke Detector(s)
- Subdivision: Lasater Add
HOA
- Has HOA: Yes
- Services included: All Facilities, Association Management, Maintenance Grounds
- HOA fee: $135 quarterly
- HOA name: Chisolm Ridge HOA
- HOA phone: 940-340-1575
Location
- Region: Fort Worth
Financial & listing details
- Tax assessed value: $252,986
- Annual tax amount: $6,140
- Date on market: 7/4/2025
- Cumulative days on market: 37 days
- Listing terms: Cash,Conventional,FHA,VA Loan
- Exclusions: N/A
- Electric utility on property: Yes
Price history
| Date | Event | Price |
|---|---|---|
| 9/8/2025 | Sold | -- |
Source: NTREIS #20980252 Report a problem | ||
| 8/26/2025 | Pending sale | $279,900$197/sqft |
Source: NTREIS #20980252 Report a problem | ||
| 8/12/2025 | Contingent | $279,900$197/sqft |
Source: NTREIS #20980252 Report a problem | ||
| 7/4/2025 | Listed for sale | $279,900$197/sqft |
Source: NTREIS #20980252 Report a problem | ||
Public tax history
| Year | Property taxes | Tax assessment |
|---|---|---|
| 2025 | $6,086 -0.9% | $252,986 |
| 2024 | $6,140 -3.8% | $252,986 -3% |
| 2023 | $6,382 +11.6% | $260,755 +25.5% |
| 2022 | $5,720 +9.2% | $207,793 +11.2% |
| 2021 | $5,237 +6.4% | $186,868 +8.7% |
| 2020 | $4,920 +2.1% | $171,965 +2.9% |
| 2019 | $4,817 +6.1% | $167,087 +8.2% |
| 2018 | $4,538 +6.7% | $154,425 +7.9% |
| 2017 | $4,255 +8.3% | $143,118 +10% |
| 2016 | $3,929 +19.9% | $130,070 +21.3% |
| 2015 | $3,276 | $107,200 |
| 2014 | $3,276 | $107,200 +5.7% |
| 2013 | -- | $101,400 +6% |
| 2012 | -- | $95,700 |
| 2011 | -- | $95,700 -0.1% |
| 2010 | -- | $95,800 -4% |
| 2009 | -- | $99,800 -6.5% |
| 2008 | -- | $106,700 +4.3% |
| 2007 | -- | $102,300 -2.8% |
| 2006 | -- | $105,300 +2.9% |
| 2005 | -- | $102,300 |
| 2004 | -- | $102,300 +474.1% |
| 2003 | -- | $17,820 |
Find assessor info on the county website
Neighborhood: Chisholm Ridge
Nearby homes
- $2,0003 bd2 ba1.5k sqft1441 Trading Post Dr, Fort Worth, TX 76131For Rent

- $--3 bd2 ba1.8k sqft8401 Ranch Hand Trl, Fort Worth, TX 76131Sold
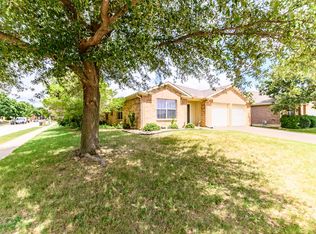
- $268,1003 bd2 ba1.7k sqft8405 Ranch Hand Trl, Fort Worth, TX 76131Off Market
- $--4 bd2 ba2.1k sqft8421 Ranch Hand Trl, Fort Worth, TX 76131Sold
- $255,3003 bd2 ba1.5k sqft1437 Trading Post Dr, Fort Worth, TX 76131Off Market
- $266,9003 bd2 ba1.5k sqft8425 Ranch Hand Trl, Fort Worth, TX 76131Off Market
- $289,0003 bd2 ba1.8k sqft8413 Ranch Hand Trl, Fort Worth, TX 76131Off Market
- $258,4003 bd2 ba1.4k sqft1444 Trading Post Dr, Fort Worth, TX 76131Off Market
Nearby schools
GreatSchools rating
- 5/10Chisholm Ridge Elementary SchoolGrades: PK-5Distance: 0.3 mi
- 5/10Highland Middle SchoolGrades: 6-8Distance: 0.9 mi
- 5/10Saginaw High SchoolGrades: 9-12Distance: 1.6 mi
Schools provided by the listing agent
- Elementary: Chisholm Ridge
- Middle: Highland
- High: Saginaw
- District: Eagle MT-Saginaw ISD
Source: NTREIS. This data may not be complete. We recommend contacting the local school district to confirm school assignments for this home.
Get a cash offer in 3 minutes
Find out how much your home could sell for in as little as 3 minutes with a no-obligation cash offer.
Estimated market value
$269,100
Get a cash offer in 3 minutes
Find out how much your home could sell for in as little as 3 minutes with a no-obligation cash offer.
Estimated market value
$269,100
- Texas
- Tarrant County
- Fort Worth
- 76131
- Chisholm Ridge
- 1445 Trading Post Dr
