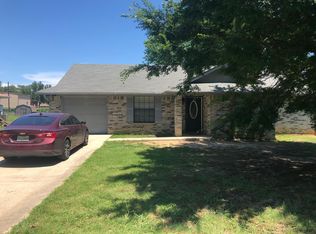
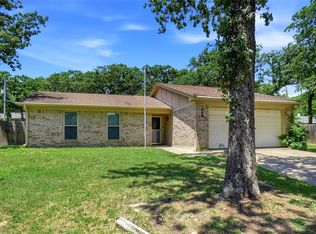
Welcome to 711 Vickie Drive, a charming single-story residence where timeless character, small-town tranquility, and thoughtful simplicity come together in a well-established neighborhood near Eagle Mountain Lake, in the heart of Azle. Inside, the thoughtfully arranged floor plan creates an effortless flow for everyday living, with comfortable spaces ideal for quiet relaxation and gathering for any occasion. Natural light enhances the home's welcoming atmosphere, while its manageable footprint offers functionality and ease of maintenance, with an opportunity to make the space uniquely yours. Step outside to a generously sized backyard situated on a spacious lot shy of a quarter acre, offering ample room for outdoor entertaining, gardening, recreation, or creating the private retreat you've always envisioned. The single-story design and established residential surroundings further enhance the home's everyday appeal. Conveniently located near shopping, academic centers, and Azle amenities, 711 Vickie Drive offers an incredible opportunity for buyers seeking comfort, vast outdoor space with the freedom to customize a serene oasis, and accessibility in an established community. Experience the possibilities and imagine making this one-of-a-kind property your next home. Take the next step in your homeownership journey and schedule your exclusive tour today!
Pending
$195,000
711 Vickie Dr, Azle, TX 76020
2beds
1,023sqft
Single Family Residence
Built in 1987
9,191 Square Feet Lot
$194,700 Zestimate®
$191/sqft
$-- HOA
What's special
Thoughtfully arranged floor planSingle-story residenceSingle-story designEstablished residential surroundingsGenerously sized backyard
- 23 days
- 521
- 57
Likely to sell faster than
Zillow last checked:
Listing updated:
Listed by:
Natalie Martinez 0757183 855-299-7653,
Mark Spain Real Estate 855-299-7653
Source: NTREIS,MLS#: 21391930
Facts & features
Interior
Bedrooms & bathrooms
- Bedrooms: 2
- Bathrooms: 1
- Full bathrooms: 1
Primary bedroom
- Level: First
- Dimensions: 0 x 0
Living room
- Level: First
- Dimensions: 0 x 0
Heating
- Central, Electric, Natural Gas
Cooling
- Central Air, Ceiling Fan(s), Electric
Appliances
- Laundry: Washer Hookup, Dryer Hookup
Features
- Built-in Features, Decorative/Designer Lighting Fixtures, Eat-in Kitchen, Other
- Flooring: Other
- Has basement: No
- Has fireplace: No
Interior area
- Total interior livable area: 1,023 sqft
Video & virtual tour
Property
Parking
- Total spaces: 1
- Parking features: Driveway, Garage
- Attached garage spaces: 1
Features
- Levels: One
- Stories: 1
- Exterior features: Other
- Pool features: None
- Fencing: Chain Link,Other
Lot
- Size: 9,191 Square Feet
- Features: Other
Details
- Parcel number: R000018798
Construction
Type & style
- Home type: SingleFamily
- Architectural style: Traditional,Detached
- Property subtype: Single Family Residence
Materials
- Brick
- Foundation: Slab
- Roof: Composition
Condition
- Year built: 1987
Utilities & green energy
- Sewer: Public Sewer
- Water: Public
- Utilities for property: Sewer Available, Water Available
Community & HOA
Community
- Subdivision: Neal Hamilton Add
HOA
- Has HOA: No
Location
- Region: Azle
Financial & listing details
- Price per square foot: $191/sqft
- Tax assessed value: $221,200
- Annual tax amount: $4,833
- Date on market: 9/22/2026
- Cumulative days on market: 15 days
- Listing terms: Cash,Conventional,VA Loan
Estimated market value
$194,700
$185,000 - $204,000
$1,645/mo
Price history
| Date | Event | Price |
|---|---|---|
| 10/9/2026 | Pending sale | $195,000$191/sqft |
Source: NTREIS #21391930 Report a problem | ||
| 10/7/2026 | Contingent | $195,000$191/sqft |
Source: NTREIS #21391930 Report a problem | ||
| 9/22/2026 | Listed for sale | $195,000$191/sqft |
Source: NTREIS #21391930 Report a problem | ||
| 9/8/2026 | Sold | -- |
Source: Public Record Report a problem | ||
Public tax history
| Year | Property taxes | Tax assessment |
|---|---|---|
| 2025 | $1,051 +3.7% | $221,200 +8% |
| 2024 | $1,014 +1.9% | $204,890 |
| 2023 | $995 +37.6% | $204,890 +53% |
| 2022 | $723 -3.1% | $133,900 |
| 2021 | $746 +17% | $133,900 +24.2% |
| 2020 | $637 +1.8% | $107,790 |
| 2019 | $626 +19.1% | $107,790 +26.1% |
| 2018 | $526 -76.5% | $85,510 |
| 2017 | $2,242 +25.5% | $85,510 +21.3% |
| 2016 | $1,786 +4.3% | $70,520 |
| 2015 | $1,712 | $70,520 +3.6% |
| 2014 | $1,712 | $68,060 |
| 2007 | -- | -- |
| 2006 | -- | -- |
| 2004 | -- | $74,600 +18.2% |
| 2003 | -- | $63,140 +10% |
| 2002 | -- | $57,400 +10% |
| 2001 | -- | $52,180 +10% |
| 2000 | -- | $47,440 |
| 1999 | -- | -- |
Find assessor info on the county website
Monthly payment
Est. payment
Payment breakdown
Explore the cost of this home by adjusting the details. Changes won't be saved.Climate risks
Neighborhood: 76020
Nearby schools
Schools provided by the listing agent
- Elementary: Cross Timbers
- Middle: Forte
- High: Azle
- District: Azle ISD
Source: NTREIS. This data may not be complete. We recommend contacting the local school district to confirm school assignments for this home.
Similar homes
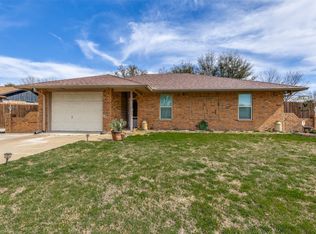
- $185,0002 bd1 ba1k sqft1012 Rosebud Dr, Azle, TX 76020For Sale
 MLS ID #21347799, Lauren Webb. NTREIS
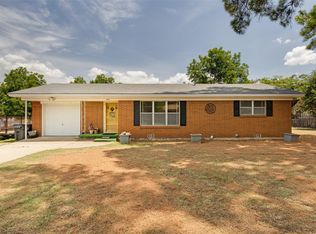
 - $194,9003 bd2 ba1k sqft11204 Liberty School Rd, Azle, TX 76020For Sale
 MLS ID #21299526, Darlene Carter. NTREIS
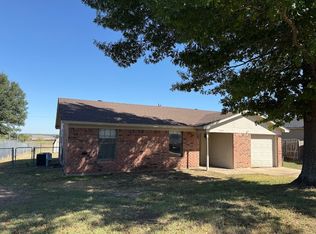
 - $239,5002 bd2 ba1.2k sqft425 Dunaway Ln, Azle, TX 76020For Sale
 MLS ID #21405004, Jill Simpson. NTREIS
 - $215,0003 bd2 ba1.4k sqft400 Woodlake Cir, Azle, TX 76020For Sale
 MLS ID #21287840, Marsha Hardin. NTREIS
