OVERSIZED .6788-ACRE CORNER LOT! Discover the possibilities on this .6788-acre corner lot in Azle! This 3-bedroom, 2-bath home offers approximately 1,400 sq ft, a 2-car garage, original wood floors, and a versatile bonus room with its own exterior entrance, perfect for a home office, hobby room or flex space. The kitchen features marble countertops, generous cabinet space, and appliances that convey.
This home is full of classic character and offers plenty of possibilities to make it your own.
Outside, the extra-large backyard provides plenty of room for entertaining, gardening, pets, or simply enjoying the outdoors. A garden area and compost box are already in place, and the patio furniture, outdoor bench, and firepit also convey. The lot extends well beyond the existing backyard fence, giving you the opportunity to explore a larger fenced yard or a future shop. Buyers should verify boundaries and any plans for improvements. The property also features an existing well that is currently not in use and will require a new pump and electrical service to become operational, offering potential for watering the garden and other outdoor uses.
Offering nearly .68 acre, a large corner lot, original character, flexible living space, and a backyard ready to enjoy. Come see the character, space, and potential this Azle property has to offer! Schedule your showing today!
For sale
$270,000
800 Kerry Ln, Azle, TX 76020
3beds
1,400sqft
Single Family Residence
Built in 1961
0.68 Acres Lot
$265,000 Zestimate®
$193/sqft
$-- HOA
What's special
Extra-large backyardAppliances that conveyPatio furnitureOutdoor benchOriginal wood floorsGarden areaFlexible living space
- 8 days
- 387
- 42
Likely to sell faster than
Zillow last checked:
Listing updated:
Listed by:
Melissa Donahew 0794508 817-444-5330,
Marsha Hardin Real Estate LLC 817-444-5330
Source: NTREIS,MLS#: 21387651
Facts & features
Interior
Bedrooms & bathrooms
- Bedrooms: 3
- Bathrooms: 2
- Full bathrooms: 2
Primary bedroom
- Level: First
- Dimensions: 11 x 11
Bedroom
- Level: First
- Dimensions: 10 x 9
Bedroom
- Level: First
- Dimensions: 10 x 9
Bonus room
- Level: First
- Dimensions: 0 x 0
Living room
- Level: First
- Dimensions: 22 x 11
Utility room
- Level: First
- Dimensions: 8 x 7
Heating
- Central, Electric
Cooling
- Central Air, Ceiling Fan(s), Electric
Appliances
- Included: Dryer, Dishwasher, Gas Cooktop, Gas Oven, Gas Water Heater, Refrigerator, Washer
- Laundry: Laundry in Utility Room
Features
- High Speed Internet, Open Floorplan
- Flooring: Carpet, Ceramic Tile, Wood
- Has basement: No
- Has fireplace: No
Interior area
- Total interior livable area: 1,400 sqft
Video & virtual tour
Property
Parking
- Total spaces: 2
- Parking features: Door-Multi, Driveway, Garage Faces Front, Garage
- Attached garage spaces: 2
Features
- Levels: One
- Stories: 1
- Patio & porch: Patio
- Pool features: None
- Fencing: Back Yard,Chain Link
Lot
- Size: 0.68 Acres
- Features: Back Yard, Corner Lot, Lawn, Few Trees
Details
- Parcel number: R000000410
Construction
Type & style
- Home type: SingleFamily
- Architectural style: Traditional,Detached
- Property subtype: Single Family Residence
Materials
- Brick
- Roof: Composition
Condition
- Resale
- Year built: 1961
Utilities & green energy
- Sewer: Public Sewer
- Water: Public
- Utilities for property: Sewer Available, Water Available
Community & HOA
Community
- Subdivision: Arledge Add
HOA
- Has HOA: No
Location
- Region: Azle
Financial & listing details
- Price per square foot: $193/sqft
- Tax assessed value: $220,870
- Annual tax amount: $4,826
- Date on market: 9/24/2026
- Cumulative days on market: 7 days
Estimated market value
$265,000
$252,000 - $278,000
$2,149/mo
Price history
| Date | Event | Price |
|---|---|---|
| 9/24/2026 | Listed for sale | $270,000$193/sqft |
Source: NTREIS #21387651 Report a problem | ||
Public tax history
| Year | Property taxes | Tax assessment |
|---|---|---|
| 2025 | $1,050 -7% | $220,870 -3.2% |
| 2024 | $1,129 +1.9% | $228,180 |
| 2023 | $1,108 +44.4% | $228,180 +60.6% |
| 2022 | $767 -3.1% | $142,040 |
| 2021 | $791 +16.2% | $142,040 +23.4% |
| 2020 | $681 +1.8% | $115,110 |
| 2019 | $669 +46.6% | $115,110 +55.1% |
| 2018 | $456 -76.5% | $74,210 |
| 2017 | $1,946 +9.4% | $74,210 +5.7% |
| 2016 | $1,779 -1% | $70,220 |
| 2015 | $1,797 | $70,220 -1.7% |
| 2014 | $1,797 | $71,430 |
| 2012 | -- | $71,430 |
| 2011 | -- | $71,430 -3% |
| 2009 | -- | $73,630 |
| 2008 | -- | -- |
| 2007 | -- | -- |
| 2006 | -- | -- |
| 2004 | -- | $68,100 +16.2% |
| 2003 | -- | $58,600 |
| 2002 | -- | $58,600 +15.6% |
| 2001 | -- | $50,700 +11.4% |
| 2000 | -- | $45,500 |
| 1999 | -- | -- |
Find assessor info on the county website
Monthly payment
Est. payment
Payment breakdown
Explore the cost of this home by adjusting the details. Changes won't be saved.Climate risks
Neighborhood: 76020
Nearby schools
Schools provided by the listing agent
- Elementary: Cross Timbers
- Middle: Forte
- High: Azle
- District: Azle ISD
Source: NTREIS. This data may not be complete. We recommend contacting the local school district to confirm school assignments for this home.
Similar homes
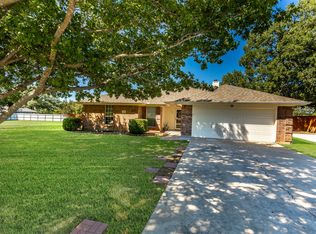
- $265,6003 bd2 ba1.6k sqft132 Skylark Dr, Azle, TX 76020For Sale
 MLS ID #21326014, Brenda Zambrano. NTREIS
 - $280,0004 bd2 ba1.9k sqft833 James St, Azle, TX 76020For Sale
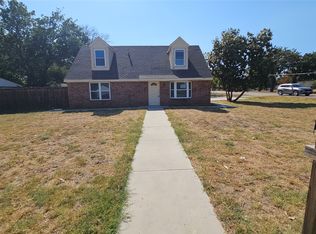 MLS ID #21352355, Chandler Crouch. NTREIS
 - $298,9543 bd2 ba1.8k sqft128 Redbird Ln N, Azle, TX 76020For Sale
 MLS ID #21343258, Mary Harmon. NTREIS
 - $--3 bd1 ba1.5k sqft105 Paint Brush Rd, Lakeside, TX 76108Auction
 Xome
Xome
