There’s something special about a home that feels a little removed from the everyday hustle. Welcome to 7167 Floral St, where character, privacy, and the laid-back appeal of lake-area living come together.
This two-bedroom, one-bath home offers a warm, inviting atmosphere with natural light, rich wood accents, and distinctive wood ceilings that give the interior its own personality. The spaces feel comfortable and approachable, offering a place to settle in, make it your own, and enjoy life at your own pace.
Outside, a fenced yard and automatic gate create a sense of privacy, while the metal roof and durable exterior offer practical features for everyday living.
One of the property's standout advantages is its location within walking distance of Eagle Mountain Lake. Spend your days enjoying the water, take a break from the usual routine, or simply appreciate having an outdoor escape close to home.
Whether you're searching for a place to call your own, a home with character, or an opportunity to enjoy the lake-area lifestyle, 7167 Floral St is worth a closer look.
Sometimes, the appeal is simple: a home with personality, a little privacy, and room to make it yours.
For sale
$224,000
7167 Floral St, Azle, TX 76020
2beds
792sqft
Single Family Residence
Built in 2022
4,268 Square Feet Lot
$218,800 Zestimate®
$283/sqft
$-- HOA
What's special
Fenced yardTwo-bedroom one-bath homeAutomatic gateNatural lightDistinctive wood ceilingsDurable exteriorRich wood accents
- 23 hours
- 95
- 7
Zillow last checked:
Listing updated:
Listed by:
Paris Wilbanks 0781657,
eXp Realty LLC 888-519-7431
Source: NTREIS,MLS#: 21410728
Facts & features
Interior
Bedrooms & bathrooms
- Bedrooms: 2
- Bathrooms: 1
- Full bathrooms: 1
Primary bedroom
- Features: Closet Cabinetry
- Level: First
- Dimensions: 15 x 10
Bedroom
- Features: Closet Cabinetry
- Level: First
- Dimensions: 11 x 10
Other
- Level: First
- Dimensions: 9 x 5
Kitchen
- Features: Built-in Features
- Level: First
- Dimensions: 8 x 19
Living room
- Features: Built-in Features, Ceiling Fan(s)
- Level: First
- Dimensions: 10 x 13
Heating
- Electric, Zoned
Cooling
- Electric, Zoned
Appliances
- Included: Electric Oven, Microwave, Refrigerator
- Laundry: Stacked
Features
- Built-in Features, Open Floorplan
- Flooring: Laminate
- Has basement: No
- Has fireplace: No
Interior area
- Total interior livable area: 792 sqft
Video & virtual tour
Property
Parking
- Total spaces: 1
- Parking features: Concrete
- Carport spaces: 1
Features
- Levels: One
- Stories: 1
- Patio & porch: Front Porch
- Exterior features: Private Yard
- Pool features: None
Lot
- Size: 4,268 Square Feet
- Features: Sprinkler System
Details
- Additional structures: Shed(s)
- Parcel number: 00752061
Construction
Type & style
- Home type: SingleFamily
- Architectural style: Craftsman,Detached
- Property subtype: Single Family Residence
Materials
- Foundation: Slab
- Roof: Metal
Condition
- Resale
- Year built: 2022
Utilities & green energy
- Sewer: Private Sewer, Septic Tank
- Water: Community/Coop
- Utilities for property: Sewer Available, Septic Available, Water Available
Community & HOA
Community
- Subdivision: Eagle Mountain Acres
HOA
- Has HOA: No
Location
- Region: Azle
Financial & listing details
- Price per square foot: $283/sqft
- Tax assessed value: $183,973
- Annual tax amount: $3,034
- Date on market: 10/15/2026
- Listing terms: Cash,Conventional,FHA,VA Loan
- Exclusions: Washer, dryer, TV, and refrigerator.
- Road surface type: Asphalt
Estimated market value
$218,800
$208,000 - $230,000
$1,522/mo
Price history
| Date | Event | Price |
|---|---|---|
| 10/15/2026 | Listed for sale | $224,000+2.1%$283/sqft |
Source: NTREIS #21410728 Report a problem | ||
| 5/23/2024 | Sold | -- |
Source: NTREIS #20522930 Report a problem | ||
| 4/30/2024 | Pending sale | $219,500$277/sqft |
Source: NTREIS #20522930 Report a problem | ||
| 4/24/2024 | Contingent | $219,500$277/sqft |
Source: NTREIS #20522930 Report a problem | ||
| 4/12/2024 | Price change | $219,500-2.2%$277/sqft |
Source: NTREIS #20522930 Report a problem | ||
| 4/5/2024 | Price change | $224,500-2.2%$283/sqft |
Source: NTREIS #20522930 Report a problem | ||
| 3/27/2024 | Price change | $229,500-2.1%$290/sqft |
Source: NTREIS #20522930 Report a problem | ||
| 3/11/2024 | Price change | $234,500-2.1%$296/sqft |
Source: NTREIS #20522930 Report a problem | ||
| 3/6/2024 | Listed for sale | $239,500$302/sqft |
Source: NTREIS #20522930 Report a problem | ||
| 2/22/2024 | Pending sale | $239,500$302/sqft |
Source: NTREIS #20522930 Report a problem | ||
| 2/20/2024 | Listed for sale | $239,500$302/sqft |
Source: Century 21 Mike Bowman Inc. #20522930 Report a problem | ||
| 2/19/2024 | Contingent | $239,500$302/sqft |
Source: NTREIS #20522930 Report a problem | ||
| 2/18/2024 | Pending sale | $239,500$302/sqft |
Source: NTREIS #20522930 Report a problem | ||
| 2/12/2024 | Price change | $239,500-2%$302/sqft |
Source: NTREIS #20522930 Report a problem | ||
| 2/6/2024 | Price change | $244,500-2%$309/sqft |
Source: NTREIS #20522930 Report a problem | ||
| 1/29/2024 | Price change | $249,500-6.6%$315/sqft |
Source: NTREIS #20522930 Report a problem | ||
| 1/7/2024 | Price change | $267,000-0.7%$337/sqft |
Source: NTREIS #20317891 Report a problem | ||
| 12/22/2023 | Price change | $269,000-0.7%$340/sqft |
Source: NTREIS #20317891 Report a problem | ||
| 12/17/2023 | Price change | $271,000-0.7%$342/sqft |
Source: NTREIS #20317891 Report a problem | ||
| 11/24/2023 | Price change | $273,000-0.7%$345/sqft |
Source: NTREIS #20317891 Report a problem | ||
| 11/10/2023 | Price change | $275,000-0.9%$347/sqft |
Source: NTREIS #20317891 Report a problem | ||
| 11/4/2023 | Listed for sale | $277,500$350/sqft |
Source: NTREIS #20317891 Report a problem | ||
| 10/19/2023 | Listing removed | -- |
Source: NTREIS #20317891 Report a problem | ||
| 10/16/2023 | Price change | $277,500-0.9%$350/sqft |
Source: NTREIS #20317891 Report a problem | ||
| 9/29/2023 | Price change | $280,000-0.9%$354/sqft |
Source: NTREIS #20317891 Report a problem | ||
| 9/16/2023 | Listed for sale | $282,500$357/sqft |
Source: NTREIS #20317891 Report a problem | ||
| 2/10/2022 | Sold | -- |
Source: NTREIS #14692356 Report a problem | ||
Public tax history
| Year | Property taxes | Tax assessment |
|---|---|---|
| 2025 | $1,377 +457.1% | $183,973 +1151.5% |
| 2024 | $247 | $14,700 |
| 2023 | -- | -- |
| 2022 | $142 +269.8% | $7,476 +273.8% |
| 2021 | $38 -1.5% | $2,000 |
| 2020 | $39 | $2,000 |
| 2019 | $39 -3% | $2,000 |
| 2018 | $40 -1.6% | $2,000 |
| 2017 | $41 +5.7% | $2,000 |
| 2016 | $39 -0.8% | $2,000 |
| 2015 | $39 | $2,000 |
| 2014 | $39 | $2,000 |
| 2013 | -- | $2,000 |
| 2012 | -- | $2,000 |
| 2011 | -- | $2,000 |
| 2010 | -- | $2,000 |
| 2009 | -- | $2,000 |
| 2008 | -- | $2,000 |
| 2007 | -- | $2,000 |
| 2006 | -- | $2,000 |
| 2005 | -- | $2,000 |
| 2004 | -- | $2,000 |
| 2003 | -- | $2,000 |
| 2002 | -- | $2,000 |
| 2001 | -- | $2,000 |
Find assessor info on the county website
Monthly payment
Est. payment
Payment breakdown
Explore the cost of this home by adjusting the details. Changes won't be saved.Climate risks
Neighborhood: Briar
Nearby schools
Schools provided by the listing agent
- Elementary: Liberty
- Middle: Forte
- High: Azle
- District: Azle ISD
Source: NTREIS. This data may not be complete. We recommend contacting the local school district to confirm school assignments for this home.
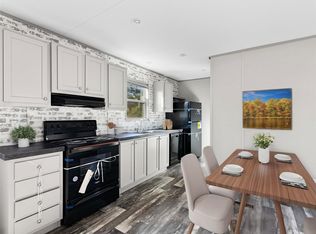
Similar homes
- $225,0002 bd2 ba925 sqft328 Spring Valley Cir, Azle, TX 76020For Sale
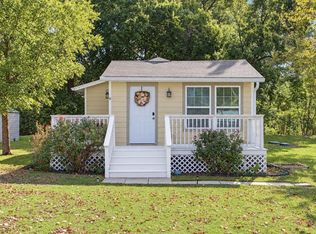 MLS ID #21412388, Shey Thompson Viard. NTREIS
 - $194,9003 bd2 ba1k sqft11204 Liberty School Rd, Azle, TX 76020For Sale
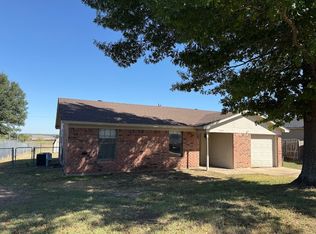 MLS ID #21299526, Darlene Carter. NTREIS
 - $279,9993 bd2 ba1.1k sqft324 Pearson Ln, Azle, TX 76020For Sale
 MLS ID #21406038, Cammie Ryan. NTREIS
 - $209,0003 bd2 ba1.1k sqft6033 Hidden Cir, Azle, TX 76020For Sale
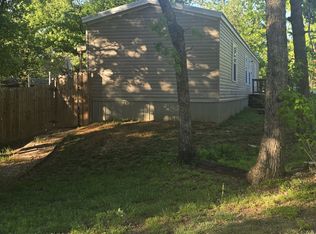 MLS ID #21398753, Constance Cannon. NTREIS
