Welcome home to this beautifully updated 2 story residence built in 2017, located in the heart of Azle in a peaceful, well maintained neighborhood. Thoughtful upgrades throughout make this home feel like new without the wait of new construction.
From the moment you walk in, you will notice the attention to detail and care in every upgrade. Clean lines, modern finishes, and abundant natural light create a bright, inviting space that instantly feels like home. Every improvement has been thoughtfully completed, allowing buyers to move in with confidence and enjoy a truly turnkey experience from day one.
This move in ready home offers comfort, space, and modern updates with every detail carefully completed. The inviting layout features a spacious eat in kitchen ideal for everyday living and entertaining. The oversized primary suite is a true retreat with a custom walk in closet.
Upstairs offers a large game room or second living area, while downstairs includes a versatile bonus room perfect for an office, gym, or playroom.
Enjoy the covered back patio and backyard with low maintenance artificial turf, ideal for pets and play.
Extensive updates include new windows, two storm doors, garage door opener, luxury vinyl plank flooring, high grade interior paint, 5.5 inch baseboards, modern lighting, new ceiling fans, all new appliances, new carpet, and upgraded tile in bathrooms and laundry room.
Conveniently located near Hwy 199 with easy access to shopping, dining, and schools.
Buyer and buyer’s agent to verify all information, including schools and measurements. Tax records show 2,656 sq ft; 2023 appraisal measured 2,503 sq ft.
Sold
Price Unknown
1116 Autumnwood Dr, Azle, TX 76020
4beds
2,656sqft
Single Family Residence
Built in 2017
5,227 Square Feet Lot
$352,000 Zestimate®
$--/sqft
$2,602 Estimated rent
Home value
$352,000
$331,000 - $377,000
$2,602/mo
Zestimate® history
Owner options
List your home for rent
$2,602/mo
Rent Zestimate®
Find your next renter with Zillow Rental Manager. Plus, with online applications, you can quickly screen prospective tenants – for free.
$2,602/mo
Rent Zestimate®
Refinance and save
$660/mo
Est. payment
Refinancing to a lower rate could help reduce your monthly payments and save thousands over the life of the loan.
$660/mo
Est. payment
Explore your selling options
Work with a Zillow partner agent
Leverage their expertise and Zillow's premium Showcase listings to get your home seen by more buyers.
Get startedList with your own agent
Get your home in front of millions of buyers by listing it on Zillow.
Learn how to do itSell it yourself
Take full control of how buyers see your home on Zillow by listing For Sale by Owner (FSBO).
List your homeWhat's special
Modern lightingModern finishesClean linesNew windowsAbundant natural lightGarage door openerLuxury vinyl plank flooring
Zillow last checked:
Listing updated:
Listed by:
Cynthia Davis 0717090 817-223-9955,
Ready Real Estate LLC 817-569-8200
Bought with:
Nicole Garrett, 0746964
Real Broker, LLC
Source: NTREIS,MLS#: 21237784
Facts & features
Interior
Bedrooms & bathrooms
- Bedrooms: 4
- Bathrooms: 3
- Full bathrooms: 2
- 1/2 bathrooms: 1
Primary bedroom
- Features: Closet Cabinetry, Ceiling Fan(s), Dual Sinks, En Suite Bathroom, Walk-In Closet(s)
- Level: Second
- Dimensions: 15 x 17
Bedroom
- Features: Ceiling Fan(s)
- Level: Second
- Dimensions: 12 x 14
Bedroom
- Features: Ceiling Fan(s)
- Level: Second
- Dimensions: 13 x 10
Bedroom
- Level: Second
- Dimensions: 12 x 9
Primary bathroom
- Features: Built-in Features, Closet Cabinetry, Dual Sinks
- Level: Second
- Dimensions: 12 x 8
Bonus room
- Features: Ceiling Fan(s)
- Level: First
- Dimensions: 11 x 12
Dining room
- Level: First
- Dimensions: 11 x 9
Other
- Features: Built-in Features
- Level: Second
- Dimensions: 7 x 10
Game room
- Level: Second
- Dimensions: 19 x 13
Half bath
- Level: First
- Dimensions: 7 x 3
Kitchen
- Features: Breakfast Bar, Built-in Features, Eat-in Kitchen, Kitchen Island, Pantry, Stone Counters
- Level: First
- Dimensions: 11 x 13
Laundry
- Level: First
- Dimensions: 7 x 6
Living room
- Features: Ceiling Fan(s), Fireplace
- Level: First
- Dimensions: 22 x 13
Cooling
- Central Air
Appliances
- Included: Dishwasher, Disposal, Microwave
Features
- Decorative/Designer Lighting Fixtures, Eat-in Kitchen, Granite Counters, Kitchen Island, Open Floorplan, Walk-In Closet(s), Wired for Sound
- Has basement: No
- Number of fireplaces: 1
- Fireplace features: Electric
Interior area
- Total interior livable area: 2,656 sqft
Property
Parking
- Total spaces: 2
- Parking features: Driveway, Garage Faces Front, Garage, Garage Door Opener
- Attached garage spaces: 2
Features
- Levels: Two
- Stories: 2
- Patio & porch: Covered
- Pool features: None
- Fencing: Wood
Lot
- Size: 5,227 Square Feet
Details
- Parcel number: 42250216
Construction
Type & style
- Home type: SingleFamily
- Architectural style: Traditional,Detached
- Property subtype: Single Family Residence
Materials
- Brick
Condition
- Year built: 2017
Utilities & green energy
- Sewer: Public Sewer
- Water: Public
- Utilities for property: Sewer Available, Water Available
Community & HOA
Community
- Subdivision: Ashwood Park Ph 2
HOA
- Has HOA: Yes
- Services included: Association Management
- HOA fee: $660 annually
- HOA name: Ashwood Park Hoa
- HOA phone: 214-239-4530
Location
- Region: Azle
Financial & listing details
- Tax assessed value: $283,661
- Annual tax amount: $6,240
- Date on market: 4/15/2026
- Cumulative days on market: 32 days
- Listing terms: Cash,Conventional,FHA,VA Loan
- Exclusions: TV & Mounts, Curtains&Rods, Wall Art, Garage Shelving, Shelves in Bedrooms, Playroom Shelves
Price history
| Date | Event | Price |
|---|---|---|
| 6/9/2026 | Sold | -- |
Source: NTREIS #21237784 Report a problem | ||
| 5/24/2026 | Pending sale | $344,900$130/sqft |
Source: NTREIS #21237784 Report a problem | ||
| 5/17/2026 | Contingent | $344,900$130/sqft |
Source: NTREIS #21237784 Report a problem | ||
| 5/11/2026 | Price change | $344,900-1.4%$130/sqft |
Source: NTREIS #21237784 Report a problem | ||
| 4/20/2026 | Price change | $349,900-2.8%$132/sqft |
Source: NTREIS #21237784 Report a problem | ||
| 4/15/2026 | Listed for sale | $360,000+10.8%$136/sqft |
Source: NTREIS #21237784 Report a problem | ||
| 12/27/2023 | Sold | -- |
Source: NTREIS #20450520 Report a problem | ||
| 12/8/2023 | Pending sale | $324,900$122/sqft |
Source: NTREIS #20450520 Report a problem | ||
| 12/4/2023 | Contingent | $324,900$122/sqft |
Source: NTREIS #20450520 Report a problem | ||
| 10/31/2023 | Price change | $324,900-1.5%$122/sqft |
Source: NTREIS #20450520 Report a problem | ||
| 10/18/2023 | Listed for sale | $329,900$124/sqft |
Source: NTREIS #20450520 Report a problem | ||
| 5/25/2018 | Sold | -- |
Source: Agent Provided Report a problem | ||
Public tax history
| Year | Property taxes | Tax assessment |
|---|---|---|
| 2025 | $4,516 -21% | $283,661 -10.7% |
| 2024 | $5,717 +15.2% | $317,700 -16.2% |
| 2023 | $4,964 -15.8% | $379,095 +34.8% |
| 2022 | $5,899 +5.4% | $281,250 +18.2% |
| 2021 | $5,596 +4.2% | $237,872 +5.6% |
| 2020 | $5,369 -5.5% | $225,277 |
| 2019 | $5,681 +47.2% | $225,277 +52.4% |
| 2018 | $3,858 | $147,816 |
Find assessor info on the county website
Neighborhood: 76020
Nearby homes
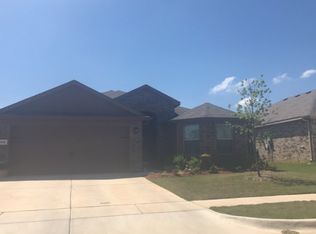
- $292,400-- bd-- ba1.7k sqft1112 Autumnwood Dr, Azle, TX 76020Off Market
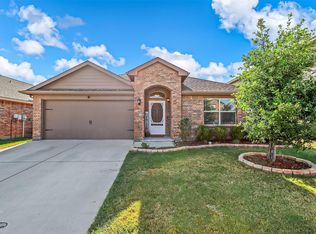
- $--4 bd2 ba1.5k sqft1120 Autumnwood Dr, Azle, TX 76020Sold
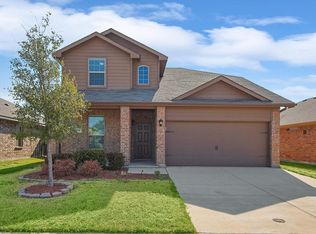
- $290,600-- bd-- ba1.6k sqft1108 Autumnwood Dr, Azle, TX 76020Off Market
- $--5 bd4 ba2.3k sqft1117 Emerald Leaf Dr, Azle, TX 76020Sold
- $291,4004 bd2 ba1.7k sqft1124 Autumnwood Dr, Azle, TX 76020Off Market
- $196,3834 bd2 ba1.5k sqft1113 Emerald Leaf Dr, Azle, TX 76020Off Market
- $281,400-- bd-- ba1.5k sqft1113 Emerald Leaf Dr, Azle, TX 76020Off Market
- $299,800-- bd-- ba1.7k sqft1121 Emerald Leaf Dr, Azle, TX 76020Off Market
Nearby schools
GreatSchools rating
- 5/10Azle Elementary SchoolGrades: 5-6Distance: 0.4 mi
- 4/10Santo Forte J High SchoolGrades: 7-8Distance: 3.5 mi
- 6/10Azle High SchoolGrades: 9-12Distance: 2.4 mi
Schools provided by the listing agent
- Elementary: Walnut Creek
- Middle: Azle
- High: Azle
- District: Azle ISD
Source: NTREIS. This data may not be complete. We recommend contacting the local school district to confirm school assignments for this home.
Get a cash offer in 3 minutes
Find out how much your home could sell for in as little as 3 minutes with a no-obligation cash offer.
Estimated market value
$352,000
Get a cash offer in 3 minutes
Find out how much your home could sell for in as little as 3 minutes with a no-obligation cash offer.
Estimated market value
$352,000
- Texas
- Tarrant County
- Azle
- 76020
- 1116 Autumnwood Dr
Nearby cities
Nearby neighborhoods
Nearby zip codes
Other Azle Topics
