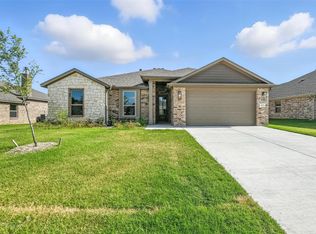
Refined living meets thoughtful design in this beautifully upgraded home, where every detail has been carefully considered to enhance both comfort and functionality. The extended covered patio creates a seamless indoor-outdoor experience, complete with an added ceiling fan—an ideal setting for elevated entertaining or quiet evenings at home.
Inside, the living space is enhanced by a sleek, powered TV mount, delivering a clean, modern aesthetic. The kitchen has been elevated with upgraded appliances, including a dishwasher, designer range hood, and a double oven dual fuel gas range—perfect for both everyday living and culinary enthusiasts. A natural gas tankless water heater provides energy efficiency and endless hot water, adding both convenience and long-term value.
The garage has been intentionally outfitted to maximize versatility, featuring additional electrical outlets, a dedicated freezer plug, and a custom water line for a secondary refrigerator—perfect for hosting, storage, or hobby use.
Exterior improvements include full perimeter gutters, offering both enhanced drainage and protection while maintaining the home’s polished curb appeal.
Blending high-quality upgrades with everyday livability, this residence offers a move-in ready opportunity with a level of finish and functionality that sets it apart.
Pending
Price cut: $25K (7/14)
$390,000
637 Mooney Dr, Saginaw, TX 76179
4beds
2,324sqft
:
Get pre-qualified$2,956/mo
Single Family Residence
Built in 2024
8,232 Square Feet Lot
$384,500 Zestimate®
$168/sqft
$33/mo HOA
What's special
Extended covered patioPolished curb appealDesigner range hoodSleek powered tv mountFull perimeter gutters
- 107 days |
- 260 |
- 9 |
Zillow last checked:
Listing updated:
Listed by:
Troy Olson 0543254 972-804-8803,
Keller Williams Realty DPR 972-732-6000,
Anika Patel 0772558 469-406-9181,
Keller Williams Realty DPR
Source: NTREIS,MLS#: 21234126
Facts & features
Interior
Bedrooms & bathrooms
- Bedrooms: 4
- Bathrooms: 2
- Full bathrooms: 2
Primary bedroom
- Level: First
- Dimensions: 15 x 12
Bedroom
- Level: First
- Dimensions: 11 x 11
Bedroom
- Level: First
- Dimensions: 13 x 10
Bedroom
- Level: First
- Dimensions: 11 x 11
Primary bathroom
- Level: First
- Dimensions: 11 x 10
Dining room
- Level: First
- Dimensions: 19 x 11
Kitchen
- Level: First
- Dimensions: 10 x 18
Laundry
- Level: First
- Dimensions: 6 x 7
Living room
- Level: First
- Dimensions: 19 x 20
Heating
- Central, Electric
Cooling
- Central Air, Electric
Appliances
- Included: Dishwasher, Electric Oven, Electric Range, Disposal, Gas Oven, Gas Range, Gas Water Heater
Features
- High Speed Internet, Open Floorplan, Cable TV, Walk-In Closet(s)
- Windows: Window Coverings
- Has basement: No
- Number of fireplaces: 1
- Fireplace features: Electric
Interior area
- Total interior livable area: 2,324 sqft
Video & virtual tour
Property
Parking
- Total spaces: 3
- Parking features: Door-Multi, Driveway
- Attached garage spaces: 3
Features
- Levels: One
- Stories: 1
- Pool features: None
- Fencing: Fenced,Wood
Lot
- Size: 8,232 Square Feet
Details
- Parcel number: 42289651
Construction
Type & style
- Home type: SingleFamily
- Architectural style: Traditional,Detached
- Property subtype: Single Family Residence
Materials
- Brick
- Roof: Shingle
Condition
- Year built: 2024
Utilities & green energy
- Sewer: Public Sewer
- Water: Public
- Utilities for property: Natural Gas Available, Sewer Available, Water Available, Cable Available
Community & HOA
Community
- Security: Carbon Monoxide Detector(s), Smoke Detector(s)
- Subdivision: Willow Vista Estates
HOA
- Has HOA: Yes
- Services included: Association Management
- HOA fee: $100 quarterly
- HOA name: Willow Vista Estates
- HOA phone: 972-943-2800
Location
- Region: Saginaw
Financial & listing details
- Price per square foot: $168/sqft
- Tax assessed value: $209,691
- Annual tax amount: $4,695
- Date on market: 4/16/2026
- Cumulative days on market: 100 days
- Listing terms: Cash,FHA,VA Loan
- Exclusions: See List of Exclusions in Transaction Desk.
Estimated market value
$384,500
$365,000 - $404,000
$2,808/mo
Price history
| Date | Event | Price |
|---|---|---|
| 7/25/2026 | Pending sale | $390,000$168/sqft |
Source: NTREIS #21234126 Report a problem | ||
| 7/17/2026 | Contingent | $390,000$168/sqft |
Source: NTREIS #21234126 Report a problem | ||
| 7/14/2026 | Price change | $390,000-6%$168/sqft |
Source: NTREIS #21234126 Report a problem | ||
| 6/10/2026 | Price change | $415,000-2.4%$179/sqft |
Source: NTREIS #21234126 Report a problem | ||
| 4/16/2026 | Listed for sale | $425,000$183/sqft |
Source: NTREIS #21234126 Report a problem | ||
Public tax history
| Year | Property taxes | Tax assessment |
|---|---|---|
| 2025 | $4,695 +287% | $209,691 +274.4% |
| 2024 | $1,213 +18.6% | $56,000 +23.1% |
| 2023 | $1,022 | $45,500 |
| 2022 | -- | $45,500 |
| 2021 | -- | $45,500 |
| 2020 | $1,159 +594.8% | $45,500 +600% |
| 2019 | $167 | $6,500 |
Find assessor info on the county website
Monthly payment
Est. payment
Payment breakdown
Explore the cost of this home by adjusting the details. Changes won't be saved.Climate risks
Neighborhood: Willow Vista Estates
Nearby schools
GreatSchools rating
- 7/10Willow Creek Elementary SchoolGrades: PK-5Distance: 0.6 mi
- 7/10Creekview Middle SchoolGrades: 6-8Distance: 1.8 mi
- 6/10Boswell High SchoolGrades: 9-12Distance: 2.3 mi
Schools provided by the listing agent
- Elementary: Willow Creek
- Middle: Creekview
- High: Saginaw
- District: Eagle MT-Saginaw ISD
Source: NTREIS. This data may not be complete. We recommend contacting the local school district to confirm school assignments for this home.
- $--4 bd2 ba2.3k sqft633 Mooney Dr, Saginaw, TX 76179Sold
- $412,700-- bd-- ba2.3k sqft632 Aeronca Dr, Saginaw, TX 76179Off Market
- $--4 bd2 ba2.2k sqft636 Aeronca Dr, Saginaw, TX 76179Sold

- $407,900-- bd-- ba2.2k sqft628 Aeronca Dr, Saginaw, TX 76179Off Market
- $--4 bd3 ba2.2k sqft649 Aeronca Dr, Saginaw, TX 76179Sold
- $414,300-- bd-- ba2.4k sqft629 Mooney Dr, Saginaw, TX 76179Off Market
- $379,0003 bd2 ba2.1k sqft636 Mooney Dr, Saginaw, TX 76179For Sale
- $392,0004 bd2 ba2.1k sqft640 Mooney Dr, Saginaw, TX 76179For Sale
A local agent can set up tours, give advice and negotiate with sellers.
A local lender can help you make sure your offer is ready when you are.
Similar homes
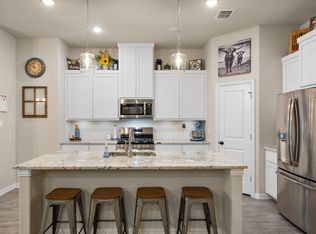
- $379,0003 bd2 ba2.1k sqft636 Mooney Dr, Saginaw, TX 76179For Sale
 MLS ID #21245554, Danielle Adama. NTREIS
 - $370,0004 bd3 ba2.5k sqft9032 Sycamore Leaf Dr, Fort Worth, TX 76179For Sale
 MLS ID #21343160, Crystal Siado. NTREIS
 - $400,0004 bd2 ba1.8k sqft5933 Lovills Creek St, Fort Worth, TX 76179For Sale
 MLS ID #21345237, Alejandra Cohen. NTREIS
 - $362,0004 bd3 ba2.6k sqft9125 Edenberry Ln, Fort Worth, TX 76179For Sale
 MLS ID #21346291, Deke Brown Brown. NTREIS
 - $375,0005 bd3 ba2.1k sqft5405 N Wind Ln, Fort Worth, TX 76179For SaleMLS ID #21309852, Russell Strong. NTREIS
- $385,0004 bd3 ba2.1k sqft10609 Kenosha St, Fort Worth, TX 76179For SaleMLS ID #21248582, Pedro Quintana. NTREIS
- $400,0004 bd2 ba2.1k sqft201 Black Alder Dr, Fort Worth, TX 76131For SaleMLS ID #21303702, Angi Breidenbach. NTREIS
- $359,0004 bd2 ba1.8k sqft512 Dunster Ln, Saginaw, TX 76131For SaleMLS ID #21274138, Lesley Pool. NTREIS
- $359,9004 bd3 ba2k sqft2532 Ponca Dr, Fort Worth, TX 76179For SaleMLS ID #21224548, Dylan King. NTREIS
- $417,5005 bd3 ba3k sqft10620 Muckleshoot St, Fort Worth, TX 76179For SaleMLS ID #21270243, Joshua Hammonds. NTREIS
- $389,9003 bd2 ba2k sqft8924 Flying Eagle Ln, Fort Worth, TX 76131For SaleMLS ID #21338079, Laura Crowl. NTREIS
- $374,0004 bd2 ba2.1k sqft14633 Caelum Dr, Haslet, TX 76052For SaleMLS ID #21345740, Harish Nehate. NTREIS
- $339,0004 bd2 ba1.5k sqft8913 Timber Gulch Cir, Fort Worth, TX 76179For SaleMLS ID #21260451, Araceli Mercado. NTREIS
- $355,0004 bd2 ba2.3k sqft5141 Comstock Cir, Fort Worth, TX 76244For SaleMLS ID #21338831, Crystal Zschirnt. NTREIS
- $370,0004 bd2 ba1.7k sqft11300 Guinness Dr, Haslet, TX 76052For SaleMLS ID #21303453, Christie Cannon. NTREIS
- $428,9005 bd4 ba2.8k sqft14157 Cassiopeia Dr, Haslet, TX 76052For SaleMLS ID #21344648, Beth Brake. NTREIS
- $400,0004 bd4 ba2.7k sqft2001 Gill Star Dr, Haslet, TX 76052For SaleMLS ID #21299172, Daniel Harker. NTREIS
- $429,9004 bd3 ba2.6k sqft12325 Hulson Trl, Haslet, TX 76052For SaleMLS ID #21316686, Maria Mason. NTREIS
- $360,0003 bd2 ba1.9k sqft1316 Pepperhill Ln, Fort Worth, TX 76131For SaleMLS ID #21235230, Sanford Finkelstein. NTREIS
- $--4 bd2 ba1.9k sqft11812 Wax Myrtle Trl, Fort Worth, TX 76108AuctionAuction.com 2
