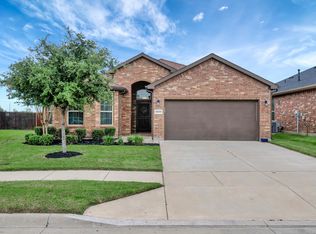
Welcome to the charming 4 BD and 2 BA single story home located in Hawthorne Meadows with an open floor plan allowing seamless flow between living, dining, and kitchen areas. Being on a Cul-De-Sac, provides extra space and privacy for the family. Conveniently located near shopping, dining and entertainment area. Easy access to the major highways. Spacious modern kitchen with gas appliances and Granite countertops. Numerous added features such as Accent walls in bedrooms, Raised flower bed, Gas drop in the patio, Extended concrete patio floor, added Cabinets in bathrooms and laundry, Ring security system and Ring doorbell with a camera. Community offers Swimming pool, Kids' play area and a dog park. Onsite elementary school with a great school district-Northwest ISD. Recent updates done from 2023 - New Roof, New Gutters, Repainted Fence, New Microwave, New Kitchen Faucet, Repainted exterior doors. Refrigerator can stay with the sale for the right offer. Don't miss out!!!
Sold
Price Unknown
9913 Wynndel Trl, Fort Worth, TX 76177
4beds
1,681sqft
Single Family Residence
Built in 2018
5,749 Square Feet Lot
$336,100 Zestimate®
$--/sqft
$2,406 Estimated rent
Home value
$336,100
$313,000 - $363,000
$2,406/mo
Zestimate® history
Owner options
List your home for rent
$2,406/mo
Rent Zestimate®
Find your next renter with Zillow Rental Manager. Plus, with online applications, you can quickly screen prospective tenants – for free.
$2,406/mo
Rent Zestimate®
Refinance and save
$625/mo
Est. payment
Refinancing to a lower rate could help reduce your monthly payments and save thousands over the life of the loan.
$625/mo
Est. payment
Explore your selling options
Work with a Zillow partner agent
Leverage their expertise and Zillow's premium Showcase listings to get your home seen by more buyers.
Get startedList with your own agent
Get your home in front of millions of buyers by listing it on Zillow.
Learn how to do itSell it yourself
Take full control of how buyers see your home on Zillow by listing For Sale by Owner (FSBO).
List your homeWhat's special
Open floor planNew guttersRepainted fenceGas appliancesNew microwaveGranite countertopsRaised flower bed
Zillow last checked:
Listing updated:
Listed by:
Khyati Patel 0796319 469-970-0121,
Keller Williams Realty DPR 972-732-6000
Bought with:
Chandrakanta Upadhyaya
Beam Real Estate, LLC
Source: NTREIS,MLS#: 20675623
Facts & features
Interior
Bedrooms & bathrooms
- Bedrooms: 4
- Bathrooms: 2
- Full bathrooms: 2
Primary bedroom
- Features: Ceiling Fan(s), Walk-In Closet(s)
- Level: First
- Dimensions: 15 x 14
Bedroom
- Level: First
- Dimensions: 13 x 10
Bedroom
- Level: First
- Dimensions: 13 x 10
Bedroom
- Level: First
- Dimensions: 11 x 10
Primary bathroom
- Features: Dual Sinks, Separate Shower
- Level: First
- Dimensions: 11 x 9
Dining room
- Level: First
- Dimensions: 14 x 10
Other
- Level: First
- Dimensions: 5 x 9
Kitchen
- Features: Breakfast Bar, Built-in Features, Kitchen Island, Walk-In Pantry
- Level: First
- Dimensions: 12 x 10
Laundry
- Level: First
- Dimensions: 6 x 6
Living room
- Features: Ceiling Fan(s)
- Level: First
- Dimensions: 14 x 13
Heating
- Central, Natural Gas
Cooling
- Central Air, Ceiling Fan(s), Electric
Appliances
- Included: Dishwasher, Disposal, Gas Range, Gas Water Heater, Microwave
- Laundry: Common Area, Washer Hookup, Electric Dryer Hookup
Features
- Granite Counters, Kitchen Island, Open Floorplan, Pantry, Walk-In Closet(s)
- Flooring: Carpet, Tile
- Has basement: No
- Has fireplace: No
Interior area
- Total interior livable area: 1,681 sqft
Property
Parking
- Total spaces: 2
- Parking features: Garage, Garage Door Opener
- Attached garage spaces: 2
Features
- Levels: One
- Stories: 1
- Patio & porch: Covered
- Pool features: None, Community
- Fencing: Back Yard,Fenced
Lot
- Size: 5,749 Square Feet
- Dimensions: 115 x 50
- Features: Cul-De-Sac, Greenbelt, Sprinkler System
Details
- Parcel number: 42353309
Construction
Type & style
- Home type: SingleFamily
- Architectural style: Detached
- Property subtype: Single Family Residence
Materials
- Brick, Concrete
- Foundation: Slab
- Roof: Shingle
Condition
- Year built: 2018
Utilities & green energy
- Sewer: Public Sewer
- Water: Public
- Utilities for property: Electricity Available, Sewer Available, Water Available
Community & HOA
Community
- Features: Playground, Park, Pool, Trails/Paths, Community Mailbox
- Security: Security System Owned, Fire Alarm, Smoke Detector(s)
- Subdivision: HAWTHORNE MEADOWS
HOA
- Has HOA: Yes
- Services included: Association Management, Maintenance Grounds
- HOA fee: $625 annually
- HOA name: Spectrum
- HOA phone: 210-494-0659
Location
- Region: Fort Worth
Financial & listing details
- Tax assessed value: $328,424
- Annual tax amount: $3,046
- Date on market: 7/16/2024
- Cumulative days on market: 129 days
- Exclusions: Refrigerator
- Electric utility on property: Yes
Price history
| Date | Event | Price |
|---|---|---|
| 12/17/2024 | Sold | -- |
Source: NTREIS #20675623 Report a problem | ||
| 11/29/2024 | Pending sale | $350,000$208/sqft |
Source: NTREIS #20675623 Report a problem | ||
| 11/23/2024 | Contingent | $350,000$208/sqft |
Source: NTREIS #20675623 Report a problem | ||
| 7/16/2024 | Listed for sale | $350,000$208/sqft |
Source: NTREIS #20675623 Report a problem | ||
| 3/1/2021 | Listing removed | -- |
Source: Owner Report a problem | ||
| 11/26/2020 | Listing removed | $1,850$1/sqft |
Source: Owner Report a problem | ||
| 10/28/2020 | Price change | $1,850+2.8%$1/sqft |
Source: Owner Report a problem | ||
| 10/25/2020 | Listed for rent | $1,800$1/sqft |
Source: Owner Report a problem | ||
Public tax history
| Year | Property taxes | Tax assessment |
|---|---|---|
| 2025 | $3,046 -19.7% | $328,424 |
| 2024 | $3,793 -6.2% | $328,424 -4.7% |
| 2023 | $4,045 +6.7% | $344,675 +17.3% |
| 2022 | $3,792 +32.3% | $293,718 +19.9% |
| 2021 | $2,866 +0.5% | $245,000 +1.9% |
| 2020 | $2,852 -0.2% | $240,338 -0.2% |
| 2019 | $2,857 | $240,765 |
Find assessor info on the county website
Neighborhood: 76177
Nearby homes
- $394,200-- bd-- ba2.6k sqft9917 Wynndel Trl, Fort Worth, TX 76177Off Market
- $--4 bd2 ba1.8k sqft9909 Wynndel Trl, Fort Worth, TX 76177Sold
- $236,8533 bd2 ba1.6k sqft9921 Wynndel Trl, Fort Worth, TX 76131Off Market

- $329,900-- bd-- ba1.6k sqft9921 Wynndel Trl, Fort Worth, TX 76131Off Market
- $2,3503 bd2 ba1.6k sqft9921 Wynndel Trl, Fort Worth, TX 76177For Rent
- $427,0004 bd3 ba2.5k sqft9905 Wynndel Trl, Fort Worth, TX 76177Off Market
- $374,9004 bd2 ba2k sqft9925 Wynndel Trl, Fort Worth, TX 76177For Sale
- $1-- bd-- ba-- sqft9929 Wynndel Trl, Fort Worth, TX 76177Off Market
Nearby schools
GreatSchools rating
- 5/10Lizzie Curtis Elementary SchoolGrades: PK-5Distance: 0.3 mi
- 7/10CW Worthington Middle SchoolGrades: 6-8Distance: 2.8 mi
- 7/10V R Eaton High SchoolGrades: 9-12Distance: 3 mi
Schools provided by the listing agent
- Elementary: Lizzie Curtis
- Middle: Leo Adams
- High: Eaton
- District: Northwest ISD
Source: NTREIS. This data may not be complete. We recommend contacting the local school district to confirm school assignments for this home.
Get a cash offer in 3 minutes
Find out how much your home could sell for in as little as 3 minutes with a no-obligation cash offer.
Estimated market value
$336,100
Get a cash offer in 3 minutes
Find out how much your home could sell for in as little as 3 minutes with a no-obligation cash offer.
Estimated market value
$336,100
- Texas
- Tarrant County
- Fort Worth
- 76177
- 9913 Wynndel Trl
Nearby cities
Nearby neighborhoods
Nearby zip codes
Other Fort Worth Topics
