Skip main navigation
Off market
  • $427,000

    9905 Wynndel Trl, Fort Worth, TX 76177

    4beds
    2,513sqft
    Single Family Residence
    Built in ----
    -- sqft lot
    $427,000 Zestimate®
    $170/sqft
    $2,744 Estimated rent

    Home value

    $427,000

    $406,000 - $448,000

    $2,744/mo

    Zestimate® history
    Loading
    Loading...

    Owner options

    List your home for rent

    $2,744/mo

    Rent Zestimate®

    Find your next renter with Zillow Rental Manager. Plus, with online applications, you can quickly screen prospective tenants – for free.

    Learn more

    $2,744/mo

    Rent Zestimate®

    Refinance and save

    $2,906/mo

    Est. payment

    Refinancing to a lower rate could help reduce your monthly payments and save thousands over the life of the loan.

    See today's rates

    $2,906/mo

    Est. payment

    Explore your selling options

    Work with a Zillow partner agent

    Leverage their expertise and Zillow's premium Showcase listings to get your home seen by more buyers.

    Get started

    List with your own agent

    Get your home in front of millions of buyers by listing it on Zillow.

    Learn how to do it

    Sell it yourself

    Take full control of how buyers see your home on Zillow by listing For Sale by Owner (FSBO).

    List your home

    What's special

    Stainless steel appliancesLight-filled open floor planGranite countertopsCovered patioQuiet cul-de-sac lotBacking to a greenbeltSpa-inspired bathroom

    Welcome to this beautifully designed 2-story home in Hawthorne Meadows, nestled in the highly sought-after Northwest ISD. Perfectly suited for family living, this spacious 4-bedroom, 2.5-bathroom, 2-car garage home sits on a quiet cul-de-sac lot backing to a greenbelt for added privacy. Step inside to a light-filled open floor plan that effortlessly connects the living area to the bright and cheerful casual dining space and a generously sized kitchen ideal for family gatherings and everyday moments. The kitchen boasts granite countertops, a stylish diagonal tile backsplash, stainless steel appliances, a large walk-in pantry, and a center island with breakfast bar and sink, making it both beautiful and functional. The primary suite is conveniently located downstairs, featuring a spa-inspired bathroom with a dual sink vanity, relaxing garden tub, separate shower, and an oversized walk-in closet with built-ins. Upstairs, the split-bedroom layout offers privacy and comfort for kids, guests, or a home office setup. Enjoy the outdoors in your 6-ft fenced backyard with a covered patio perfect for weekend barbecues or kids' playtime. Additional highlights include tile in all wet areas, a full sprinkler system, and energy-efficient features throughout. The family-friendly community offers a clubhouse, pool, park, and on-site school, and is conveniently located near shopping, dining, and entertainment. Don't miss this wonderful opportunity for comfortable, stylish, and convenient family living!

    This property is off market, which means it's not currently listed for sale or rent on Zillow. This may be different from what's available on other websites or public sources.
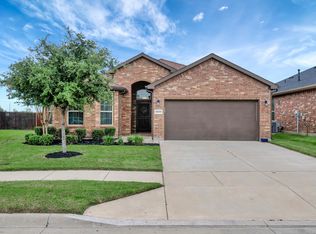
    Zillow last checked:

    Listing updated:

    Source: Zillow Rentals

    Facts & features

    Interior

    Bedrooms & bathrooms
    • Bedrooms: 4
    • Bathrooms: 3
    • Full bathrooms: 2
    • 1/2 bathrooms: 1
    Heating
    • Forced Air
    Cooling
    • Central Air
    Appliances
    • Included: Dishwasher, Dryer, Freezer, Microwave, Oven, Refrigerator, Washer
    • Laundry: In Unit
    Features
    • Walk In Closet
    • Flooring: Carpet, Tile
    Interior area
    • Total interior livable area: 2,513 sqft

    Property

    Parking
    • Parking features: Attached
    • Has attached garage: Yes
    • Details: Contact manager
    Features
    • Exterior features: Heating system: Forced Air, Walk In Closet
    Details
    • Parcel number: 42353287

    Construction

    Type & style
    • Home type: SingleFamily
    • Property subtype: Single Family Residence

    Community & HOA

    Community
    • Deposit fee: $2,700
    • Administrative fee: $50
    • Pet fee: $50 monthly
    • Pet deposit fee: $2,700
    Location
    • Region: Fort Worth

    Financial & listing details

    • Price per square foot: $170/sqft
    • Tax assessed value: $414,300
    • Annual tax amount: $4,696
    • Date on market: 6/16/2025
    • Date available: 06/16/2025
    • Lease term: 1 Year

    Price history

    DateEventPrice
    7/8/2025Listing removed$2,700$1/sqft
    Source: Zillow Rentals Report a problem
    6/16/2025Listed for rent$2,700$1/sqft
    Source: Zillow Rentals Report a problem
    7/1/2021Sold--
    Source: Agent Provided Report a problem
    5/31/2021Pending sale$362,900$144/sqft
    Source: NTREIS #14572299 Report a problem
    5/14/2021Listed for sale$362,900$144/sqft
    Source: NTREIS #14572299 Report a problem

    Public tax history

    YearProperty taxesTax assessment
    2025$4,696 -1.8%$414,300
    2024$4,784 -6.9%$414,300 -5.4%
    2023$5,141 +7.9%$438,002 +18.7%
    2022$4,766 +14.1%$369,148 +16.3%
    2021$4,178 +5.3%$317,430 +6.9%
    2020$3,968 -0.2%$297,012 -0.2%
    2019$3,976 $297,581
    Find assessor info on the county website

    Neighborhood: 76177

    Nearby schools

    GreatSchools rating
    Get a cash offer in 3 minutes
    Find out how much your home could sell for in as little as 3 minutes with a no-obligation cash offer.
    Estimated market value
    $427,000
    Get a cash offer in 3 minutes
    Find out how much your home could sell for in as little as 3 minutes with a no-obligation cash offer.
    Estimated market value
    $427,000