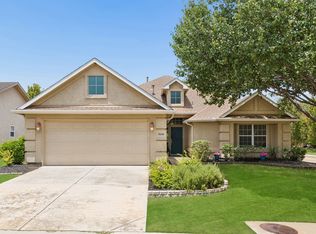
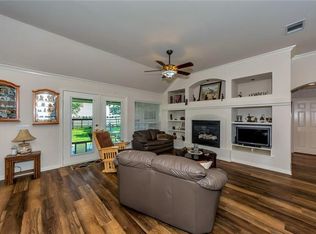
Welcome to resort-style living in the award-winning, guard-gated active adult community of Robson Ranch. Ideally situated on a desirable corner lot with convenient access to the community’s extensive walking trail system, this beautifully maintained home offers the perfect blend of comfort, convenience, and low-maintenance living. Inside, you’ll find an open-concept floor plan filled with natural light, creating a bright and inviting atmosphere ideal for both everyday living and entertaining. Thoughtfully designed with a dedicated home office or second bedroom, this residence offers the flexibility today’s active lifestyle demands. Recent updates enhance the home’s appeal, while the efficient layout provides easy living without sacrificing functionality. The lush, mature landscaping has been meticulously maintained, creating exceptional curb appeal and a welcoming outdoor setting. Priced to sell, this home presents an outstanding opportunity to enjoy one of North Texas’ premier 55+ communities.
Residents of Robson Ranch enjoy an unparalleled active adult lifestyle featuring 27 holes of championship golf at Wildhorse Golf Club, resort-style pools, a state-of-the-art fitness center, tennis and pickleball courts, a clubhouse with ballroom and social events, restaurant and bar, creative arts and technology center, dog park, community garden, fishing lake, softball field, miles of walking trails, and more than 100 clubs, classes, and activities. The guard-gated entrance provides peace of mind while fostering a vibrant, connected community atmosphere. This home is a gem and worth the trip to Robson to see it. Exceptional value that's hard to find in this fabulous community.
Pending
$314,900
9513 Trailwood Dr, Denton, TX 76207
2beds
1,305sqft
:
Get pre-qualified$2,679/mo
Single Family Residence
Built in 2002
6,490 Square Feet Lot
$306,800 Zestimate®
$241/sqft
$331/mo HOA
What's special
Recent updatesWelcoming outdoor settingBright and inviting atmosphereExceptional curb appealDesirable corner lotLush mature landscaping
- 58 days |
- 301 |
- 9 |
Zillow last checked:
Listing updated:
Listed by:
Sarah Pierce 0681389 817-481-5882,
Ebby Halliday, REALTORS 817-481-5882,
Debbie Seidler 0731012 214-395-0495,
Ebby Halliday, REALTORS
Source: NTREIS,MLS#: 21297012
Facts & features
Interior
Bedrooms & bathrooms
- Bedrooms: 2
- Bathrooms: 2
- Full bathrooms: 2
Primary bedroom
- Features: Dual Sinks, En Suite Bathroom
- Level: First
- Dimensions: 13 x 15
Bedroom
- Level: First
- Dimensions: 11 x 11
Living room
- Level: First
- Dimensions: 16 x 16
Heating
- Central
Cooling
- Central Air, Ceiling Fan(s), Electric
Appliances
- Included: Dishwasher, Electric Cooktop, Disposal, Microwave
- Laundry: Washer Hookup, Dryer Hookup
Features
- Eat-in Kitchen, High Speed Internet, Kitchen Island, Open Floorplan, Cable TV, Walk-In Closet(s)
- Flooring: Carpet, Ceramic Tile
- Windows: Window Coverings
- Has basement: No
- Has fireplace: No
Interior area
- Total interior livable area: 1,305 sqft
Video & virtual tour
Property
Parking
- Total spaces: 2
- Parking features: Additional Parking, Driveway
- Attached garage spaces: 2
Features
- Levels: One
- Stories: 1
- Patio & porch: Deck, Patio, Covered
- Pool features: None, Community
- Fencing: None
Lot
- Size: 6,490 Square Feet
- Features: Corner Lot, Landscaped, Few Trees
Details
- Parcel number: R227413
- Other equipment: TV Antenna
Construction
Type & style
- Home type: SingleFamily
- Architectural style: Traditional,Detached
- Property subtype: Single Family Residence
Materials
- Brick
- Foundation: Slab
- Roof: Composition,Shingle
Condition
- Year built: 2002
Utilities & green energy
- Sewer: Public Sewer
- Water: Public
- Utilities for property: Electricity Available, Sewer Available, Water Available, Cable Available
Community & HOA
Community
- Features: Clubhouse, Fitness Center, Golf, Gated, Other, Pickleball, Pool, Restaurant, Sidewalks, Tennis Court(s), Trails/Paths, Curbs
- Security: Gated with Guard
- Senior community: Yes
- Subdivision: Robson Ranch 2 Ph 1
HOA
- Has HOA: Yes
- Services included: Association Management, Maintenance Grounds, Security
- HOA fee: $1,988 semi-annually
- HOA name: Robson Ranch Hoa
- HOA phone: 940-246-1028
Location
- Region: Denton
Financial & listing details
- Price per square foot: $241/sqft
- Tax assessed value: $328,335
- Annual tax amount: $6,528
- Date on market: 6/15/2026
- Cumulative days on market: 46 days
- Listing terms: Cash,Conventional,FHA,Texas Vet
- Exclusions: All information is deemed reliable but NOT guaranteed. Buyer is responsible for verifying all info including but not limited to size and tax info.
Estimated market value
$306,800
$291,000 - $322,000
$1,855/mo
Price history
| Date | Event | Price |
|---|---|---|
| 8/3/2026 | Pending sale | $314,900$241/sqft |
Source: NTREIS #21297012 Report a problem | ||
| 7/21/2026 | Contingent | $314,900$241/sqft |
Source: NTREIS #21297012 Report a problem | ||
| 6/15/2026 | Listed for sale | $314,900$241/sqft |
Source: NTREIS #21297012 Report a problem | ||
Public tax history
| Year | Property taxes | Tax assessment |
|---|---|---|
| 2025 | $1,367 | $328,335 +4.8% |
| 2024 | $1,367 | $313,401 +10% |
| 2023 | $1,367 -52.2% | $284,910 +10% |
| 2022 | $2,862 | $259,009 +10% |
| 2021 | $2,862 +1% | $235,463 +5.8% |
| 2020 | $2,834 -1% | $222,455 -3.2% |
| 2019 | $2,862 +0.4% | $229,716 +2.4% |
| 2018 | $2,850 +4% | $224,440 +8.1% |
| 2017 | $2,741 | $207,600 +10% |
| 2016 | $2,741 +4.2% | $188,727 +10% |
| 2015 | $2,631 | $171,570 +9.2% |
| 2014 | $2,631 | $157,112 +8.4% |
| 2013 | $2,631 | $145,000 +3.6% |
| 2012 | -- | $140,000 -15.2% |
| 2011 | -- | $165,021 +0% |
| 2010 | -- | $165,000 -3.8% |
| 2009 | -- | $171,600 +5.6% |
| 2007 | $3,505 +3% | $162,489 -6% |
| 2006 | $3,403 +12.7% | $172,933 +23.5% |
| 2005 | $3,018 | $139,999 -5.7% |
| 2004 | -- | $148,483 -3.6% |
| 2003 | -- | $154,024 +678.4% |
| 2002 | -- | $19,786 |
Find assessor info on the county website
Monthly payment
Est. payment
Payment breakdown
Explore the cost of this home by adjusting the details. Changes won't be saved.Climate risks
Neighborhood: Robson Ranch
Nearby schools
GreatSchools rating
- 3/10Borman Elementary SchoolGrades: PK-5Distance: 6 mi
- 6/10McMath Middle SchoolGrades: 6-8Distance: 6.8 mi
- 5/10Denton High SchoolGrades: 9-12Distance: 8.6 mi
Schools provided by the listing agent
- Elementary: Nelson
- Middle: Mcmath
- High: Denton
- District: Denton ISD
Source: NTREIS. This data may not be complete. We recommend contacting the local school district to confirm school assignments for this home.
- $338,4002 bd2 ba1.4k sqft9509 Trailwood Dr, Denton, TX 76207Off Market
- $--2 bd2 ba1.5k sqft9505 Trailwood Dr, Denton, TX 76207Sold

- $365,0003 bd2 ba1.5k sqft9600 Applewood Trl, Denton, TX 76207For Sale
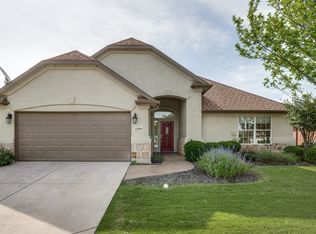
- $318,0002 bd2 ba1.3k sqft9513 Applewood Trl, Denton, TX 76207Off Market
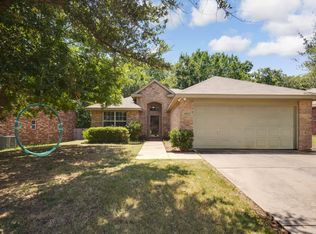
- $376,7002 bd2 ba1.5k sqft9512 Perimeter St, Denton, TX 76207Off Market
- $322,0002 bd2 ba1.3k sqft9509 Applewood Trl, Denton, TX 76207Off Market
- $--2 bd2 ba1.4k sqft9508 Perimeter St, Denton, TX 76207Sold
- $307,5002 bd2 ba1.2k sqft9517 Applewood Trl, Denton, TX 76207Off Market
A local agent can set up tours, give advice and negotiate with sellers.
Similar homes
- $360,0002 bd2 ba1.4k sqft9633 Applewood Trl, Denton, TX 76207For Sale
 MLS ID #21334852, Kerri Kay. NTREIS
 - $370,0002 bd2 ba1.5k sqft11217 Southerland Dr, Denton, TX 76207For Sale
 MLS ID #21345061, JD Tomlin. NTREIS
 - $385,0002 bd2 ba1.5k sqft11009 Southerland Dr, Denton, TX 76207For Sale
 MLS ID #21261752, Jaime Greer. NTREIS
 - $300,0003 bd2 ba1.5k sqft1417 Constantina Dr, Denton, TX 76207For Sale
 MLS ID #21334225, Carissa Acker. NTREIS
 - $340,0003 bd2 ba1.6k sqft621 W Windsor Dr, Denton, TX 76207For SaleMLS ID #21264438, Richy Miller. NTREIS
- $420,0002 bd2 ba1.5k sqft11316 Southerland Dr, Denton, TX 76207For SaleMLS ID #21143462, Carrie Summers. NTREIS
- $285,0003 bd2 ba1.4k sqft2224 Southway, Denton, TX 76207For SaleMLS ID #21280244, Tim Schoendorf. NTREIS
- $339,0003 bd2 ba1.6k sqft3700 Ocean Dr, Denton, TX 76210For SaleMLS ID #21337048, Jessica Koerbacher. NTREIS
- $299,0003 bd2 ba1.5k sqft5017 Beaver Creek Ave, Denton, TX 76207For SaleMLS ID #21342022, Jennifer Kirk. NTREIS
- $315,0003 bd2 ba1.6k sqft1901 Le Sage Ct, Denton, TX 76208For SaleMLS ID #21284000, Brittany McKinney. NTREIS
- $312,0003 bd2 ba1.6k sqft1825 Emery St, Denton, TX 76201For SaleMLS ID #21244516, Susan Kennedy. NTREIS
- $305,0004 bd2 ba1.7k sqft315 Preakness Ln, Ponder, TX 76259For SaleMLS ID #21337972, Dana Kilgore. NTREIS
- $315,0003 bd2 ba1.4k sqft2509 Silvermeadow Ln, Corinth, TX 76210For SaleMLS ID #21327379, Carissa Acker. NTREIS
- $325,0003 bd2 ba1.4k sqft7220 Windhaven Rd, North Richland Hills, TX 76182For SaleMLS ID #21346170, Melissa Tassin. NTREIS
- $309,0003 bd2 ba1.3k sqft206 Mourning Dove Ln, Krum, TX 76249For SaleMLS ID #21318594, Chrissy Mallouf. NTREIS
- $315,0003 bd2 ba1.5k sqft1367 Mimosa Ln, Lewisville, TX 75077For SaleMLS ID #21353446, Tina Thomas. NTREIS
- $325,0003 bd2 ba1.6k sqft3612 Silverado Trl, Roanoke, TX 76262For SaleMLS ID #21345725, Matt Templeton. NTREIS
- $369,9003 bd2 ba1.6k sqft1117 Ellison Park Cir, Denton, TX 76205For SaleMLS ID #21283818, Marla Carrico. NTREIS
- $359,0003 bd2 ba1.6k sqft1036 Summit Dr, Justin, TX 76247For SaleMLS ID #21318124, Lori Hudson. NTREIS
- $330,5003 bd2 ba1.8k sqft3909 Cliffside Dr, Denton, TX 76208For SaleMLS ID #21255643, Debra Rosser. NTREIS
