Precious home is move-in ready! Situated in a quiet area of Robson Ranch, renowned for its adult community lifestyle: championship golf, tennis and pickleball complex, fitness center, walking paths, an arts & technology center, a massive clubhouse, and an impressive array of scheduled activities for a variety of interests. Two bedrooms plus a 2nd living or office area - also ideal for a studio or exercise room. Beautiful extended covered back patio with ceiling fans give you relaxing space and lovely views. Open living - dining - kitchen areas and a wall of windows all across the back of the home. The kitchen features granite counters, an island with breakfast bar, electric range, microwave, dishwasher, dispoal and refrigerator - all stainless appliances. An adjacent utility room leads to the roomy garage with sink for outdoor cleanup! Primary bedroom has a private exit to the back patio and includes a recessed ceiling with fan, walk-in closet, and ensuite bathroom with walk-in shower and dual vanities. Hard floors throughout except primary bedroom; plantation shutters; landscaping.
Sold
Price Unknown
9505 Trailwood Dr, Denton, TX 76207
2beds
1,524sqft
Single Family Residence
Built in 2002
6,011 Square Feet Lot
$344,400 Zestimate®
$--/sqft
$2,078 Estimated rent
Home value
$344,400
$327,000 - $365,000
$2,078/mo
Zestimate® history
Owner options
List your home for rent
$2,078/mo
Rent Zestimate®
Find your next renter with Zillow Rental Manager. Plus, with online applications, you can quickly screen prospective tenants – for free.
$2,078/mo
Rent Zestimate®
Refinance and save
$1,956/mo
Est. payment
Refinancing to a lower rate could help reduce your monthly payments and save thousands over the life of the loan.
$1,956/mo
Est. payment
Explore your selling options
Work with a Zillow partner agent
Leverage their expertise and Zillow's premium Showcase listings to get your home seen by more buyers.
Get startedList with your own agent
Get your home in front of millions of buyers by listing it on Zillow.
Learn how to do itSell it yourself
Take full control of how buyers see your home on Zillow by listing For Sale by Owner (FSBO).
List your homeWhat's special
Granite countersTwo bedroomsAdjacent utility roomWalk-in closetLovely viewsPlantation shuttersIsland with breakfast bar
Zillow last checked:
Listing updated:
Listed by:
SUSAN COOKSEY 0477957 940-453-5335,
CENTURY 21 Judge Fite Co. 940-320-4355
Bought with:
Carly Harrison
Attorney Broker Services
Source: NTREIS,MLS#: 21126171
Facts & features
Interior
Bedrooms & bathrooms
- Bedrooms: 2
- Bathrooms: 2
- Full bathrooms: 2
Primary bedroom
- Features: Ceiling Fan(s), Double Vanity, En Suite Bathroom, Walk-In Closet(s)
- Level: First
- Dimensions: 17 x 14
Bedroom
- Features: Ceiling Fan(s)
- Level: First
- Dimensions: 12 x 11
Breakfast room nook
- Level: First
- Dimensions: 10 x 9
Kitchen
- Features: Breakfast Bar, Built-in Features, Granite Counters, Kitchen Island, Pantry
- Level: First
- Dimensions: 13 x 10
Living room
- Level: First
- Dimensions: 19 x 14
Office
- Features: Ceiling Fan(s)
- Level: First
- Dimensions: 11 x 10
Utility room
- Features: Built-in Features, Utility Room
- Level: First
- Dimensions: 7 x 6
Heating
- Electric
Cooling
- Central Air, Electric
Appliances
- Included: Dishwasher, Electric Range, Disposal, Microwave, Refrigerator
Features
- Granite Counters, High Speed Internet, Kitchen Island, Open Floorplan, Cable TV, Walk-In Closet(s)
- Flooring: Carpet, Ceramic Tile, Laminate
- Has basement: No
- Has fireplace: No
Interior area
- Total interior livable area: 1,524 sqft
Property
Parking
- Total spaces: 2
- Parking features: Garage Faces Front, Garage, Garage Door Opener
- Attached garage spaces: 2
Accessibility
- Accessibility features: Accessible Kitchen, Accessible Hallway(s)
Features
- Levels: One
- Stories: 1
- Patio & porch: Covered
- Pool features: None
- Fencing: Wrought Iron
Lot
- Size: 6,011 Square Feet
- Features: Interior Lot
- Residential vegetation: Partially Wooded
Details
- Parcel number: R227417
Construction
Type & style
- Home type: SingleFamily
- Architectural style: Traditional,Detached
- Property subtype: Single Family Residence
- Attached to another structure: Yes
Materials
- Foundation: Slab
- Roof: Composition
Condition
- Year built: 2002
Utilities & green energy
- Sewer: Public Sewer
- Water: Public
- Utilities for property: Sewer Available, Water Available, Cable Available
Community & HOA
Community
- Features: Clubhouse, Fitness Center, Fenced Yard, Golf, Gated, Tennis Court(s), Trails/Paths
- Security: Security System, Security Gate, Gated with Guard
- Senior community: Yes
- Subdivision: Robson Ranch 2 Ph 1
HOA
- Has HOA: Yes
- Services included: All Facilities, Association Management, Security
- HOA fee: $1,956 semi-annually
- HOA name: Robson Ranch HOA
- HOA phone: 940-206-1028
Location
- Region: Denton
Financial & listing details
- Tax assessed value: $354,723
- Annual tax amount: $7,053
- Date on market: 12/12/2025
- Cumulative days on market: 98 days
Price history
| Date | Event | Price |
|---|---|---|
| 4/22/2026 | Sold | -- |
Source: NTREIS #21126171 Report a problem | ||
| 3/26/2026 | Pending sale | $359,900$236/sqft |
Source: NTREIS #21126171 Report a problem | ||
| 3/19/2026 | Contingent | $359,900$236/sqft |
Source: NTREIS #21126171 Report a problem | ||
| 12/12/2025 | Listed for sale | $359,900$236/sqft |
Source: NTREIS #21126171 Report a problem | ||
Public tax history
| Year | Property taxes | Tax assessment |
|---|---|---|
| 2025 | $1,523 | $354,723 +3.4% |
| 2024 | $1,523 | $343,021 +10% |
| 2023 | $1,523 -44.7% | $311,837 +10% |
| 2022 | $2,756 | $283,488 +10% |
| 2021 | $2,756 +1.1% | $257,716 +6.2% |
| 2020 | $2,725 -1.1% | $242,690 -3.3% |
| 2019 | $2,756 +0.5% | $251,045 +2.5% |
| 2018 | $2,743 +4.6% | $244,976 +9.1% |
| 2017 | $2,622 | $224,593 +10% |
| 2016 | $2,622 +5.6% | $204,175 +10% |
| 2015 | $2,483 | $185,614 +9.8% |
| 2014 | $2,483 | $168,977 -2.5% |
| 2012 | -- | $173,391 -3.8% |
| 2011 | -- | $180,280 -6.1% |
| 2010 | -- | $191,954 -0.7% |
| 2009 | -- | $193,392 -0.1% |
| 2007 | $4,004 -1.3% | $193,527 +1.8% |
| 2006 | $4,059 -6.8% | $190,127 +4.9% |
| 2005 | $4,353 | $181,208 +2.8% |
| 2004 | -- | $176,206 -4.3% |
| 2003 | -- | $184,058 +845.7% |
| 2002 | -- | $19,462 |
Find assessor info on the county website
Neighborhood: Robson Ranch
Nearby homes
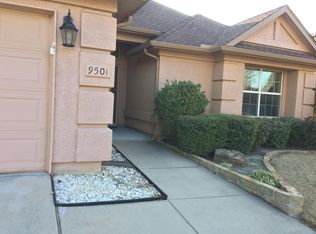
- $317,9002 bd2 ba1.4k sqft9501 Trailwood Dr, Denton, TX 76207Off Market
- $338,4002 bd2 ba1.4k sqft9509 Trailwood Dr, Denton, TX 76207Off Market
- $--2 bd2 ba1.6k sqft9417 Trailwood Dr, Denton, TX 76207Sold

- $314,9002 bd2 ba1.3k sqft9513 Trailwood Dr, Denton, TX 76207Pending

- $315,9002 bd2 ba1.2k sqft9601 Pepperwood Trl, Denton, TX 76207Off Market
- $334,1002 bd2 ba1.4k sqft9504 Perimeter St, Denton, TX 76207Off Market
- $--2 bd2 ba1.4k sqft9508 Perimeter St, Denton, TX 76207Sold
- $351,6002 bd2 ba1.4k sqft9500 Perimeter St, Denton, TX 76207Off Market
Nearby schools
GreatSchools rating
- 3/10Borman Elementary SchoolGrades: PK-5Distance: 6 mi
- 6/10McMath Middle SchoolGrades: 6-8Distance: 6.8 mi
- 5/10Denton High SchoolGrades: 9-12Distance: 8.5 mi
Schools provided by the listing agent
- Elementary: Borman
- Middle: Mcmath
- High: Denton
- District: Denton ISD
Source: NTREIS. This data may not be complete. We recommend contacting the local school district to confirm school assignments for this home.
Get a cash offer in 3 minutes
Find out how much your home could sell for in as little as 3 minutes with a no-obligation cash offer.
Estimated market value
$344,400
Get a cash offer in 3 minutes
Find out how much your home could sell for in as little as 3 minutes with a no-obligation cash offer.
Estimated market value
$344,400
- Texas
- Denton County
- Denton
- 76207
- Robson Ranch
- 9505 Trailwood Dr
Nearby cities
Nearby neighborhoods
Nearby zip codes
Other Denton Topics
