Perfectly sized and thoughtfully finished, this Brisco plan sits just steps from one of the convenient Robson Ranch entrance gates — making daily coming and going a breeze.
Inside, the home is styled in warm, welcoming tones that create an immediate sense of comfort. The kitchen stands out with upgraded cabinetry, sleek quartz countertops, and a classic subway tile backsplash, offering both beauty and functionality. Wood look tile floors look great and clean up easily!
You’ll appreciate the 2-car garage plus a separate golf-car garage and dedicated workshop area — ideal for hobbies, storage, or tinkering PLUS an electric attic lift. The fenced backyard is perfect for pets, and the covered patio with stamped concrete gives you a shaded retreat for relaxing or entertaining.
Living in Robson Ranch means embracing a vibrant 55+ lifestyle. Residents enjoy an active Bocce club, pickleball, table tennis, and golf associations. Creative passions thrive with woodworking, pottery, ceramics, photography, quilting, and a wide range of arts.
As one of North Texas’ most established and welcoming active-adult communities, Robson Ranch truly offers something for everyone.
For sale
Price cut: $24.9K (7/25)
$475,000
9904 Orangewood Trl, Denton, TX 76207
2beds
1,745sqft
:
Get pre-qualified$3,835/mo
Single Family Residence
Built in 2018
7,143 Square Feet Lot
$467,700 Zestimate®
$272/sqft
$330/mo HOA
What's special
Separate golf-car garageWood look tile floorsDedicated workshop areaSleek quartz countertopsClassic subway tile backsplashWarm welcoming tonesFenced backyard
- 51 days |
- 254 |
- 10 |
Zillow last checked:
Listing updated:
Listed by:
Kerri Kay 0630783 866-277-6005,
All City Real Estate, Ltd Co 866-277-6005
Source: NTREIS,MLS#: 21286482
Facts & features
Interior
Bedrooms & bathrooms
- Bedrooms: 2
- Bathrooms: 3
- Full bathrooms: 2
- 1/2 bathrooms: 1
Primary bedroom
- Features: Ceiling Fan(s), Dual Sinks, Walk-In Closet(s)
- Level: First
- Dimensions: 14 x 14
Living room
- Features: Ceiling Fan(s)
- Level: First
- Dimensions: 18 x 16
Appliances
- Included: Dishwasher, Disposal
Features
- Eat-in Kitchen, Granite Counters, Kitchen Island, Open Floorplan, Cable TV, Walk-In Closet(s)
- Has basement: No
- Has fireplace: No
Interior area
- Total interior livable area: 1,745 sqft
Video & virtual tour
Property
Parking
- Total spaces: 3
- Parking features: Garage, Golf Cart Garage, Garage Door Opener, Kitchen Level, Lighted, Workshop in Garage
- Attached garage spaces: 3
Features
- Levels: One
- Stories: 1
- Pool features: None
Lot
- Size: 7,143 Square Feet
Details
- Parcel number: R654886
Construction
Type & style
- Home type: SingleFamily
- Architectural style: Detached
- Property subtype: Single Family Residence
Condition
- Year built: 2018
Utilities & green energy
- Sewer: Public Sewer
- Water: Public
- Utilities for property: Sewer Available, Water Available, Cable Available
Community & HOA
Community
- Senior community: Yes
- Subdivision: Robson Ranch Unit 2
HOA
- Has HOA: Yes
- Services included: All Facilities
- HOA fee: $1,981 semi-annually
- HOA name: Robson Ranch Hoa
- HOA phone: 940-246-1028
Location
- Region: Denton
Financial & listing details
- Price per square foot: $272/sqft
- Tax assessed value: $562,058
- Annual tax amount: $9,479
- Date on market: 6/4/2026
- Cumulative days on market: 52 days
Estimated market value
$467,700
$444,000 - $491,000
$2,265/mo
Price history
| Date | Event | Price |
|---|---|---|
| 7/25/2026 | Price change | $475,000-5%$272/sqft |
Source: NTREIS #21286482 Report a problem | ||
| 7/1/2026 | Price change | $499,900-4.8%$286/sqft |
Source: NTREIS #21286482 Report a problem | ||
| 6/4/2026 | Listed for sale | $525,000$301/sqft |
Source: NTREIS #21286482 Report a problem | ||
Public tax history
| Year | Property taxes | Tax assessment |
|---|---|---|
| 2025 | $3,484 -23% | $476,755 +10% |
| 2024 | $4,525 -0.1% | $433,414 +10% |
| 2023 | $4,532 -25% | $394,013 +10% |
| 2022 | $6,041 +0% | $358,194 +10% |
| 2021 | $6,039 0% | $325,631 +3.5% |
| 2020 | $6,041 -6.5% | $314,583 -3.3% |
| 2019 | $6,459 +605.1% | $325,292 +747.9% |
| 2018 | $916 | $38,363 +9.1% |
| 2017 | -- | $35,166 +2.6% |
| 2016 | -- | $34,291 -39.4% |
| 2015 | -- | $56,574 |
Find assessor info on the county website
Monthly payment
Est. payment
Payment breakdown
Explore the cost of this home by adjusting the details. Changes won't be saved.Climate risks
Neighborhood: Robson Ranch
Nearby schools
GreatSchools rating
- 3/10Borman Elementary SchoolGrades: PK-5Distance: 6.3 mi
- 6/10McMath Middle SchoolGrades: 6-8Distance: 7.1 mi
- 5/10Denton High SchoolGrades: 9-12Distance: 8.9 mi
Schools provided by the listing agent
- Elementary: Borman
- Middle: Mcmath
- High: Denton
- District: Denton ISD
Source: NTREIS. This data may not be complete. We recommend contacting the local school district to confirm school assignments for this home.
- $--2 bd3 ba1.7k sqft9908 Orangewood Trl, Denton, TX 76207Sold
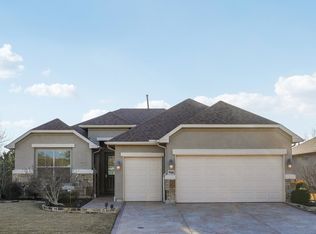
- $531,7002 bd3 ba1.8k sqft9900 Orangewood Trl, Denton, TX 76207Off Market
- $493,7002 bd2 ba1.7k sqft9905 Baywood Ct, Denton, TX 76207Off Market
- $526,9003 bd2 ba1.8k sqft9909 Baywood Ct, Denton, TX 76207Off Market
- $535,0002 bd3 ba1.9k sqft9901 Baywood Ct, Denton, TX 76207For Sale
- $582,5002 bd2 ba2k sqft9905 Orangewood Trl, Denton, TX 76207Off Market
- $573,5002 bd3 ba2k sqft9913 Baywood Ct, Denton, TX 76207Off Market
- $504,0002 bd3 ba1.7k sqft9901 Orangewood Trl, Denton, TX 76207Off Market
A local agent can set up tours, give advice and negotiate with sellers.
Similar homes
- $514,9992 bd2 ba1.9k sqft10509 Cascade Dr, Denton, TX 76207For Sale
 MLS ID #21337590, Maribel Herrera. NTREIS
 - $525,0002 bd2 ba1.8k sqft9704 Grandview Dr, Denton, TX 76207For Sale
 MLS ID #21332618, Carly Harrison. NTREIS
 - $535,0002 bd3 ba1.9k sqft9901 Baywood Ct, Denton, TX 76207For Sale
 MLS ID #21304390, Shelly Seltzer. NTREIS
 - $480,0002 bd2 ba1.9k sqft10413 Belvedere Dr, Denton, TX 76207For Sale
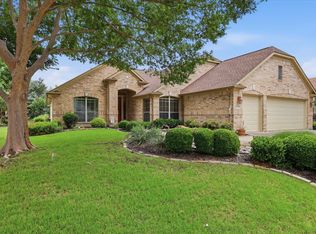 MLS ID #21275218, Rose Depoe. NTREIS
 - $450,0002 bd2 ba1.5k sqft9624 Heartwood Dr, Denton, TX 76207For SaleMLS ID #21324954, Warren Chirhart. NTREIS
- $425,0002 bd2 ba1.8k sqft9516 Grandview Dr, Denton, TX 76207For SaleMLS ID #21319400, Carolyn Thomas. NTREIS
- $365,0003 bd2 ba1.5k sqft9600 Applewood Trl, Denton, TX 76207For SaleMLS ID #21334101, Liz Andino. NTREIS
- $452,0002 bd2 ba1.8k sqft9009 Perimeter St, Denton, TX 76207For SaleMLS ID #21282373, Dawn Martin. NTREIS
- $549,9003 bd2 ba2k sqft9801 Lindenwood Trl, Denton, TX 76207For SaleMLS ID #21299913, Carly Harrison. NTREIS
- $559,9002 bd3 ba1.7k sqft9812 Stonefield Way, Denton, TX 76207For SaleMLS ID #21250310, Angelia Raney. NTREIS
- $525,0002 bd2 ba1.9k sqft10508 Belvedere Dr, Denton, TX 76207For SaleMLS ID #21314365, Jake White. NTREIS
- $620,0002 bd3 ba1.9k sqft9604 Siltstone Dr, Denton, TX 76207For SaleMLS ID #21333734, Lisa Dyer. NTREIS
- $419,9002 bd2 ba2.1k sqft9121 Perimeter St, Denton, TX 76207For SaleMLS ID #21324892, Carolyn Thomas. NTREIS
- $540,0003 bd2 ba2k sqft9300 Malibu Ct, Denton, TX 76207For SaleMLS ID #21238151, Scott Dennett. NTREIS
- $385,0002 bd2 ba1.5k sqft11009 Southerland Dr, Denton, TX 76207For SaleMLS ID #21261752, Jaime Greer. NTREIS
- $589,9002 bd3 ba2.1k sqft9705 Teakwood Ave, Denton, TX 76207For SaleMLS ID #21314474, Carly Harrison. NTREIS
- $334,9002 bd2 ba1.4k sqft9108 Compton St, Denton, TX 76207For SaleMLS ID #21338408, MICHAEL TILLER. NTREIS
- $530,0003 bd2 ba2.2k sqft8925 Crestview Dr, Denton, TX 76207For SaleMLS ID #21195766, Lila Wallis. NTREIS
- $700,0002 bd3 ba2.3k sqft8917 Gardenia Dr, Denton, TX 76207For SaleMLS ID #21323420, Heath Hartman. NTREIS
- $420,0002 bd2 ba1.5k sqft11316 Southerland Dr, Denton, TX 76207For SaleMLS ID #21143462, Lori Slocum. NTREIS
