Welcome to this beautifully maintained 2-bedroom, 2-bath home situated on a desirable corner lot with attractive landscaping in this North Texas sought-after 55+ gated active lifestyle community of Robson Ranch. Enjoy relaxing mornings and evenings on the spacious covered front and back porches. Inside, you'll find an open, inviting floor plan featuring crown molding, carpet and tile flooring, generous storage throughout, and nicely sized bedrooms. The well-appointed kitchen offers a center island, abundant cabinetry, a gas range, and stainless steel appliances, making it perfect for everyday living and entertaining. The private primary suite includes a double vanity, walk-in shower, and ample closet space. Experience low-maintenance living with resort-style community amenities such as golf, pickleball, tennis, bocce ball, fitness center, swimming pool, walking,hiking and biking trails, creative art studios, clubs, restaurants and many social activities all in a welcoming neighborhood atmosphere just minutes from shopping, dining, and medical facilities.
Under contract
$450,000
9624 Heartwood Dr, Denton, TX 76207
2beds
1,546sqft
:
Get pre-qualified$3,652/mo
Single Family Residence
Built in 2023
4,748 Square Feet Lot
$-- Zestimate®
$291/sqft
$331/mo HOA
What's special
Carpet and tile flooringStainless steel appliancesOpen inviting floor planCrown moldingDesirable corner lotAmple closet spaceAttractive landscaping
- 30 days |
- 377 |
- 9 |
Zillow last checked:
Listing updated:
Listed by:
Warren Chirhart 0547086,
TXS Realty 512-698-8932
Source: NTREIS,MLS#: 21324954
Facts & features
Interior
Bedrooms & bathrooms
- Bedrooms: 2
- Bathrooms: 2
- Full bathrooms: 2
Primary bedroom
- Features: Ceiling Fan(s)
- Level: First
- Dimensions: 14 x 15
Bedroom
- Level: First
- Dimensions: 13 x 12
Kitchen
- Features: Breakfast Bar, Built-in Features, Kitchen Island, Pantry, Stone Counters
- Level: First
- Dimensions: 0 x 0
Living room
- Features: Ceiling Fan(s)
- Level: First
- Dimensions: 24 x 18
Heating
- Central
Cooling
- Central Air, Ceiling Fan(s)
Appliances
- Included: Dishwasher, Gas Cooktop, Disposal, Gas Range, Microwave, Vented Exhaust Fan
- Laundry: Washer Hookup, Dryer Hookup, ElectricDryer Hookup, Laundry in Utility Room
Features
- Built-in Features, Decorative/Designer Lighting Fixtures, Double Vanity, High Speed Internet, Kitchen Island, Open Floorplan, Pantry, Tile Counters, Walk-In Closet(s)
- Windows: Window Coverings
- Has basement: No
- Number of fireplaces: 1
- Fireplace features: Living Room
Interior area
- Total interior livable area: 1,546 sqft
Video & virtual tour
Property
Parking
- Total spaces: 2
- Parking features: Concrete, Door-Single, Driveway, Garage Faces Front, Garage, Garage Door Opener, Inside Entrance
- Attached garage spaces: 2
Features
- Levels: One
- Stories: 1
- Patio & porch: Covered
- Exterior features: Lighting, Rain Gutters
- Pool features: None, Community
- Fencing: Wrought Iron
Lot
- Size: 4,748 Square Feet
- Features: Corner Lot, Few Trees
Details
- Parcel number: R733874
Construction
Type & style
- Home type: SingleFamily
- Architectural style: Traditional,Detached
- Property subtype: Single Family Residence
Materials
- Brick, Stucco
Condition
- Year built: 2023
Utilities & green energy
- Sewer: Public Sewer
- Water: Public
- Utilities for property: Cable Available, Electricity Connected, Natural Gas Available, Sewer Available, Separate Meters, Water Available
Community & HOA
Community
- Features: Clubhouse, Fitness Center, Fenced Yard, Golf, Lake, Other, Park, Pickleball, Pool, Restaurant, Sidewalks, Tennis Court(s), Trails/Paths, Community Mailbox, Gated
- Security: Carbon Monoxide Detector(s), Gated Community, Gated with Guard
- Senior community: Yes
- Subdivision: Robson Ranch Unit 2-5
HOA
- Has HOA: Yes
- Services included: All Facilities, Maintenance Grounds, Security
- HOA fee: $1,988 semi-annually
- HOA name: Robson Ranch
- HOA phone: 940-246-1028
Location
- Region: Denton
Financial & listing details
- Price per square foot: $291/sqft
- Annual tax amount: $10,452
- Date on market: 7/8/2026
- Cumulative days on market: 31 days
- Listing terms: Cash,Conventional
Estimated market value
Not available
Estimated sales range
Not available
Not available
Price history
| Date | Event | Price |
|---|---|---|
| 8/3/2026 | Contingent | $450,000$291/sqft |
Source: NTREIS #21324954 Report a problem | ||
| 7/8/2026 | Listed for sale | $450,000$291/sqft |
Source: NTREIS #21324954 Report a problem | ||
Public tax history
Tax history is unavailable.
Monthly payment
Est. payment
Payment breakdown
Explore the cost of this home by adjusting the details. Changes won't be saved.Climate risks
Neighborhood: Robson Ranch
Nearby schools
GreatSchools rating
- 3/10Borman Elementary SchoolGrades: PK-5Distance: 6.2 mi
- 6/10McMath Middle SchoolGrades: 6-8Distance: 7 mi
- 5/10Denton High SchoolGrades: 9-12Distance: 8.8 mi
Schools provided by the listing agent
- Elementary: Borman
- Middle: Mcmath
- High: Denton
- District: Denton ISD
Source: NTREIS. This data may not be complete. We recommend contacting the local school district to confirm school assignments for this home.
- $476,0003 bd2 ba1.7k sqft9716 Stonefield Way, The Colony, TX 76207Off Market
- $3,2002 bd2 ba1.5k sqft9629 Windwood Ln, Denton, TX 76207For Rent

- $460,9002 bd2 ba1.5k sqft9712 Stonefield Way, The Colony, TX 76207Off Market
- $--2 bd2 ba1.5k sqft9625 Heartwood Dr, The Colony, TX 76207Sold

- $443,9002 bd2 ba1.4k sqft9720 Stonefield Way, Denton, TX 76207Off Market
- $506,6002 bd2 ba1.7k sqft9621 Heartwood Dr, The Colony, TX 76207Off Market
- $516,9002 bd2 ba1.7k sqft9708 Stonefield Way, The Colony, TX 76207Off Market
- $469,1002 bd2 ba1.5k sqft9704 Stonefield Way, Denton, TX 76207Off Market
A local agent can set up tours, give advice and negotiate with sellers.
Similar homes
- $449,9992 bd2 ba1.4k sqft12621 Gritstone Dr, Denton, TX 76207For Sale
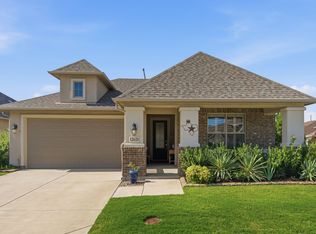 MLS ID #21335734, Yvonne Callahan. NTREIS
 - $360,0002 bd2 ba1.4k sqft9633 Applewood Trl, Denton, TX 76207For Sale
 MLS ID #21334852, Kerri Kay. NTREIS
 - $365,0003 bd2 ba1.5k sqft9600 Applewood Trl, Denton, TX 76207For Sale
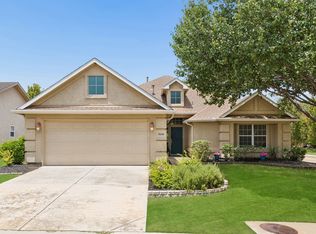 MLS ID #21334101, Liz Andino. NTREIS
 - $535,0002 bd3 ba1.9k sqft9901 Baywood Ct, Denton, TX 76207For Sale
 MLS ID #21304390, Shelly Seltzer. NTREIS
 - $549,9003 bd2 ba2k sqft9801 Lindenwood Trl, Denton, TX 76207For SaleMLS ID #21299913, Carly Harrison. NTREIS
- $530,0002 bd3 ba1.7k sqft10409 Claystone Dr, Denton, TX 76207For SaleMLS ID #21325462, Carolyn Thomas. NTREIS
- $519,0002 bd2 ba1.7k sqft10121 Obsidian Dr, Denton, TX 76207For SaleMLS ID #21274489, Rose Depoe. NTREIS
- $499,9992 bd2 ba2k sqft11712 Lynnbrook Dr, Denton, TX 76207For SaleMLS ID #21252737, Julieanne Jones. NTREIS
- $569,9002 bd3 ba2.2k sqft11005 La Jolla Way, Denton, TX 76207For SaleMLS ID #21196970, Carolyn Thomas. NTREIS
- $450,0003 bd3 ba2.2k sqft2313 Cobbler St, Northlake, TX 76247For SaleMLS ID #21307464, Kris Wise. NTREIS
- $675,0002 bd3 ba2.2k sqft9508 Banded Iron Ln, Denton, TX 76207For SaleMLS ID #21307902, Tom Macatee. NTREIS
- $455,0002 bd2 ba1.5k sqft2680 Honeybee Ln, Frisco, TX 75036For SaleMLS ID #21348359, Pamela Edwards. NTREIS
- $624,9002 bd3 ba1.9k sqft8908 Basanite Ave, Denton, TX 76207For SaleMLS ID #21293291, Nadia Coppock. NTREIS
- $659,9992 bd3 ba2k sqft9713 Siltstone Dr, Denton, TX 76207For SaleMLS ID #21325585, Lisa Dyer. NTREIS
- $424,9003 bd2 ba2.2k sqft2529 Cobbler St, Northlake, TX 76247For SaleMLS ID #21283436, Jeremy Larsen. NTREIS
- $345,0002 bd2 ba1.3k sqft1005 4th St, Argyle, TX 76226For SaleMLS ID #21336157, Shawna Martinez. NTREIS
- $435,0004 bd2 ba2.1k sqft1432 Westview Ln, Northlake, TX 76226For SaleMLS ID #21251048, Delisa Beets. NTREIS
- $399,0003 bd3 ba2.2k sqft117 Cole Ct, Argyle, TX 76226For SaleMLS ID #21282786, Ginger Pickett. NTREIS
- $350,0003 bd3 ba2k sqft908 Peaceful Ln, Argyle, TX 76226For SaleMLS ID #21340590, Kris Wise. NTREIS
- $425,0004 bd2 ba2.2k sqft3021 Bella Lago Dr, Fort Worth, TX 76177For SaleMLS ID #21349257, Ryan Ebersole. NTREIS
