Enjoy the best of Robson Ranch living in this inviting 2-bedroom, 2.1-bath home with a dedicated study. The open floor plan features ceramic tile flooring extending from the entry through the kitchen and living area, creating a seamless flow that is both attractive and easy to maintain. The gourmet kitchen offers granite countertops, a large island breakfast bar, a gas range, and abundant cabinet & counter space, all open to the living area for easy entertaining and everyday living. A separate study provides the perfect space for a home office, hobby room, or reading retreat. Step outside to the oversized covered patio overlooking peaceful green space, an ideal spot to enjoy your morning coffee, relax in the evening, or entertain guests. Experience comfortable living and the exceptional lifestyle offered by Robson Ranch’s active adult community. Enjoy the outstanding resort-style amenities that make Robson Ranch so special, including the 27-hole Wildhorse Golf Club, resort-style outdoor pool, indoor lap pool, state-of-the-art fitness center, and an impressive complex of pickleball and tennis courts. Residents also enjoy a beautiful clubhouse with ballroom and gathering spaces, a creative arts and technology center, walking paths, fishing lake, community garden, dog park, and a variety of clubs, classes, and social activities. This home offers more than comfortable living, it offers a lifestyle to enjoy!
For sale
$525,000
9708 Stonefield Way, The Colony, TX 76207
2beds
1,790sqft
Single Family Residence
Built in 2022
5,183 Square Feet Lot
$-- Zestimate®
$293/sqft
$331/mo HOA
What's special
Open floor planDedicated studyGranite countertopsLarge island breakfast barGourmet kitchenGas range
- 15 days
- 152
- 10
Likely to sell faster than
Zillow last checked:
Listing updated:
Listed by:
John Sherwood 0476192 972-691-7580,
Coldwell Banker Realty 972-691-7580
Source: NTREIS,MLS#: 21408838
Facts & features
Interior
Bedrooms & bathrooms
- Bedrooms: 2
- Bathrooms: 3
- Full bathrooms: 2
- 1/2 bathrooms: 1
Primary bedroom
- Features: Ceiling Fan(s), Dual Sinks, En Suite Bathroom, Separate Shower, Walk-In Closet(s)
- Level: First
- Dimensions: 14 x 14
Primary bedroom
- Features: Ceiling Fan(s), En Suite Bathroom
- Level: First
- Dimensions: 12 x 11
Breakfast room nook
- Level: First
- Dimensions: 12 x 10
Kitchen
- Features: Breakfast Bar, Built-in Features, Granite Counters, Kitchen Island
- Level: First
- Dimensions: 13 x 13
Laundry
- Features: Built-in Features, Granite Counters, Utility Sink
- Level: First
- Dimensions: 9 x 6
Living room
- Features: Ceiling Fan(s)
- Level: First
- Dimensions: 15 x 15
Office
- Features: Ceiling Fan(s)
- Level: First
- Dimensions: 12 x 12
Heating
- Central, Natural Gas
Cooling
- Central Air, Ceiling Fan(s), Electric
Appliances
- Included: Some Gas Appliances, Dishwasher, Disposal, Gas Range, Gas Water Heater, Microwave, Plumbed For Gas, Water Softener
- Laundry: Washer Hookup, Dryer Hookup, ElectricDryer Hookup, Laundry in Utility Room
Features
- Granite Counters, High Speed Internet, In-Law Floorplan, Kitchen Island, Multiple Master Suites, Open Floorplan, Cable TV, Walk-In Closet(s)
- Flooring: Carpet, Ceramic Tile
- Windows: Window Coverings
- Has basement: No
- Has fireplace: No
- Fireplace features: None
Interior area
- Total interior livable area: 1,790 sqft
Video & virtual tour
Property
Parking
- Total spaces: 2
- Parking features: Door-Multi, Driveway, Garage Faces Front, Garage, Garage Door Opener
- Attached garage spaces: 2
Features
- Levels: One
- Stories: 1
- Patio & porch: Covered
- Exterior features: Rain Gutters
- Pool features: None, Community
- Fencing: None
Lot
- Size: 5,183 Square Feet
- Features: Back Yard, Greenbelt, Interior Lot, Lawn, Landscaped, Subdivision, Sprinkler System, Few Trees
Details
- Parcel number: R733843
Construction
Type & style
- Home type: SingleFamily
- Architectural style: Traditional,Detached
- Property subtype: Single Family Residence
Materials
- Brick, Stucco
- Foundation: Slab
- Roof: Composition
Condition
- Resale
- Year built: 2022
Utilities & green energy
- Sewer: Public Sewer
- Water: Public
- Utilities for property: Natural Gas Available, Sewer Available, Water Available, Cable Available
Community & HOA
Community
- Features: Clubhouse, Fitness Center, Golf, Pickleball, Pool, Restaurant, Tennis Court(s), Trails/Paths, Curbs, Gated
- Security: Gated Community, Smoke Detector(s), Gated with Guard
- Senior community: Yes
- Subdivision: Robson Ranch Unit 2-5
HOA
- Has HOA: Yes
- Services included: Association Management
- HOA fee: $1,988 semi-annually
- HOA name: Robson Ranch Hoa
- HOA phone: 940-246-1028
Location
- Region: The Colony
Financial & listing details
- Price per square foot: $293/sqft
- Tax assessed value: $535,000
- Annual tax amount: $10,637
- Date on market: 10/22/2026
- Cumulative days on market: 16 days
- Listing terms: Cash,Conventional,FHA,VA Loan
- Exclusions: Refrigerator, Washer, Dryer & portable outdoor kitchen on patio
Estimated market value
Not available
Estimated sales range
Not available
Not available
Price history
| Date | Event | Price |
|---|---|---|
| 10/22/2026 | Listed for sale | $525,000$293/sqft |
Source: NTREIS #21408838 Report a problem | ||
Public tax history
| Year | Property taxes | Tax assessment |
|---|---|---|
| 2025 | $7,351 -15% | $535,000 +4.9% |
| 2024 | $8,648 -5.2% | $510,000 +6.7% |
| 2023 | $9,123 +1049.1% | $477,778 +1177.6% |
| 2022 | $794 +31% | $37,397 -20% |
| 2021 | $606 +29.6% | $46,746 +122.2% |
| 2020 | $468 -2.7% | $21,036 |
| 2019 | $481 | $21,036 |
Find assessor info on the county website
Monthly payment
Est. payment
Payment breakdown
Explore the cost of this home by adjusting the details. Changes won't be saved.Climate risks
Neighborhood: Robson Ranch
Nearby schools
Schools provided by the listing agent
- Elementary: Borman
- Middle: Mcmath
- High: Denton
- District: Denton ISD
Source: NTREIS. This data may not be complete. We recommend contacting the local school district to confirm school assignments for this home.
Similar homes
- $524,9003 bd2 ba2k sqft9801 Lindenwood Trl, Denton, TX 76207For Sale
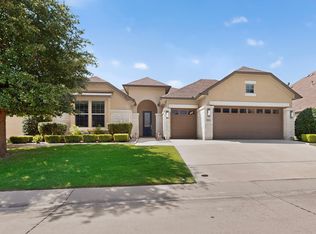 MLS ID #21299913, Carly Harrison. NTREIS
- $520,0002 bd3 ba1.8k sqft9905 Teakwood Ave, Denton, TX 76207For Sale
 MLS ID #21354099, James Keoughan. NTREIS
- $500,0002 bd2 ba2k sqft10500 Cascade Dr, Denton, TX 76207For Sale
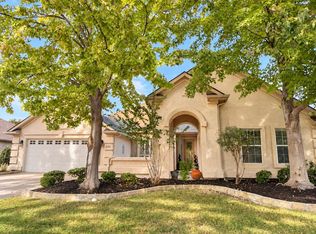 MLS ID #21416495, Julien Peralta. NTREIS
- $464,0002 bd2 ba1.9k sqft10201 Murray S Johnson St, Denton, TX 76207For Sale
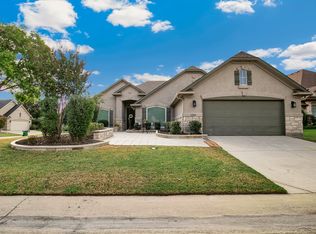 MLS ID #21400359, Linda Scardis. NTREIS
