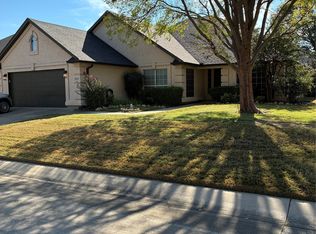
Incredible value in this LaCosta model home. It is priced to sell. This home offers a 2-car garage and a golf cart garage. It has an east-facing paver patio, so the morning sun will fill the back of the home with sunshine. The backyard is fenced with puppy bars. The interior has recently had new LVP flooring installed and been painted inside. The kitchen has an island with seating, granite counters, a pantry, under-counter lighting, a new dishwasher and faucet, roll-out shelving, stainless appliances, and the fridge stays. The breakfast nook has a bay window that offers extra space. The living room has a built-in media cabinet, a gas fireplace with a tiled surround, and ceiling speakers. This home also offers a dining or flex room and an office. The primary bedroom is spacious. The bath has a shower with a large built-in seat, medicine cabinets, and a linen closet. The guest bedroom is spacious with a large bay window. A large laundry room with cabinets and counters. To top it off, the garage has storage cabinets, a floored attic, appointment to see this home today.
Pending
$419,900
9121 Perimeter St, Denton, TX 76207
2beds
2,153sqft
Single Family Residence
Built in 2007
6,098 Square Feet Lot
$-- Zestimate®
$195/sqft
$326/mo HOA
What's special
New dishwasher and faucetGranite countersRoll-out shelvingStainless appliancesGolf cart garageFridge staysEast-facing paver patio
- 99 days
- 102
- 4
Zillow last checked:
Listing updated:
Listed by:
Carolyn Thomas 0617477 940-765-4899,
Attorney Broker Services 817-543-8900,
Carly Harrison 0782509 214-263-4372,
Attorney Broker Services
Source: NTREIS,MLS#: 21324892
Facts & features
Interior
Bedrooms & bathrooms
- Bedrooms: 2
- Bathrooms: 2
- Full bathrooms: 2
Primary bedroom
- Features: Dual Sinks, Sitting Area in Primary, Separate Shower, Walk-In Closet(s)
- Level: First
- Dimensions: 17 x 13
Bedroom
- Level: First
- Dimensions: 11 x 11
Breakfast room nook
- Level: First
- Dimensions: 13 x 9
Dining room
- Level: First
- Dimensions: 13 x 11
Kitchen
- Features: Breakfast Bar, Built-in Features, Kitchen Island, Stone Counters, Walk-In Pantry
- Level: First
- Dimensions: 12 x 12
Living room
- Features: Built-in Features, Fireplace
- Level: First
- Dimensions: 18 x 14
Office
- Level: First
- Dimensions: 12 x 10
Heating
- Central, Natural Gas
Cooling
- Central Air, Electric
Appliances
- Included: Dishwasher, Electric Range, Disposal, Refrigerator
- Laundry: Washer Hookup, Dryer Hookup, Laundry in Utility Room
Features
- Decorative/Designer Lighting Fixtures, High Speed Internet, Kitchen Island, Open Floorplan, Pantry, Cable TV, Walk-In Closet(s)
- Flooring: Carpet, Luxury Vinyl Plank
- Windows: Bay Window(s)
- Has basement: No
- Number of fireplaces: 1
- Fireplace features: Gas, Living Room
Interior area
- Total interior livable area: 2,153 sqft
Video & virtual tour
Property
Parking
- Total spaces: 3
- Parking features: Covered, Door-Single, Driveway, Garage, Golf Cart Garage, Garage Door Opener, Inside Entrance
- Attached garage spaces: 3
Features
- Levels: One
- Stories: 1
- Patio & porch: Covered
- Pool features: None, Community
- Spa features: Community
- Fencing: Wrought Iron
Lot
- Size: 6,098 Square Feet
- Features: Greenbelt, Landscaped, Sprinkler System
- Residential vegetation: Cleared
Details
- Parcel number: R274929
- Other equipment: Irrigation Equipment
Construction
Type & style
- Home type: SingleFamily
- Architectural style: Traditional,Detached
- Property subtype: Single Family Residence
- Attached to another structure: Yes
Materials
- Rock, Stone, Stucco
- Foundation: Slab
- Roof: Composition,Shingle
Condition
- Resale
- Year built: 2007
Utilities & green energy
- Sewer: Public Sewer
- Water: Public
- Utilities for property: Natural Gas Available, Sewer Available, Separate Meters, Underground Utilities, Water Available, Cable Available
Community & HOA
Community
- Features: Clubhouse, Fitness Center, Fishing, Fenced Yard, Golf, Gated, Other, Pickleball, Pool, Restaurant, Sauna, Tennis Court(s), Trails/Paths, Curbs, Sidewalks
- Security: Security System, Security Gate, Smoke Detector(s), Security Guard, Gated with Guard
- Senior community: Yes
- Subdivision: Robson Ranch 5 Ph 1
HOA
- Has HOA: Yes
- Services included: Association Management
- HOA fee: $1,957 semi-annually
- HOA name: Robso Ranch Denton
- HOA phone: 940-246-1029
Location
- Region: Denton
Financial & listing details
- Price per square foot: $195/sqft
- Tax assessed value: $474,910
- Annual tax amount: $8,304
- Date on market: 7/10/2026
- Cumulative days on market: 93 days
- Listing terms: Cash,Conventional
Estimated market value
Not available
Estimated sales range
Not available
Not available
Price history
| Date | Event | Price |
|---|---|---|
| 10/7/2026 | Pending sale | $419,900$195/sqft |
Source: NTREIS #21324892 Report a problem | ||
| 10/2/2026 | Contingent | $419,900$195/sqft |
Source: NTREIS #21324892 Report a problem | ||
| 9/28/2026 | Listed for sale | $419,900$195/sqft |
Source: NTREIS #21324892 Report a problem | ||
| 8/7/2026 | Contingent | $419,900$195/sqft |
Source: NTREIS #21324892 Report a problem | ||
| 7/10/2026 | Listed for sale | $419,900+4.2%$195/sqft |
Source: NTREIS #21324892 Report a problem | ||
| 11/6/2025 | Listing removed | $2,795$1/sqft |
Source: Zillow Rentals Report a problem | ||
| 10/9/2025 | Listed for rent | $2,795$1/sqft |
Source: Zillow Rentals Report a problem | ||
| 9/27/2025 | Listing removed | $2,795$1/sqft |
Source: Zillow Rentals Report a problem | ||
| 9/16/2025 | Listed for rent | $2,795$1/sqft |
Source: Zillow Rentals Report a problem | ||
| 8/22/2025 | Listing removed | $403,000$187/sqft |
Source: NTREIS #21035030 Report a problem | ||
| 8/18/2025 | Listed for sale | $403,000-3.8%$187/sqft |
Source: NTREIS #21035030 Report a problem | ||
| 8/1/2025 | Listing removed | $419,000$195/sqft |
Source: NTREIS #20889468 Report a problem | ||
| 7/18/2025 | Price change | $419,000-8.9%$195/sqft |
Source: NTREIS #20889468 Report a problem | ||
| 4/2/2025 | Listed for sale | $459,900+7%$214/sqft |
Source: NTREIS #20889468 Report a problem | ||
| 1/27/2025 | Listing removed | $429,900$200/sqft |
Source: NTREIS #20710950 Report a problem | ||
| 12/18/2024 | Price change | $429,900-2.3%$200/sqft |
Source: NTREIS #20710950 Report a problem | ||
| 12/8/2024 | Price change | $439,900-4.3%$204/sqft |
Source: NTREIS #20710950 Report a problem | ||
| 10/20/2024 | Price change | $459,900-6.1%$214/sqft |
Source: NTREIS #20710950 Report a problem | ||
| 8/24/2024 | Listed for sale | $489,900+63.4%$228/sqft |
Source: NTREIS #20710950 Report a problem | ||
| 9/15/2016 | Listing removed | $299,900$139/sqft |
Source: Re/Max Heritage #13447733 Report a problem | ||
| 8/22/2016 | Pending sale | $299,900$139/sqft |
Source: Re/Max Heritage #13447733 Report a problem | ||
| 8/22/2016 | Listed for sale | $299,900$139/sqft |
Source: Re/Max Heritage #13447733 Report a problem | ||
| 7/18/2016 | Listing removed | $299,900$139/sqft |
Source: Re/Max Heritage #13358192 Report a problem | ||
| 5/31/2016 | Price change | $299,900-3.2%$139/sqft |
Source: Re/Max Heritage #13358192 Report a problem | ||
| 4/13/2016 | Listed for sale | $309,900$144/sqft |
Source: Re/Max Heritage #13358192 Report a problem | ||
Public tax history
| Year | Property taxes | Tax assessment |
|---|---|---|
| 2025 | $823 | $474,910 +2.1% |
| 2024 | $823 | $464,977 +6.9% |
| 2023 | $823 | $434,917 +10% |
| 2022 | $823 | $395,379 +10% |
| 2021 | $823 +3.9% | $359,435 +5.4% |
| 2020 | $792 -3.8% | $341,022 -2.5% |
| 2019 | $823 +8.1% | $349,587 +8.6% |
| 2018 | $761 -50.5% | $321,941 +10% |
| 2017 | $1,538 | $292,674 +10% |
| 2016 | $1,538 -63.9% | $266,067 +10% |
| 2015 | $4,262 | $241,879 +10% |
| 2014 | $4,262 | $219,890 +10% |
| 2013 | $4,262 | $199,900 -11.2% |
| 2012 | -- | $225,000 -11.4% |
| 2010 | -- | $253,809 +838.5% |
| 2007 | $709 | $27,044 |
Find assessor info on the county website
Monthly payment
Est. payment
Payment breakdown
Explore the cost of this home by adjusting the details. Changes won't be saved.Climate risks
Neighborhood: Robson Ranch
Nearby schools
Schools provided by the listing agent
- Elementary: Borman
- Middle: Mcmath
- High: Denton
- District: Denton ISD
Source: NTREIS. This data may not be complete. We recommend contacting the local school district to confirm school assignments for this home.


Similar homes
- $440,0002 bd2 ba1.8k sqft10009 Hanford Dr, Denton, TX 76207For Sale
 MLS ID #21403230, Pamelia Rost. NTREIS
 - $450,0002 bd2 ba1.4k sqft9705 Pinewood Dr, Denton, TX 76207For Sale
 MLS ID #21406037, Kristopher Martin. NTREIS
 - $529,5002 bd2 ba2.1k sqft9505 Rivercrest Dr, Denton, TX 76207For Sale
 MLS ID #21200475, Tom Calvaneso. NTREIS
 - $540,0002 bd3 ba1.8k sqft9905 Teakwood Ave, Denton, TX 76207For Sale
 MLS ID #21354099, James Keoughan. NTREIS
