Skip main navigation
Sold
  • Price Unknown

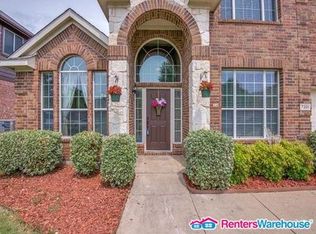
    7200 Riverchase Trl, Denton, TX 76210

    4beds
    2,367sqft
    Single Family Residence
    Built in 2001
    7,331 Square Feet Lot
    $390,600 Zestimate®
    $--/sqft
    $2,326 Estimated rent

    Home value

    $390,600

    $371,000 - $410,000

    $2,326/mo

    Zestimate® history
    Loading
    Loading...

    Owner options

    List your home for rent

    $2,326/mo

    Rent Zestimate®

    Find your next renter with Zillow Rental Manager. Plus, with online applications, you can quickly screen prospective tenants – for free.

    Learn more

    $2,326/mo

    Rent Zestimate®

    Refinance and save

    $275/mo

    Est. payment

    Refinancing to a lower rate could help reduce your monthly payments and save thousands over the life of the loan.

    See today's rates

    $275/mo

    Est. payment

    Explore your selling options

    Work with a Zillow partner agent

    Leverage their expertise and Zillow's premium Showcase listings to get your home seen by more buyers.

    Get started

    List with your own agent

    Get your home in front of millions of buyers by listing it on Zillow.

    Learn how to do it

    Sell it yourself

    Take full control of how buyers see your home on Zillow by listing For Sale by Owner (FSBO).

    List your home

    What's special

    Fireplace tile surroundPrivate officeFull size tableNatural lightHuge kitchenTheater areaTall ceilings
    Beautiful well loved home with open floorplan and tall ceilings offers an abundance of natural light that makes you feel welcomed from the moment you step in. The huge kitchen offers an enormous countertop space for family & gatherings as well as space for a full size table! All bedrooms on the first floor make it easily accessible for all ages. Upstairs bonus room is perfect place for private office, game room or theater area. Updates include 3cm Quartz countertops, Luxury Vinyl Plank SPC flooring, kitchen subway tile backsplash & custom two tone painted cabinets, Updated primary bath, Modern baseboards in main areas, 18 brand new window panels, faucets, fixtures, fans & lights, matching SS appliances, 2017 Roof, 2013 Hot Water heater, 2012 Evaporator & fireplace tile surround. This home truly is move in ready with all the wonderful updates in a great neighborhood with park and hiking, biking trails plus highly acclaimed Guyer HS just a few minutes away!

    Zillow last checked:

    Listing updated:

    Listed by:

    Chris DiGino 0564026 940-228-6221,

    Compass RE Texas, LLC. 214-814-8100

    Bought with:

    Sarah Roberts

    Fathom Realty, LLC

    Source: NTREIS,MLS#: 20362839

    Facts & features

    Interior

    Bedrooms & bathrooms
    • Bedrooms: 4
    • Bathrooms: 2
    • Full bathrooms: 2
    Primary bedroom
    • Features: Split Bedrooms, Walk-In Closet(s)
    • Level: First
    • Dimensions: 16 x 13
    Bedroom
    • Level: First
    • Dimensions: 12 x 12
    Bedroom
    • Level: First
    • Dimensions: 12 x 10
    Bedroom
    • Level: First
    • Dimensions: 13 x 10
    Primary bathroom
    • Features: Dual Sinks, Double Vanity, En Suite Bathroom, Garden Tub/Roman Tub, Stone Counters, Separate Shower
    • Level: First
    • Dimensions: 12 x 9
    Bathroom
    • Level: First
    Bonus room
    • Level: Second
    • Dimensions: 17 x 16
    Dining room
    • Level: First
    • Dimensions: 11 x 11
    Kitchen
    • Features: Breakfast Bar, Eat-in Kitchen, Kitchen Island, Stone Counters
    • Level: First
    • Dimensions: 17 x 15
    Living room
    • Features: Fireplace
    • Level: First
    • Dimensions: 19 x 17
    Heating
    • Central, Fireplace(s), Natural Gas
    Cooling
    • Central Air, Ceiling Fan(s)
    Appliances
    • Included: Dishwasher, Electric Range, Disposal, Gas Water Heater, Microwave
    • Laundry: Washer Hookup, Electric Dryer Hookup, Laundry in Utility Room
    Features
    • Decorative/Designer Lighting Fixtures, Double Vanity, Eat-in Kitchen, High Speed Internet, Kitchen Island, Open Floorplan, Wired for Data, Walk-In Closet(s)
    • Flooring: Carpet, Luxury Vinyl Plank
    • Has basement: No
    • Number of fireplaces: 1
    • Fireplace features: Living Room, Wood Burning
    Interior area
    • Total interior livable area: 2,367 sqft

    Property

    Parking
    • Total spaces: 2
    • Parking features: Concrete, Door-Single, Garage, Garage Door Opener
    • Attached garage spaces: 2
    Features
    • Levels: One and One Half
    • Stories: 1.5
    • Patio & porch: Covered, Deck
    • Exterior features: Deck, Rain Gutters
    • Pool features: None
    • Fencing: Back Yard,Wood
    Lot
    • Size: 7,331 Square Feet
    • Features: Interior Lot, Landscaped, Level, Many Trees, Subdivision
    Details
    • Parcel number: R225229

    Construction

    Type & style
    • Home type: SingleFamily
    • Architectural style: Detached
    • Property subtype: Single Family Residence
    Materials
    • Brick, Fiber Cement
    • Foundation: Slab
    • Roof: Composition
    Condition
    • Year built: 2001

    Utilities & green energy

    • Sewer: Public Sewer
    • Water: Public
    • Utilities for property: Sewer Available, Water Available

    Community & HOA

    Community
    • Features: Playground, Trails/Paths
    • Security: Carbon Monoxide Detector(s), Fire Alarm, Smoke Detector(s)
    • Subdivision: Ryan Ranch Ph 1
    HOA
    • Has HOA: Yes
    • Services included: Association Management
    • HOA fee: $275 annually
    • HOA name: Secure Association Management
    • HOA phone: 940-497-7328
    Location
    • Region: Denton

    Financial & listing details

    • Tax assessed value: $392,000
    • Annual tax amount: $6,065
    • Date on market: 6/22/2023
    • Cumulative days on market: 32 days
    • Listing terms: Cash,Conventional,FHA,VA Loan

    Price history

    DateEventPrice
    8/24/2023Sold--
    Source: NTREIS #20362839 Report a problem
    7/30/2023Pending sale$400,000$169/sqft
    Source: NTREIS #20362839 Report a problem
    7/24/2023Contingent$400,000$169/sqft
    Source: NTREIS #20362839 Report a problem
    7/7/2023Listed for sale$400,000$169/sqft
    Source: NTREIS #20362839 Report a problem
    6/26/2023Contingent$400,000$169/sqft
    Source: NTREIS #20362839 Report a problem
    6/22/2023Listed for sale$400,000+166.7%$169/sqft
    Source: NTREIS #20362839 Report a problem
    7/30/2011Listing removed$150,000$63/sqft
    Source: Ebby Halliday Realtors #11553277 Report a problem
    5/7/2011Price change$150,000-5.7%$63/sqft
    Source: Ebby Halliday Realtors #11553277 Report a problem
    4/1/2011Price change$159,000-9.1%$67/sqft
    Source: Ebby Halliday Realtors #11553277 Report a problem
    3/5/2011Listed for sale$174,900$74/sqft
    Source: Active Website #11553277 Report a problem

    Public tax history

    YearProperty taxesTax assessment
    2025$6,065 -5.7%$392,000 -0.8%
    2024$6,429 +17.7%$395,000 +13.3%
    2023$5,462 -11.2%$348,722 +10%
    2022$6,153 +5.2%$317,020 +10%
    2021$5,847 +7.7%$288,200 +10%
    2020$5,432 +3.9%$262,000 +0.8%
    2019$5,227 +6.2%$259,811 +16.2%
    2018$4,922 +18.6%$223,684 +10%
    2017$4,150 $203,349 +10%
    2016$4,150 +5.4%$184,863 +10%
    2015$3,939 $168,057
    2014$3,939 $168,057 -0.5%
    2013$3,939 $168,916 +0%
    2012-- $168,914 +1.5%
    2011-- $166,413 +2.3%
    2010-- $162,645 +2.7%
    2009-- $158,400 +12.5%
    2007$3,396 -2.4%$140,776 +1%
    2006$3,479 -5.6%$139,368 -5.2%
    2005$3,684 $146,999 -7.9%
    2004-- $159,599 +1.6%
    2003-- $157,091 +1.1%
    2002-- $155,391
    Find assessor info on the county website

    Neighborhood: Ryan Ranch Estates

    Nearby schools

    GreatSchools rating
    Schools provided by the listing agent
    • Elementary: Mcnair
    • Middle: Tom Harpool
    • High: Guyer
    • District: Denton ISD

    Source: NTREIS. This data may not be complete. We recommend contacting the local school district to confirm school assignments for this home.

    Get a cash offer in 3 minutes
    Find out how much your home could sell for in as little as 3 minutes with a no-obligation cash offer.
    Estimated market value
    $390,600
    Get a cash offer in 3 minutes
    Find out how much your home could sell for in as little as 3 minutes with a no-obligation cash offer.
    Estimated market value
    $390,600