Sellers motivated, Move-In Ready! Beautifully maintained 3-bedroom, 2-bath home with a dedicated study in a desirable gated community near Hidden Cove Marina. This inviting single-story home features an open-concept floor plan, vaulted ceilings, abundant natural light, and a spacious living area perfect for both everyday living and entertaining. The kitchen offers granite countertops, ample cabinet space, and overlooks the living and dining areas, making it ideal for gatherings. Recent updates include Fresh interior paint throughout, including walls, ceilings, doors, baseboards, window sills, and garage walls; Brand-new carpet; New toilet; Roof replaced in 2023; Fence replaced in 2022; Dishwasher replaced in 2024; AC evaporator coil replaced in 2019; Enjoy a private backyard backing to a wooded area with no rear neighbors, providing a peaceful setting and added privacy. Conveniently located just minutes from Hidden Cove Marina, Lake Lewisville, shopping, dining, and major highways. This home offers the perfect combination of comfort, privacy, and convenience. Virtual staging with furniture and accessories. Don't miss this move-in-ready gem!
For sale
Price cut: $10K (8/21)
$439,900
11217 Gibbons Creek Dr, Frisco, TX 75034
3beds
2,068sqft
Single Family Residence
Built in 2014
5,793 Square Feet Lot
$431,300 Zestimate®
$213/sqft
$105/mo HOA
What's special
Fresh interior paint throughoutOpen-concept floor planAbundant natural lightDedicated studyBrand-new carpetVaulted ceilingsAmple cabinet space
- 39 days
- 415
- 25
Likely to sell faster than
Zillow last checked:
Listing updated:
Listed by:
April Ma 0671098 214-566-0740,
Keller Williams Central 469-467-7755
Source: NTREIS,MLS#: 21331299
Facts & features
Interior
Bedrooms & bathrooms
- Bedrooms: 3
- Bathrooms: 2
- Full bathrooms: 2
Primary bedroom
- Features: Ceiling Fan(s), Dual Sinks, Double Vanity, Garden Tub/Roman Tub, Linen Closet, Walk-In Closet(s)
- Level: First
- Dimensions: 13 x 16
Bedroom
- Level: First
- Dimensions: 12 x 10
Bedroom
- Level: First
- Dimensions: 12 x 10
Dining room
- Level: First
- Dimensions: 11 x 13
Kitchen
- Features: Breakfast Bar, Built-in Features, Butler's Pantry, Eat-in Kitchen, Granite Counters, Kitchen Island, Pantry
- Level: First
- Dimensions: 12 x 16
Living room
- Features: Ceiling Fan(s), Fireplace
- Level: First
- Dimensions: 13 x 15
Office
- Level: First
- Dimensions: 13 x 12
Heating
- Electric
Cooling
- Electric
Appliances
- Included: Convection Oven, Dishwasher, Electric Cooktop, Electric Oven, Disposal, Microwave
- Laundry: Laundry in Utility Room
Features
- Double Vanity, Eat-in Kitchen, Granite Counters, High Speed Internet, Kitchen Island, Open Floorplan, Pantry, Cable TV, Vaulted Ceiling(s), Walk-In Closet(s), Wired for Sound
- Flooring: Carpet, Ceramic Tile, Engineered Hardwood, Wood
- Windows: Window Coverings
- Has basement: No
- Number of fireplaces: 1
- Fireplace features: Electric, Family Room
Interior area
- Total interior livable area: 2,068 sqft
Video & virtual tour
Property
Parking
- Total spaces: 2
- Parking features: Covered, Door-Multi, Garage Faces Front, Garage, Garage Door Opener, Gated
- Attached garage spaces: 2
Features
- Levels: One
- Stories: 1
- Patio & porch: Covered
- Pool features: None, Community
- Fencing: Wood
Lot
- Size: 5,793 Square Feet
- Features: Acreage
Details
- Parcel number: R649699
Construction
Type & style
- Home type: SingleFamily
- Architectural style: Traditional,Detached
- Property subtype: Single Family Residence
Materials
- Brick
- Foundation: Slab
- Roof: Shingle
Condition
- Resale
- Year built: 2014
Utilities & green energy
- Sewer: Public Sewer
- Water: Public
- Utilities for property: Electricity Available, Sewer Available, Water Available, Cable Available
Community & HOA
Community
- Features: Playground, Pool, Gated
- Security: Gated Community, Smoke Detector(s)
- Subdivision: The Enclave At Hidden Cove Pha
HOA
- Has HOA: Yes
- Services included: Association Management, Maintenance Grounds
- HOA fee: $315 quarterly
- HOA name: Spectrumam
- HOA phone: 972-992-3444
Location
- Region: Frisco
Financial & listing details
- Price per square foot: $213/sqft
- Tax assessed value: $446,555
- Annual tax amount: $7,167
- Date on market: 7/20/2026
- Cumulative days on market: 40 days
- Listing terms: Cash,Conventional,Contract,FHA
Estimated market value
$431,300
$410,000 - $453,000
$3,063/mo
Price history
| Date | Event | Price |
|---|---|---|
| 8/21/2026 | Price change | $439,900-2.2%$213/sqft |
Source: NTREIS #21331299 Report a problem | ||
| 7/20/2026 | Listed for sale | $449,900+45.6%$218/sqft |
Source: NTREIS #21331299 Report a problem | ||
| 5/18/2019 | Listing removed | $1,975$1/sqft |
Source: Keller Williams Realty Central 75 #14063497 Report a problem | ||
| 4/22/2019 | Price change | $1,975-1.3%$1/sqft |
Source: Keller Williams Realty Central 75 #14063497 Report a problem | ||
| 4/12/2019 | Listed for rent | $2,000$1/sqft |
Source: Keller Williams Central #14063497 Report a problem | ||
| 3/10/2018 | Listing removed | $309,000$149/sqft |
Source: Keller Williams Realty #13767170 Report a problem | ||
| 2/22/2018 | Pending sale | $309,000$149/sqft |
Source: Dallas DFW #13767170 Report a problem | ||
| 1/30/2018 | Price change | $309,000-1%$149/sqft |
Source: Dallas DFW #13767170 Report a problem | ||
| 12/14/2017 | Listed for sale | $312,000$151/sqft |
Source: Keller Williams Realty #13743134 Report a problem | ||
Public tax history
| Year | Property taxes | Tax assessment |
|---|---|---|
| 2025 | $8,377 -3.3% | $446,555 -3.5% |
| 2024 | $8,662 -3.3% | $462,897 -1.9% |
| 2023 | $8,960 +11.9% | $471,820 +30.2% |
| 2022 | $8,006 +13.7% | $362,255 +19.9% |
| 2021 | $7,044 +2% | $302,212 +5.5% |
| 2020 | $6,907 -5% | $286,426 -3.9% |
| 2019 | $7,269 +5.9% | $298,090 +5.1% |
| 2018 | $6,861 +6.3% | $283,655 +2.6% |
| 2017 | $6,456 | $276,348 +3.4% |
| 2016 | $6,456 | $267,166 +202.7% |
| 2015 | -- | $88,248 |
Find assessor info on the county website
Monthly payment
Est. payment
Payment breakdown
Explore the cost of this home by adjusting the details. Changes won't be saved.Climate risks
Neighborhood: 75034
Nearby schools
Schools provided by the listing agent
- Elementary: Hackberry
- Middle: Lakeside
- High: Little Elm
- District: Little Elm ISD
Source: NTREIS. This data may not be complete. We recommend contacting the local school district to confirm school assignments for this home.

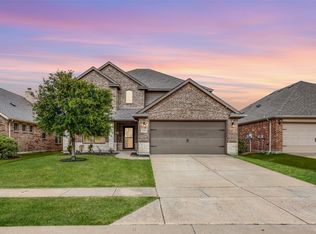

Similar homes
- $445,0004 bd3 ba2.3k sqft5009 Texana Dr, Frisco, TX 75034For Sale
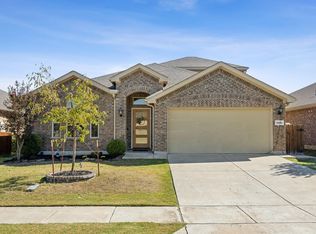 MLS ID #21315552, Janna Burton. NTREIS
 - $--3 bd2 ba2.9k sqft5001 White River Dr, Frisco, TX 75034Auction
 Auction.com 2
 - $449,9003 bd2 ba2.1k sqft11205 Gibbons Creek Dr, Frisco, TX 75036For Sale
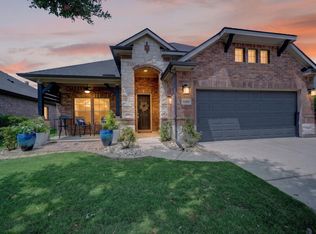 MLS ID #21329656, Bren Smith. NTREIS
 - $419,9004 bd2 ba1.8k sqft11820 Champion Creek Dr, Frisco, TX 75034For Sale
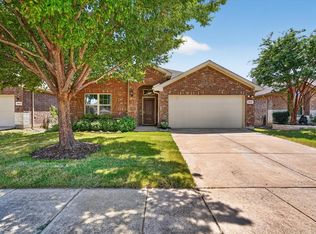 MLS ID #21356442, Danielle Alberson. NTREIS
