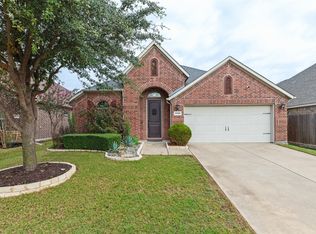
Beautiful 1.5-story home in a gated community just blocks from Lake Lewisville's Hidden Cove Park & Marina! Meticulously improved landscaping with gorgeous flowerbeds welcomes you before you even step inside. Versatile open layout with gleaming hardwood floors through the entry, dining, family room, and hallways. The kitchen offers Stainless-Steel appliances, granite countertops, and a walk-in pantry, opening to the family room with a cast stone fireplace. Split bedroom design provides privacy for everyone, plus a bonus room upstairs ideal as a game room, media room, or hobby room and a walk-in attic. Fenced backyard with covered patio for outdoor enjoyment. 2-car garage with epoxy flooring. Enjoy community pools, playground, walking & biking trails & gated entrance - all just minutes from the lake!
For sale
$444,000
11505 Parade Dr, Frisco, TX 75036
4beds
2,372sqft
Single Family Residence
Built in 2016
5,532 Square Feet Lot
$-- Zestimate®
$187/sqft
$105/mo HOA
What's special
Gleaming hardwood floorsWalk-in atticStainless-steel appliancesSplit bedroom designGranite countertopsGorgeous flowerbedsMeticulously improved landscaping
- 157 days
- 409
- 32
Zillow last checked:
Listing updated:
Listed by:
Elizabeth Sofia 0669934 888-455-6040,
Fathom Realty 888-455-6040
Source: NTREIS,MLS#: 21257752
Facts & features
Interior
Bedrooms & bathrooms
- Bedrooms: 4
- Bathrooms: 3
- Full bathrooms: 2
- 1/2 bathrooms: 1
Primary bedroom
- Features: En Suite Bathroom, Walk-In Closet(s)
- Level: First
- Dimensions: 14 x 13
Bedroom
- Features: Split Bedrooms
- Level: First
- Dimensions: 12 x 11
Bedroom
- Features: Split Bedrooms
- Level: First
- Dimensions: 12 x 10
Bedroom
- Features: Split Bedrooms
- Level: First
- Dimensions: 11 x 10
Primary bathroom
- Features: Dual Sinks, Double Vanity, En Suite Bathroom, Garden Tub/Roman Tub, Separate Shower
- Level: First
- Dimensions: 0 x 0
Breakfast room nook
- Level: First
- Dimensions: 10 x 9
Dining room
- Level: First
- Dimensions: 12 x 11
Game room
- Level: First
- Dimensions: 17 x 15
Kitchen
- Features: Built-in Features, Kitchen Island, Stone Counters
- Level: First
- Dimensions: 14 x 10
Living room
- Level: First
- Dimensions: 16 x 15
Utility room
- Features: Utility Room
- Level: First
- Dimensions: 0 x 0
Heating
- Central, Electric, Heat Pump
Cooling
- Central Air, Ceiling Fan(s), Electric, Heat Pump
Appliances
- Included: Dishwasher, Electric Cooktop, Electric Oven, Electric Water Heater, Disposal, Microwave, Vented Exhaust Fan
- Laundry: Washer Hookup, Electric Dryer Hookup
Features
- Decorative/Designer Lighting Fixtures, High Speed Internet, Kitchen Island, Walk-In Closet(s)
- Flooring: Carpet, Ceramic Tile, Wood
- Has basement: No
- Number of fireplaces: 1
- Fireplace features: Heatilator
Interior area
- Total interior livable area: 2,372 sqft
Video & virtual tour
Property
Parking
- Total spaces: 2
- Parking features: Door-Single, Garage Faces Front, Garage, Garage Door Opener
- Attached garage spaces: 2
Features
- Levels: One
- Stories: 1
- Patio & porch: Covered
- Exterior features: Rain Gutters
- Pool features: None, Community
- Fencing: Wood
Lot
- Size: 5,532 Square Feet
- Features: Interior Lot, Landscaped, Subdivision, Sprinkler System, Few Trees
Details
- Parcel number: R660126
Construction
Type & style
- Home type: SingleFamily
- Architectural style: Traditional,Detached
- Property subtype: Single Family Residence
Materials
- Brick
- Foundation: Slab
- Roof: Composition
Condition
- Year built: 2016
Utilities & green energy
- Sewer: Public Sewer
- Water: Public
- Utilities for property: Sewer Available, Underground Utilities, Water Available
Green energy
- Energy efficient items: Appliances, Doors, HVAC, Insulation, Rain/Freeze Sensors, Thermostat, Windows
Community & HOA
Community
- Features: Clubhouse, Fenced Yard, Gated, Playground, Pool, Trails/Paths, Curbs, Sidewalks
- Security: Security System
- Subdivision: The Shores At Hidden Cove Phas
HOA
- Has HOA: Yes
- Services included: All Facilities, Association Management, Maintenance Structure
- HOA fee: $315 quarterly
- HOA name: Spectrum Management
- HOA phone: 972-992-3444
Location
- Region: Frisco
Financial & listing details
- Price per square foot: $187/sqft
- Tax assessed value: $486,191
- Annual tax amount: $6,861
- Date on market: 5/13/2026
- Cumulative days on market: 157 days
- Listing terms: Cash,Conventional,FHA,VA Loan
- Exclusions: TV wall mounts, the curtain rods, and the curtains upstairs. Projector and screen are excluded from the sale, and may be negotiated separately.
Estimated market value
Not available
Estimated sales range
Not available
Not available
Price history
| Date | Event | Price |
|---|---|---|
| 6/11/2026 | Price change | $444,000-1.1%$187/sqft |
Source: NTREIS #21257752 Report a problem | ||
| 5/13/2026 | Listed for sale | $449,000+38.2%$189/sqft |
Source: NTREIS #21257752 Report a problem | ||
| 3/26/2020 | Sold | -- |
Source: Agent Provided Report a problem | ||
| 2/19/2020 | Price change | $325,000-1.4%$137/sqft |
Source: Ebby Halliday Realtors #14264866 Report a problem | ||
| 1/21/2020 | Listed for sale | $329,500$139/sqft |
Source: Ebby Halliday, REALTORS #14264866 Report a problem | ||
Public tax history
| Year | Property taxes | Tax assessment |
|---|---|---|
| 2025 | $6,681 -10.8% | $486,191 -3.7% |
| 2024 | $7,488 +7.9% | $504,722 +9.1% |
| 2023 | $6,937 -13.6% | $462,785 +10% |
| 2022 | $8,028 +8.8% | $420,714 +24.1% |
| 2021 | $7,379 +9.1% | $339,035 +7.5% |
| 2020 | $6,763 +0.5% | $315,253 +3.4% |
| 2019 | $6,727 -1.5% | $305,000 +3.4% |
| 2018 | $6,832 +118.3% | $295,000 +2.1% |
| 2017 | $3,130 | $289,000 +483.2% |
| 2016 | -- | $49,558 +17.3% |
| 2015 | -- | $42,257 |
Find assessor info on the county website
Monthly payment
Est. payment
Payment breakdown
Explore the cost of this home by adjusting the details. Changes won't be saved.Climate risks
Neighborhood: 75036
Nearby schools
Schools provided by the listing agent
- Elementary: Hackberry
- Middle: Lakeside
- High: Little Elm
- District: Little Elm ISD
Source: NTREIS. This data may not be complete. We recommend contacting the local school district to confirm school assignments for this home.

Similar homes
- $424,8884 bd3 ba2.5k sqft11801 Summer Springs Dr, Frisco, TX 75036For SaleMLS ID #21410439, Peter Colt. NTREIS
- $425,0004 bd2 ba1.9k sqft5100 Texana Dr, Frisco, TX 75036For Sale
 MLS ID #21288793, Stacey Feltman. NTREIS
 - $449,9003 bd3 ba2.5k sqft11713 Summer Springs Dr, Frisco, TX 75036For Sale
 MLS ID #21333513, Curtis Hairston. NTREIS
 - $515,0003 bd2 ba2k sqft11801 Beach St, Frisco, TX 75036For Sale
 MLS ID #21411001, Rusty Pierce. NTREIS
