LENDER WILLING TO BUY DOWN THE RATE! in Gated Hidden Cove!
Welcome to 5212 Bluewater Drive an exceptional 5-bedroom, 3.5-bath home on a premium corner lot offering nearly 3,000 sq ft of thoughtfully designed living space. The open-concept layout features a spacious kitchen with granite countertops, abundant cabinetry, a large island, and walk-in pantry—flowing seamlessly into a bright, inviting living area overlooking the private backyard. The downstairs primary suite offers a true retreat with dual vanities, soaking tub, separate shower, and generous walk-in closets. Upstairs, enjoy a versatile game room plus four oversized bedrooms, providing flexibility for guests, work-from-home, or multi-generational living.
Located in the gated community of The Shores at Hidden Cove, residents enjoy resort-style amenities including multiple pools, parks, trails, and close proximity to Hidden Cove Marina and Lake Lewisville. Convenient access to Frisco dining, shopping, and major thoroughfares.
For sale
$475,000
5212 Bluewater Dr, Frisco, TX 75036
5beds
2,967sqft
Single Family Residence
Built in 2012
7,143 Square Feet Lot
$467,300 Zestimate®
$160/sqft
$81/mo HOA
What's special
Private backyardFour oversized bedroomsGenerous walk-in closetsPremium corner lotSoaking tubVersatile game roomLarge island
- 176 days
- 427
- 27
Zillow last checked:
Listing updated:
Listed by:
Megan Humphrey 0814515 214-821-3336,
Christie's Lone Star 214-821-3336
Source: NTREIS,MLS#: 21209894
Facts & features
Interior
Bedrooms & bathrooms
- Bedrooms: 5
- Bathrooms: 4
- Full bathrooms: 3
- 1/2 bathrooms: 1
Primary bedroom
- Features: Built-in Features, Closet Cabinetry, Ceiling Fan(s), Dual Sinks, En Suite Bathroom, Garden Tub/Roman Tub, Linen Closet, Separate Shower, Walk-In Closet(s)
- Level: First
- Dimensions: 13 x 15
Bedroom
- Features: Ceiling Fan(s)
- Level: Second
- Dimensions: 14 x 11
Bedroom
- Features: Ceiling Fan(s)
- Level: Second
- Dimensions: 14 x 11
Dining room
- Level: First
- Dimensions: 14 x 11
Other
- Level: Second
- Dimensions: 8 x 5
Game room
- Features: Ceiling Fan(s), Other
- Level: Second
- Dimensions: 15 x 15
Half bath
- Level: First
- Dimensions: 5 x 5
Kitchen
- Features: Breakfast Bar, Built-in Features, Granite Counters, Pantry, Walk-In Pantry
- Level: First
- Dimensions: 16 x 12
Living room
- Features: Built-in Features, Ceiling Fan(s), Fireplace
- Level: First
- Dimensions: 16 x 18
Heating
- Electric
Cooling
- Electric
Appliances
- Included: Dishwasher, Electric Range, Disposal, Microwave
- Laundry: Washer Hookup, Electric Dryer Hookup
Features
- Decorative/Designer Lighting Fixtures, Double Vanity, Eat-in Kitchen, Kitchen Island, Open Floorplan, Pantry, Walk-In Closet(s)
- Flooring: Carpet, Tile
- Has basement: No
- Number of fireplaces: 1
- Fireplace features: Masonry
Interior area
- Total interior livable area: 2,967 sqft
Video & virtual tour
Property
Parking
- Total spaces: 2
- Parking features: Asphalt, Garage, Garage Door Opener
- Attached garage spaces: 2
- Covered spaces: 1
Features
- Levels: Two
- Stories: 2
- Pool features: None, Community
- Fencing: Privacy,Wood
Lot
- Size: 7,143 Square Feet
- Features: Corner Lot, Subdivision
Details
- Parcel number: R497912
Construction
Type & style
- Home type: SingleFamily
- Architectural style: Traditional,Detached
- Property subtype: Single Family Residence
- Attached to another structure: Yes
Materials
- Board & Batten Siding, Brick
- Foundation: Slab
- Roof: Composition
Condition
- Resale
- Year built: 2012
Utilities & green energy
- Sewer: Public Sewer
- Water: Public
- Utilities for property: Cable Available, Electricity Connected, Sewer Available, Underground Utilities, Water Available
Green energy
- Energy efficient items: Appliances, Insulation
Community & HOA
Community
- Features: Boat Facilities, Lake, Other, Playground, Park, Pool, Curbs, Gated, Sidewalks
- Security: Security Gate, Gated Community
- Subdivision: The Shores At Hidden Cove Phas
HOA
- Has HOA: Yes
- Services included: All Facilities, Association Management, Maintenance Grounds, Maintenance Structure
- HOA fee: $242 quarterly
- HOA name: Hidden Cove Hoa
- HOA phone: 972-992-3444
Location
- Region: Frisco
Financial & listing details
- Price per square foot: $160/sqft
- Annual tax amount: $8,040
- Date on market: 3/17/2026
- Cumulative days on market: 177 days
- Listing terms: Cash,Conventional,FHA,Other,VA Loan
Estimated market value
$467,300
$444,000 - $491,000
$3,147/mo
Price history
| Date | Event | Price |
|---|---|---|
| 6/3/2026 | Price change | $475,000-3.1%$160/sqft |
Source: NTREIS #21209894 Report a problem | ||
| 3/17/2026 | Price change | $490,000-10.7%$165/sqft |
Source: NTREIS #21209894 Report a problem | ||
| 5/9/2024 | Price change | $549,000-4.5%$185/sqft |
Source: NTREIS #20572791 Report a problem | ||
| 11/16/2022 | Listed for rent | $2,900$1/sqft |
Source:  Ebby Halliday Realtors #20201624 Report a problem Ebby Halliday Realtors #20201624 Report a problem | ||
| 11/11/2022 | Listed for sale | $575,000$194/sqft |
Source: NTREIS #20204638 Report a problem | ||
Public tax history
Tax history is unavailable.
Monthly payment
Est. payment
Payment breakdown
Explore the cost of this home by adjusting the details. Changes won't be saved.Climate risks
Neighborhood: 75036
Nearby schools
Schools provided by the listing agent
- Elementary: Hackberry
- Middle: Lowell Strike
- High: Little Elm
- District: Little Elm ISD
Source: NTREIS. This data may not be complete. We recommend contacting the local school district to confirm school assignments for this home.

Similar homes
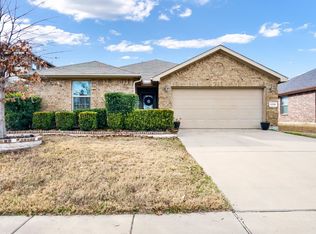
- $524,9004 bd4 ba3k sqft5009 Bluewater Dr, Frisco, TX 75036For Sale
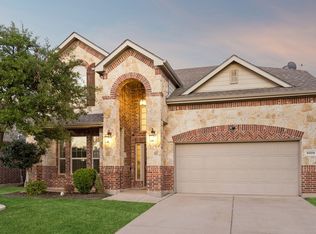 MLS ID #21219417, Alex Maloney. NTREIS
 - $444,0003 bd3 ba2.5k sqft11316 Meredith Dr, Frisco, TX 75036For Sale
 MLS ID #21317346, Amy Conine. NTREIS
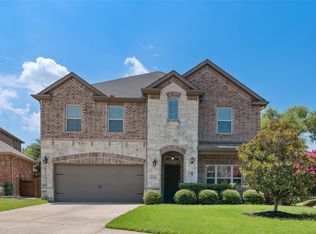
 - $420,0004 bd2 ba1.9k sqft11713 Cape Cod Springs Dr, Frisco, TX 75036For Sale
 MLS ID #21304268, Ali Vollmer. NTREIS
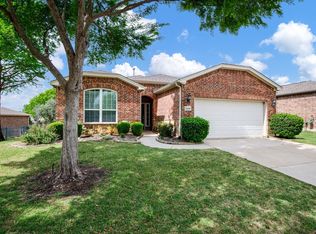
 - $449,0003 bd2 ba1.9k sqft1826 Windy Hill Dr, Frisco, TX 75036For Sale
 MLS ID #21229018, Shelly Seltzer. NTREIS
