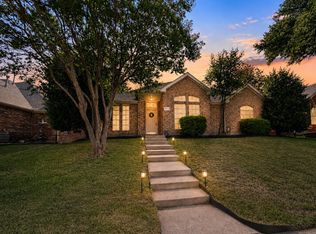
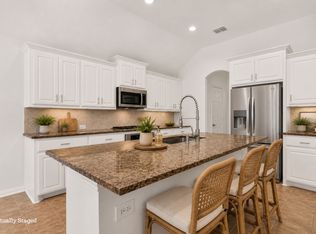
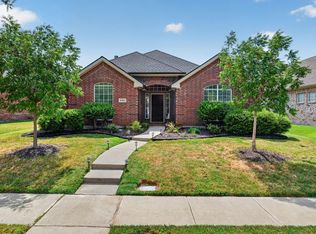
Welcome to this beautifully maintained home in the highly sought-after Frisco Lakes community. From the moment you walk in, the layout just feels easy and inviting—perfect for both everyday living and having friends or family over. The interior has been freshly painted, including the kitchen cabinets, giving the home a clean, updated feel. To the left of the entry, you’ll find two bedrooms with brand new carpet and a full bath, while straight ahead opens up to a spacious living and dining area with durable laminate flooring that continues through the main living spaces and primary bedroom. The kitchen is both stylish and functional, featuring granite countertops, a gas range, and a bright breakfast area that’s great for casual meals. Just off the main living space, there’s a laundry room with extra cabinets and a utility sink, making day-to-day tasks more convenient. You’ll also love the private office with new carpet—ideal for working from home or just having a quiet space to relax. Tucked at the back of the home is the large primary suite, complete with dual sinks, a soaking tub, separate shower, and a generous walk-in closet. Step outside to enjoy the large screened-in porch just off the family room and kitchen—perfect for relaxing year-round—as well as an additional open concrete patio that’s ideal for grilling and entertaining. Living in Frisco Lakes means enjoying an active, resort-style lifestyle with access to multiple fitness centers, indoor and outdoor pools, tennis, pickleball, bocce ball, walking trails, and plenty of social spaces to stay connected and engaged.
For sale
Price cut: $30.9K (7/30)
$449,000
1826 Windy Hill Dr, Frisco, TX 75036
3beds
1,976sqft
Single Family Residence
Built in 2011
8,494 Square Feet Lot
$445,400 Zestimate®
$227/sqft
$200/mo HOA
What's special
Granite countertopsGenerous walk-in closetGas rangeLarge primary suiteBright breakfast area
- 132 days |
- 422 |
- 25 |
Zillow last checked:
Listing updated:
Listed by:
Shelly Seltzer 0553898 972-783-0000,
Ebby Halliday, REALTORS 972-783-0000,
Chris Scott 0529858 214-923-6066,
Ebby Halliday, REALTORS
Source: NTREIS,MLS#: 21229018
Facts & features
Interior
Bedrooms & bathrooms
- Bedrooms: 3
- Bathrooms: 2
- Full bathrooms: 2
Primary bedroom
- Features: Ceiling Fan(s), En Suite Bathroom, Walk-In Closet(s)
- Level: First
- Dimensions: 13 x 16
Bedroom
- Level: First
- Dimensions: 13 x 11
Bedroom
- Features: Ceiling Fan(s)
- Level: First
- Dimensions: 13 x 11
Primary bathroom
- Features: Built-in Features, Dual Sinks, En Suite Bathroom, Garden Tub/Roman Tub, Solid Surface Counters, Separate Shower
- Level: First
- Dimensions: 10 x 10
Dining room
- Level: First
- Dimensions: 11 x 8
Other
- Features: Built-in Features, Solid Surface Counters
- Level: First
- Dimensions: 9 x 5
Kitchen
- Features: Breakfast Bar, Built-in Features, Eat-in Kitchen, Granite Counters, Pantry
- Level: First
- Dimensions: 11 x 15
Laundry
- Features: Built-in Features, Utility Sink
- Level: First
- Dimensions: 8 x 5
Living room
- Features: Ceiling Fan(s)
- Level: First
- Dimensions: 17 x 28
Office
- Features: Ceiling Fan(s)
- Level: First
- Dimensions: 11 x 10
Heating
- Central
Cooling
- Central Air, Ceiling Fan(s)
Appliances
- Included: Dishwasher, Disposal, Gas Range, Microwave, Vented Exhaust Fan
- Laundry: In Kitchen
Features
- Built-in Features, Chandelier, Decorative/Designer Lighting Fixtures, Double Vanity, Eat-in Kitchen, Granite Counters, Open Floorplan, Pantry, Walk-In Closet(s)
- Flooring: Carpet, Tile, Wood
- Windows: Window Coverings
- Has basement: No
- Has fireplace: No
Interior area
- Total interior livable area: 1,976 sqft
Video & virtual tour
Property
Parking
- Total spaces: 2
- Parking features: Driveway, Garage Faces Front, Garage, Garage Door Opener
- Attached garage spaces: 2
Features
- Levels: One
- Stories: 1
- Patio & porch: Rear Porch, Enclosed, Patio, Screened, Covered
- Exterior features: Rain Gutters
- Pool features: None, Community
- Fencing: Wrought Iron
Lot
- Size: 8,494 Square Feet
- Features: Interior Lot, Landscaped, Subdivision, Sprinkler System, Few Trees
Details
- Parcel number: R469181
Construction
Type & style
- Home type: SingleFamily
- Architectural style: Detached
- Property subtype: Single Family Residence
Materials
- Brick
- Foundation: Slab
- Roof: Composition
Condition
- Year built: 2011
Utilities & green energy
- Sewer: Public Sewer
- Water: Public
- Utilities for property: Natural Gas Available, Sewer Available, Separate Meters, Water Available
Community & HOA
Community
- Features: Clubhouse, Fitness Center, Golf, Park, Pickleball, Pool, Racquetball, Tennis Court(s), Trails/Paths
- Security: Smoke Detector(s)
- Subdivision: Frisco Lakes By Del Webb Villa
HOA
- Has HOA: Yes
- Services included: All Facilities, Association Management
- HOA fee: $600 quarterly
- HOA name: Castle Group
- HOA phone: 888-888-8888
Location
- Region: Frisco
Financial & listing details
- Price per square foot: $227/sqft
- Annual tax amount: $9,567
- Date on market: 4/6/2026
- Cumulative days on market: 135 days
- Listing terms: Cash,Conventional,FHA,VA Loan
- Exclusions: Staging Furniture
Estimated market value
$445,400
$423,000 - $468,000
$2,731/mo
Price history
| Date | Event | Price |
|---|---|---|
| 8/12/2026 | Listed for sale | $449,000$227/sqft |
Source: NTREIS #21229018 Report a problem | ||
| 8/10/2026 | Contingent | $449,000$227/sqft |
Source:  Ebby Halliday Realtors #21229018 Report a problem Ebby Halliday Realtors #21229018 Report a problem | ||
| 7/30/2026 | Price change | $449,000-6.4%$227/sqft |
Source: NTREIS #21229018 Report a problem | ||
| 7/9/2026 | Price change | $479,900-2.4%$243/sqft |
Source: NTREIS #21229018 Report a problem | ||
| 6/7/2026 | Price change | $491,500-1.5%$249/sqft |
Source: Ebby Halliday Realtors #21229018 Report a problem | ||
| 5/15/2026 | Price change | $499,000-2.2%$253/sqft |
Source: NTREIS #21229018 Report a problem | ||
| 4/6/2026 | Listed for sale | $510,000$258/sqft |
Source: NTREIS #21229018 Report a problem | ||
Public tax history
Tax history is unavailable.
Monthly payment
Est. payment
Payment breakdown
Explore the cost of this home by adjusting the details. Changes won't be saved.Climate risks
Neighborhood: Frisco Lakes
Nearby schools
GreatSchools rating
- 5/10Hackberry Elementary SchoolGrades: PK-5Distance: 1.5 mi
- 6/10Lowell H Strike MiddleGrades: 6-8Distance: 1.1 mi
- 5/10Little Elm High SchoolGrades: 9-12Distance: 3.1 mi
Schools provided by the listing agent
- Elementary: Hackberry
- Middle: Lakeside
- High: Little Elm
- District: Little Elm ISD
Source: NTREIS. This data may not be complete. We recommend contacting the local school district to confirm school assignments for this home.
- $492,9003 bd2 ba1.9k sqft1826 Windy Hill Dr, Frisco, TX 75034Off Market
- $443,9002 bd2 ba1.7k sqft1808 Windy Hill Dr, Frisco, TX 75034Off Market

- $447,0003 bd2 ba1.7k sqft1844 Windy Hill Dr, Frisco, TX 75034Off Market
- $453,3002 bd2 ba1.7k sqft1851 Overwood Dr, Frisco, TX 75034Off Market
- $448,3003 bd2 ba1.7k sqft1862 Windy Hill Dr, Frisco, TX 75034Off Market
- $426,9002 bd2 ba1.7k sqft1815 Windy Hill Dr, Frisco, TX 75034Off Market
- $442,4003 bd2 ba1.7k sqft1865 Overwood Dr, Frisco, TX 75034Off Market
- $431,1002 bd2 ba1.7k sqft1829 Windy Hill Dr, Frisco, TX 75034Off Market
A local agent can set up tours, give advice and negotiate with sellers.
A local lender can help you make sure your offer is ready when you are.
Similar homes
- $449,0004 bd2 ba2.3k sqft6514 Autumnwood Dr, Frisco, TX 75035For Sale
 MLS ID #21344444, Judy Andujar. NTREIS
 - $419,0004 bd2 ba2.5k sqft3229 Horizons Dr, Little Elm, TX 75068For Sale
 MLS ID #21358383, Tanya McQueen. NTREIS
 - $425,0004 bd2 ba1.6k sqft10708 Jackson Ln, Frisco, TX 75035For Sale
 MLS ID #21356843, Jan Holmes. NTREIS
 - $489,0004 bd2 ba1.7k sqft9383 Homestead Ln, Frisco, TX 75033For Sale
 MLS ID #21316590, Erna Grant. NTREIS
 - $384,5004 bd2 ba1.8k sqft2784 Morning Song Dr, Little Elm, TX 75068For SaleMLS ID #21345404, Amy Holt. NTREIS
- $365,0003 bd2 ba1.9k sqft841 Lake Meadow Ln, Little Elm, TX 75068For SaleMLS ID #21358522, TexasTiff Gilbaugh. NTREIS
- $439,9904 bd3 ba2.2k sqft808 Parkland Dr, Aubrey, TX 76227For SaleMLS ID #21297890, Ryan Rite. NTREIS
- $420,0003 bd2 ba1.8k sqft816 Cobalt Dr, Celina, TX 75009For SaleMLS ID #21360062, Christie Cannon. NTREIS
- $419,9004 bd3 ba2.5k sqft2805 Brazos Dr, Little Elm, TX 75068For SaleMLS ID #21268340, Clifton A J Johnson. NTREIS
- $399,9004 bd2 ba2k sqft2671 Calmwood Dr, Little Elm, TX 75068For SaleMLS ID #21312886, Asem Abu-Awad. NTREIS
- $435,0003 bd3 ba2.1k sqft7383 Switchgrass Rd, Frisco, TX 75035For SaleMLS ID #21246330, Laurie Wall. NTREIS
- $450,0004 bd4 ba2.7k sqft1706 Tealwood Ln, Corinth, TX 76210For SaleMLS ID #21341997, Chandra Linquist. NTREIS
- $399,5003 bd2 ba1.9k sqft709 Bent Brook Rd, Little Elm, TX 75068For SaleMLS ID #21336085, Sheva Pillar. NTREIS
- $395,0003 bd2 ba1.8k sqft8424 Ontario Dr, McKinney, TX 75072For SaleMLS ID #21358687, Jackie Dorbritz. NTREIS
- $439,9004 bd3 ba2.2k sqft16005 Crosslake Ct, Prosper, TX 75078For SaleMLS ID #21248082, Tiffany Caballero. NTREIS
- $395,0003 bd2 ba2k sqft560 Winnetka Dr, Oak Point, TX 75068For SaleMLS ID #21171239, Ashley Massey. NTREIS
- $499,0004 bd3 ba2.3k sqft15841 River Glen Dr, Frisco, TX 75035For SaleMLS ID #21338010, Matt Calloway. NTREIS
- $490,0003 bd3 ba2.1k sqft7210 Switchgrass Rd, Frisco, TX 75033For SaleMLS ID #21307142, Rebecca Lee. NTREIS
- $450,0003 bd3 ba2k sqft4090 Pequin Dr, Prosper, TX 75078For SaleMLS ID #21294331, Ashley Smith. NTREIS
- $449,9004 bd3 ba2.4k sqft6229 White Pine Dr, McKinney, TX 75070For SaleMLS ID #21254324, Parham Abbasi. NTREIS
