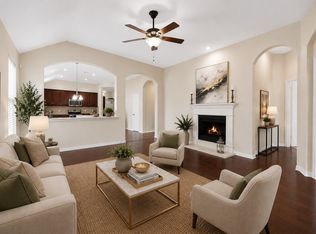
Step into this exquisite residence nestled within a secure gated community, mere moments from the serene shores of Lake Lewisville in Frisco. Impeccably maintained, this home boasts recent upgrades including new carpet throughout (May 2024), a freshly stained front door (May 2024), and newly applied interior paint (May 2024), ensuring a pristine ambiance. Revel in its modern features such as laminate wood flooring, granite countertops, stainless steel appliances, dual Nest thermostats, a Nest doorbell camera, and more. The garage is equipped with an electric vehicle charger for added convenience. The gourmet kitchen seamlessly flows into the spacious family room, ideal for entertaining guests. Upstairs, a generous loft provides a peaceful retreat, while the expansive media room awaits your personalized home theater setup. Conveniently located, enjoy easy access to major thoroughfares including the Dallas North Tollway and Highway 380, and 121.
Sold
Price Unknown
11221 Gibbons Creek Dr, Frisco, TX 75036
4beds
2,890sqft
Single Family Residence
Built in 2015
5,793 Square Feet Lot
$551,900 Zestimate®
$--/sqft
$3,332 Estimated rent
Home value
$551,900
$524,000 - $579,000
$3,332/mo
Zestimate® history
Owner options
List your home for rent
$3,332/mo
Rent Zestimate®
Find your next renter with Zillow Rental Manager. Plus, with online applications, you can quickly screen prospective tenants – for free.
$3,332/mo
Rent Zestimate®
Refinance and save
$278/mo
Est. payment
Refinancing to a lower rate could help reduce your monthly payments and save thousands over the life of the loan.
$278/mo
Est. payment
Explore your selling options
Work with a Zillow partner agent
Leverage their expertise and Zillow's premium Showcase listings to get your home seen by more buyers.
Get startedList with your own agent
Get your home in front of millions of buyers by listing it on Zillow.
Learn how to do itSell it yourself
Take full control of how buyers see your home on Zillow by listing For Sale by Owner (FSBO).
List your homeWhat's special
Generous loftNewly applied interior paintStainless steel appliancesSpacious family roomExpansive media roomNest doorbell camera
Zillow last checked:
Listing updated:
Listed by:
Raven Mok 0748093 888-519-7431,
EXP REALTY 888-519-7431
Bought with:
Chinenye Kalu
JPAR - Central Metro
Source: NTREIS,MLS#: 20611702
Facts & features
Interior
Bedrooms & bathrooms
- Bedrooms: 4
- Bathrooms: 3
- Full bathrooms: 2
- 1/2 bathrooms: 1
Primary bedroom
- Features: Dual Sinks, En Suite Bathroom, Garden Tub/Roman Tub, Separate Shower, Walk-In Closet(s)
- Level: First
- Dimensions: 14 x 15
Bedroom
- Level: Second
- Dimensions: 12 x 13
Bedroom
- Level: Second
- Dimensions: 11 x 13
Bedroom
- Level: Second
- Dimensions: 11 x 12
Living room
- Level: First
Media room
- Features: Built-in Features
- Level: Second
- Dimensions: 18 x 14
Utility room
- Features: Utility Room
- Level: First
- Dimensions: 10 x 9
Heating
- Central, Electric
Cooling
- Central Air, Electric
Appliances
- Included: Double Oven, Dishwasher, Electric Cooktop, Disposal, Wine Cooler
Features
- Wet Bar, Central Vacuum, Decorative/Designer Lighting Fixtures, High Speed Internet, Loft, Smart Home, Cable TV, Wired for Sound
- Flooring: Carpet, Ceramic Tile, Laminate
- Has basement: No
- Number of fireplaces: 1
- Fireplace features: Wood Burning
Interior area
- Total interior livable area: 2,890 sqft
Property
Parking
- Total spaces: 2
- Parking features: Garage Faces Front, Garage, Garage Door Opener
- Attached garage spaces: 2
Features
- Levels: Two
- Stories: 2
- Patio & porch: Patio
- Pool features: None, Community
- Fencing: Wood
Lot
- Size: 5,793 Square Feet
Details
- Parcel number: R649698
Construction
Type & style
- Home type: SingleFamily
- Architectural style: Traditional,Detached
- Property subtype: Single Family Residence
- Attached to another structure: Yes
Materials
- Brick, Other
- Foundation: Slab
- Roof: Composition
Condition
- Year built: 2015
Utilities & green energy
- Sewer: Public Sewer
- Water: Public
- Utilities for property: Sewer Available, Water Available, Cable Available
Community & HOA
Community
- Features: Gated, Playground, Park, Pool, Trails/Paths, Curbs
- Security: Security System, Other
- Subdivision: The Enclave At Hidden Cove
HOA
- Has HOA: Yes
- Services included: All Facilities, Association Management, Maintenance Structure
- HOA fee: $278 quarterly
- HOA name: Spectrum Association
- HOA phone: 972-992-3444
Location
- Region: Frisco
Financial & listing details
- Date on market: 5/16/2024
- Cumulative days on market: 11 days
Price history
| Date | Event | Price |
|---|---|---|
| 7/5/2024 | Sold | -- |
Source: NTREIS #20611702 Report a problem | ||
| 6/18/2024 | Pending sale | $585,000$202/sqft |
Source: NTREIS #20611702 Report a problem | ||
| 5/28/2024 | Contingent | $585,000$202/sqft |
Source: NTREIS #20611702 Report a problem | ||
| 5/16/2024 | Listed for sale | $585,000+12.5%$202/sqft |
Source: NTREIS #20611702 Report a problem | ||
| 2/28/2022 | Sold | -- |
Source: NTREIS #14745306 Report a problem | ||
| 1/30/2022 | Contingent | $520,000$180/sqft |
Source: NTREIS #14745306 Report a problem | ||
| 1/26/2022 | Listed for sale | $520,000$180/sqft |
Source: NTREIS #14745306 Report a problem | ||
Public tax history
Tax history is unavailable.
Neighborhood: 75036
Nearby homes
- $505,8004 bd2 ba2.8k sqft11221 Gibbons Creek Dr, Frisco, TX 75034Off Market

- $395,1003 bd2 ba1.7k sqft11301 Gibbons Creek Dr, Frisco, TX 75034Off Market
- $439,9003 bd2 ba2k sqft11217 Gibbons Creek Dr, Frisco, TX 75034For Sale
- $470,6004 bd3 ba3.1k sqft11305 Gibbons Creek Dr, Frisco, TX 75034Off Market
- $--4 bd3 ba2.7k sqft11213 Gibbons Creek Dr, Frisco, TX 75036Sold
- $488,2004 bd2 ba2.7k sqft11213 Gibbons Creek Dr, Frisco, TX 75034Off Market
- $477,7003 bd2 ba2.4k sqft11309 Gibbons Creek Dr, Frisco, TX 75034Off Market
- $396,7003 bd2 ba1.7k sqft11209 Gibbons Creek Dr, Frisco, TX 75034Off Market
Nearby schools
GreatSchools rating
- 5/10Hackberry Elementary SchoolGrades: PK-5Distance: 1.3 mi
- 6/10Lowell H Strike MiddleGrades: 6-8Distance: 2 mi
- 5/10Little Elm High SchoolGrades: 9-12Distance: 3.6 mi
Schools provided by the listing agent
- Elementary: Hackberry
- Middle: Lakeside
- High: Little Elm
- District: Little Elm ISD
Source: NTREIS. This data may not be complete. We recommend contacting the local school district to confirm school assignments for this home.
Get a cash offer in 3 minutes
Find out how much your home could sell for in as little as 3 minutes with a no-obligation cash offer.
Estimated market value
$551,900
Get a cash offer in 3 minutes
Find out how much your home could sell for in as little as 3 minutes with a no-obligation cash offer.
Estimated market value
$551,900
- Texas
- Denton County
- Frisco
- 75036
- 11221 Gibbons Creek Dr
