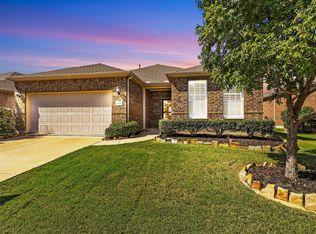
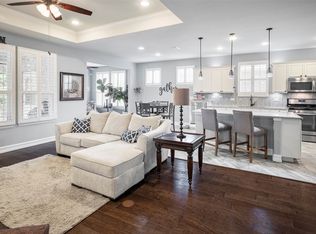
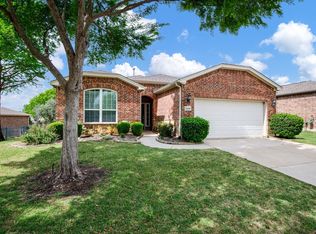
Enjoy the best of active adult living at 7265 Honeybee Ln in Frisco Lakes by Del Webb! This 3-bedroom, 2-bath home offers 1,856 sq ft of comfortable living with an open floor plan and a versatile bonus space currently used as a study. Beautiful engineered hardwood flooring runs through the main living areas and primary suite, while the secondary bedrooms feature soft carpeting. The kitchen offers thoughtful conveniences including a raised dishwasher, 2023 dishwasher, and 2022 disposal. A spacious primary suite, oversized laundry room, and generous additional storage make everyday living easy. Out back, the covered patio overlooks a private waterfall pond, creating a peaceful space to relax or entertain.
The real bonus is the Frisco Lakes lifestyle! Residents enjoy an incredible selection of amenities pools, fitness centers, pickleball, tennis, walking trails, clubs, classes, and activities designed to keep you active and connected. Add in a newer roof, one-owner history, and convenient Frisco location near shopping, dining, healthcare, and entertainment, and you've got a home that offers both comfort and an exceptional community lifestyle.
For sale
$450,000
7265 Honeybee Ln, Frisco, TX 75034
2beds
1,856sqft
Single Family Residence
Built in 2015
6,054 Square Feet Lot
$438,200 Zestimate®
$242/sqft
$200/mo HOA
What's special
Open floor planPrivate waterfall pondBeautiful engineered hardwood flooringCovered patioOversized laundry roomGenerous additional storageNewer roof
- 20 days
- 424
- 19
Likely to sell faster than
Zillow last checked:
Listing updated:
Listed by:
Kami Hall 0663463 214-718-1817,
TCRE 214-718-1817
Source: NTREIS,MLS#: 21365221
Facts & features
Interior
Bedrooms & bathrooms
- Bedrooms: 2
- Bathrooms: 2
- Full bathrooms: 2
Primary bedroom
- Features: Ceiling Fan(s), En Suite Bathroom, Walk-In Closet(s)
- Level: First
- Dimensions: 15 x 13
Bedroom
- Level: First
- Dimensions: 12 x 11
Primary bathroom
- Features: Built-in Features, Dual Sinks, Linen Closet, Solid Surface Counters, Sink, Separate Shower
- Level: First
- Dimensions: 9 x 9
Bonus room
- Level: First
- Dimensions: 12 x 11
Dining room
- Level: First
- Dimensions: 10 x 9
Other
- Features: Built-in Features, Solid Surface Counters
- Level: First
- Dimensions: 8 x 5
Kitchen
- Features: Dual Sinks, Granite Counters, Kitchen Island, Pantry
- Level: First
- Dimensions: 12 x 13
Laundry
- Features: Built-in Features
- Level: First
- Dimensions: 12 x 7
Living room
- Features: Ceiling Fan(s)
- Level: First
- Dimensions: 14 x 18
Sunroom
- Level: First
- Dimensions: 12 x 10
Heating
- Natural Gas
Cooling
- Central Air, Electric
Appliances
- Included: Some Gas Appliances, Dishwasher, Disposal, Gas Range, Microwave, Plumbed For Gas
- Laundry: Electric Dryer Hookup, Laundry in Utility Room
Features
- Decorative/Designer Lighting Fixtures, Eat-in Kitchen, High Speed Internet, Kitchen Island, Open Floorplan, Pantry, Cable TV, Walk-In Closet(s), Wired for Sound
- Flooring: Engineered Hardwood, Tile
- Windows: Window Coverings
- Has basement: No
- Has fireplace: No
Interior area
- Total interior livable area: 1,856 sqft
Video & virtual tour
Property
Parking
- Total spaces: 2
- Parking features: Garage Faces Front, Garage, Garage Door Opener, Kitchen Level
- Attached garage spaces: 2
Features
- Levels: One
- Stories: 1
- Patio & porch: Covered, Patio
- Exterior features: Garden, Rain Gutters
- Pool features: None, Community
- Fencing: Wrought Iron
Lot
- Size: 6,054 Square Feet
- Features: Interior Lot, Landscaped, Sprinkler System
Details
- Parcel number: R650495
Construction
Type & style
- Home type: SingleFamily
- Architectural style: Traditional,Detached
- Property subtype: Single Family Residence
Materials
- Brick
- Foundation: Slab
- Roof: Composition
Condition
- Resale
- Year built: 2015
Utilities & green energy
- Sewer: Public Sewer
- Water: Public
- Utilities for property: Electricity Connected, Sewer Available, Water Available, Cable Available
Community & HOA
Community
- Features: Clubhouse, Fitness Center, Lake, Pickleball, Pool, Tennis Court(s), Curbs, Sidewalks
- Security: Smoke Detector(s)
- Senior community: Yes
- Subdivision: Frisco Lakes By Del Webb Villa
HOA
- Has HOA: Yes
- Services included: All Facilities, Association Management, Maintenance Grounds
- HOA fee: $600 quarterly
- HOA name: Castle Management Group
- HOA phone: 972-370-0404
Location
- Region: Frisco
Financial & listing details
- Price per square foot: $242/sqft
- Tax assessed value: $506,111
- Annual tax amount: $9,296
- Date on market: 8/20/2026
- Cumulative days on market: 21 days
- Listing terms: Cash,Conventional,FHA,VA Loan
- Exclusions: TVs and mounts, fireplace.
Estimated market value
$438,200
$416,000 - $460,000
$2,539/mo
Price history
| Date | Event | Price |
|---|---|---|
| 8/20/2026 | Listed for sale | $450,000-8.2%$242/sqft |
Source: NTREIS #21365221 Report a problem | ||
| 6/12/2026 | Listing removed | $490,000$264/sqft |
Source: NTREIS #21196768 Report a problem | ||
| 5/26/2026 | Price change | $490,000-3.9%$264/sqft |
Source: NTREIS #21196768 Report a problem | ||
| 5/13/2026 | Price change | $509,900-3.8%$275/sqft |
Source: NTREIS #21196768 Report a problem | ||
| 4/27/2026 | Price change | $529,900-3.6%$286/sqft |
Source: NTREIS #21196768 Report a problem | ||
| 3/11/2026 | Listed for sale | $549,900$296/sqft |
Source: NTREIS #21196768 Report a problem | ||
Public tax history
| Year | Property taxes | Tax assessment |
|---|---|---|
| 2025 | $2,237 -33% | $506,111 +7.4% |
| 2024 | $3,339 -0.2% | $471,174 +10% |
| 2023 | $3,347 -35.3% | $428,340 +10% |
| 2022 | $5,175 | $389,400 +3.1% |
| 2021 | $5,175 -12.3% | $377,625 +10% |
| 2020 | $5,900 -1.6% | $343,295 +1% |
| 2019 | $5,997 -4.7% | $340,052 +0.8% |
| 2018 | $6,295 -8.8% | $337,444 +8.4% |
| 2017 | $6,899 | $311,359 +1% |
| 2016 | $6,899 | $308,219 +1354.4% |
| 2015 | -- | $21,192 |
Find assessor info on the county website
Monthly payment
Est. payment
Payment breakdown
Explore the cost of this home by adjusting the details. Changes won't be saved.Climate risks
Neighborhood: Frisco Lakes
Nearby schools
Schools provided by the listing agent
- Elementary: Hackberry
- Middle: Lowell Strike
- High: Little Elm
- District: Little Elm ISD
Source: NTREIS. This data may not be complete. We recommend contacting the local school district to confirm school assignments for this home.
Similar homes
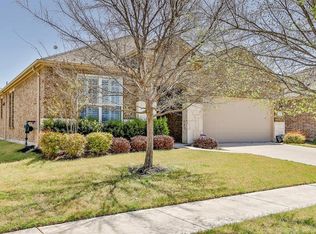
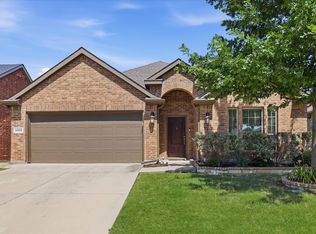
- $415,0003 bd2 ba1.8k sqft4009 Wavertree Rd, Frisco, TX 75036For Sale
 MLS ID #21382114, Tammy Watson. NTREIS
 - $449,0003 bd2 ba1.9k sqft1826 Windy Hill Dr, Frisco, TX 75036For Sale
 MLS ID #21229018, Shelly Seltzer. NTREIS
 - $440,0004 bd2 ba1.9k sqft5100 Texana Dr, Frisco, TX 75036For Sale
 MLS ID #21288793, Stacey Feltman. NTREIS
 - $400,0002 bd2 ba1.7k sqft7740 Gulf Breeze Ln, Frisco, TX 75036For Sale
 MLS ID #21263121, Melanie Hill Anderson. NTREIS
