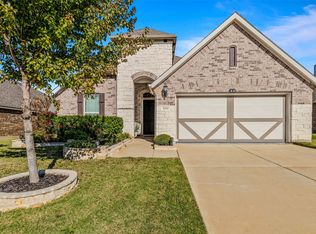
Welcome Home! 4-bedroom, 2.5-bath home offering 2,875 square feet of comfortable, connected living space. From the moment you pull up, the brick-and-stone exterior and manicured front yard set a warm tone for what's waiting inside. The open kitchen, living, and dining areas make it easy for family life to flow together; whether that's gathering around the kitchen island or relaxing by the fireplace on a quiet evening. The kitchen is built for real cooking and real togetherness, with a gas cooktop, built-in oven, granite counters, and plenty of room for the whole family to pitch in. Two separate dining areas mean there's space for both quick breakfasts and slower family dinners. Upstairs, a spacious game room gives the family a place to unwind together. The primary suite offers a peaceful retreat of its own, with a soaking tub, separate walk-in shower, and dual vanities. There's also a framed, unfinished attic space with room to grow — easily converted into a bonus room, home office, or extra bedroom down the road.
Step outside to a covered patio and fenced backyard, ready for cookouts, gatherings, or just enjoying a Texas evening with family. Paloma Creek's trails, pools, and parks are just minutes away, with everyday conveniences close by. Come see what makes this house feel like home. Schedule your private tour today.
For sale
$388,000
1017 Rose Garden Dr, Little Elm, TX 75068
4beds
2,875sqft
Single Family Residence
Built in 2015
6,621 Square Feet Lot
$382,800 Zestimate®
$135/sqft
$72/mo HOA
What's special
Brick-and-stone exteriorGranite countersBuilt-in ovenManicured front yardCovered patioTwo separate dining areasSoaking tub
- 2 days |
- 216 |
- 29 |
Likely to sell faster than
Zillow last checked:
Listing updated:
Listed by:
Kendra McKiddy 0658178 972-608-0300,
Ebby Halliday Realtors 972-608-0300
Source: NTREIS,MLS#: 21311186
Facts & features
Interior
Bedrooms & bathrooms
- Bedrooms: 4
- Bathrooms: 3
- Full bathrooms: 2
- 1/2 bathrooms: 1
Primary bedroom
- Features: Ceiling Fan(s), En Suite Bathroom
- Level: First
- Dimensions: 13 x 17
Bedroom
- Level: Second
- Dimensions: 11 x 12
Bedroom
- Level: Second
- Dimensions: 12 x 11
Bedroom
- Features: Walk-In Closet(s)
- Level: Second
- Dimensions: 12 x 11
Primary bathroom
- Features: Dual Sinks, Granite Counters, Garden Tub/Roman Tub, Separate Shower
- Level: First
- Dimensions: 11 x 12
Breakfast room nook
- Level: First
- Dimensions: 13 x 11
Dining room
- Level: First
- Dimensions: 11 x 12
Other
- Features: Dual Sinks, Linen Closet
- Level: Second
- Dimensions: 10 x 5
Game room
- Features: Ceiling Fan(s)
- Level: Second
- Dimensions: 21 x 20
Half bath
- Level: First
- Dimensions: 3 x 7
Kitchen
- Features: Eat-in Kitchen, Granite Counters, Kitchen Island
- Level: First
- Dimensions: 11 x 14
Living room
- Features: Ceiling Fan(s), Fireplace
- Level: First
- Dimensions: 14 x 22
Heating
- Central, Fireplace(s)
Cooling
- Central Air, Ceiling Fan(s), Electric
Appliances
- Included: Dishwasher, Gas Cooktop, Disposal, Gas Oven, Microwave
- Laundry: Laundry in Utility Room
Features
- Eat-in Kitchen, Granite Counters, High Speed Internet, Kitchen Island, Cable TV, Walk-In Closet(s)
- Flooring: Carpet, Ceramic Tile, Engineered Hardwood
- Windows: Window Coverings
- Has basement: No
- Number of fireplaces: 1
- Fireplace features: Gas Log, Living Room
Interior area
- Total interior livable area: 2,875 sqft
Video & virtual tour
Property
Parking
- Total spaces: 2
- Parking features: Driveway, Garage Faces Front, Garage, Garage Door Opener, On Street
- Attached garage spaces: 2
Features
- Levels: Two
- Stories: 2
- Patio & porch: Rear Porch, Covered
- Pool features: None, Community
- Fencing: Wood
Lot
- Size: 6,621 Square Feet
- Features: Back Yard, Lawn
Details
- Parcel number: R654590
Construction
Type & style
- Home type: SingleFamily
- Architectural style: A-Frame,Detached
- Property subtype: Single Family Residence
Materials
- Brick, Rock, Stone
- Foundation: Slab
- Roof: Composition
Condition
- Resale
- Year built: 2015
Utilities & green energy
- Sewer: Public Sewer
- Water: Public
- Utilities for property: Sewer Available, Separate Meters, Water Available, Cable Available
Community & HOA
Community
- Features: Playground, Pool, Trails/Paths
- Security: Security System, Carbon Monoxide Detector(s), Smoke Detector(s)
- Subdivision: Paloma Creek South Ph 13a
HOA
- Has HOA: Yes
- Services included: All Facilities, Association Management, Maintenance Grounds, Maintenance Structure
- HOA fee: $860 annually
- HOA name: Paloma Creek
- HOA phone: 972-347-9160
Location
- Region: Little Elm
Financial & listing details
- Price per square foot: $135/sqft
- Tax assessed value: $445,000
- Annual tax amount: $9,576
- Date on market: 8/24/2026
- Cumulative days on market: 36 days
- Listing terms: Cash,Conventional,FHA,Other,VA Loan
Estimated market value
$382,800
$364,000 - $402,000
$2,888/mo
Price history
| Date | Event | Price |
|---|---|---|
| 8/24/2026 | Listed for sale | $388,000$135/sqft |
Source: NTREIS #21311186 Report a problem | ||
| 7/29/2026 | Listing removed | $388,000$135/sqft |
Source:  Ebby Halliday Realtors #21311186 Report a problem Ebby Halliday Realtors #21311186 Report a problem | ||
| 6/25/2026 | Listed for sale | $388,000$135/sqft |
Source: NTREIS #21311186 Report a problem | ||
| 1/2/2019 | Listing removed | $2,295$1/sqft |
Source: Fathom Realty LLC #13962761 Report a problem | ||
| 12/13/2018 | Price change | $2,295-4.4%$1/sqft |
Source: Fathom Realty LLC #13962761 Report a problem | ||
| 11/16/2018 | Listed for rent | $2,400$1/sqft |
Source: Fathom Realty LLC #13962761 Report a problem | ||
Public tax history
| Year | Property taxes | Tax assessment |
|---|---|---|
| 2025 | $9,576 -4% | $445,000 -6.1% |
| 2024 | $9,973 +1.7% | $474,042 +1.9% |
| 2023 | $9,805 +3.3% | $465,000 +14.9% |
| 2022 | $9,491 +11.1% | $404,790 +15.4% |
| 2021 | $8,542 +7.3% | $350,774 +10.2% |
| 2020 | $7,963 +1.2% | $318,191 +3.7% |
| 2019 | $7,870 -4.1% | $306,805 -1.5% |
| 2018 | $8,210 +391.6% | $311,492 +6.4% |
| 2017 | $1,670 | $292,679 +388.7% |
| 2016 | $1,670 | $59,891 +67% |
| 2015 | -- | $35,870 |
Find assessor info on the county website
Monthly payment
Est. payment
Payment breakdown
Explore the cost of this home by adjusting the details. Changes won't be saved.Climate risks
Neighborhood: Paloma Creek
Nearby schools
GreatSchools rating
- 4/10Catherine Bell Elementary SchoolGrades: PK-5Distance: 1 mi
- 5/10Navo Middle SchoolGrades: 6-8Distance: 1.7 mi
- 4/10Ray E Braswell High SchoolGrades: 9-12Distance: 1.4 mi
Schools provided by the listing agent
- Elementary: Paloma Creek
- Middle: Navo
- High: Ray Braswell
- District: Denton ISD
Source: NTREIS. This data may not be complete. We recommend contacting the local school district to confirm school assignments for this home.
- $442,2004 bd2 ba3.1k sqft1013 Rose Garden Dr, Little Elm, TX 75068Off Market
- $481,9004 bd4 ba3.4k sqft1013 Rose Garden, Little Elm, TX 75068Off Market
- $353,5003 bd2 ba1.9k sqft1021 Rose Garden Dr, Little Elm, TX 75068Off Market
- $363,9003 bd2 ba2.1k sqft1012 Lavender Dr, Little Elm, TX 75068Off Market
- $432,4004 bd3 ba3k sqft1025 Rose Garden Dr, Little Elm, TX 75068Off Market
- $339,0003 bd2 ba1.8k sqft1009 Rose Garden Dr, Little Elm, TX 75068Off Market
- $390,8004 bd2 ba2.4k sqft1016 Lavender Dr, Little Elm, TX 75068Off Market
- $416,7005 bd4 ba3k sqft1008 Lavender Dr, Little Elm, TX 75068Off Market
A local agent can set up tours, give advice and negotiate with sellers.
Similar homes
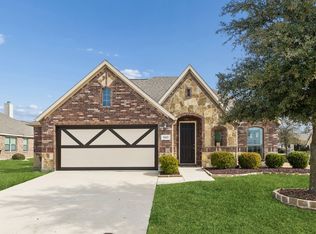
- $430,0004 bd4 ba3.2k sqft1624 Zebra Finch Dr, Little Elm, TX 75068For Sale
 MLS ID #21308298, Blake Edwards. NTREIS
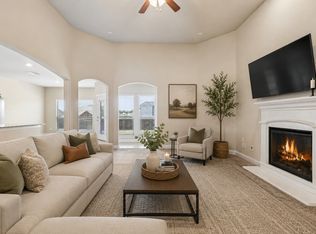
 - $380,0004 bd3 ba2k sqft1124 Diamond Dove Dr, Little Elm, TX 75068For Sale
 MLS ID #21197189, Caroline Weche. NTREIS
 - $364,9003 bd3 ba2.4k sqft1517 Martin Creek Dr, Little Elm, TX 75068For Sale
 MLS ID #21276319, Shannon Beitchman. NTREIS
 - $384,5003 bd2 ba2k sqft540 Winnetka Dr, Oak Pt, TX 75068For Sale
 MLS ID #21350453, Stephanie Hungerford. NTREIS
 - $495,5004 bd3 ba3k sqft1300 Lake Grove Dr, Little Elm, TX 75068For SaleMLS ID #21328698, Fred Ragsdale. NTREIS
- $450,0005 bd3 ba3.1k sqft1421 Wood Duck Dr, Little Elm, TX 75068For SaleMLS ID #21297556, Neal Jones. NTREIS
- $539,9005 bd3 ba3.3k sqft9517 Sunset Ln, Oak Point, TX 75068For SaleMLS ID #21367476, Alvin Paulson. NTREIS
- $395,0003 bd2 ba2k sqft560 Winnetka Dr, Oak Point, TX 75068For SaleMLS ID #21171239, Ashley Massey. NTREIS
- $550,0004 bd5 ba3.4k sqft1221 Whitewing Dove Dr, Little Elm, TX 75068For SaleMLS ID #21321893, Matt Norton. NTREIS
- $380,0003 bd2 ba1.9k sqft308 Moonvine Dr, Little Elm, TX 75068For SaleMLS ID #21284380, Beverly Wingard. NTREIS
- $440,0004 bd3 ba2.5k sqft2328 Willow Garden Dr, Little Elm, TX 75068For SaleMLS ID #21338543, Tina Crisp. NTREIS
- $399,9993 bd2 ba1.6k sqft712 Mist Flower Dr, Little Elm, TX 75068For SaleMLS ID #21286646, Wendy Bartlett. NTREIS
- $534,9994 bd4 ba3.4k sqft1409 Thrasher Dr, Little Elm, TX 75068For SaleMLS ID #21304867, Nicole Kern. NTREIS
- $429,9004 bd3 ba2.7k sqft4222 Boxwood Dr, Denton, TX 76208For SaleMLS ID #21362872, Brian Holt. NTREIS
- $395,0003 bd3 ba2.4k sqft616 Caudle Ln, Aubrey, TX 76227For SaleMLS ID #21279617, Michael Pray. NTREIS
- $464,9004 bd3 ba2.2k sqft9917 Echo Summit Dr, Little Elm, TX 75068For SaleMLS ID #21058719, Carolyn Phillips. NTREIS
- $439,9904 bd3 ba2.2k sqft808 Parkland Dr, Aubrey, TX 76227For SaleMLS ID #21297890, Ryan Rite. NTREIS
- $495,0005 bd3 ba3.2k sqft3052 Seabrook Dr, Little Elm, TX 75068For SaleMLS ID #21321883, Sagun-Sam Shrestha. NTREIS
- $375,0004 bd3 ba2.2k sqft11224 Blaze St, Aubrey, TX 76227For SaleMLS ID #21289855, Kelsey Green. NTREIS
- $370,0004 bd3 ba2.3k sqft11204 Glover Ln, Aubrey, TX 76227For SaleMLS ID #21343982, Lexi Wilson. NTREIS
