MULTIPLE OFFERS RECEIVED. Best and Final Due Monday, Oct 7th at 3pm. Stunning Tudor in Hollywood Heights is unlike any other you have seen! Completely renovated, this 3 bed and 3 bath PLUS home office blends classic charm with modern elegance. As you step inside, you’ll be greeted by a gorgeous formal living area with custom archways leading up to the bedrooms or down to the main living areas of the home. Gorgeous natural light bathes the open concept living, dining, and kitchen that overlook the expansive backyard oasis with custom trex deck and brand new pool and spa. Retreat to the upper level, where all three bedrooms are located, along with two full baths that offer both style and functionality. The primary has large windows and vaulted ceilings offering picturesque treetop views. Recognizing the need for versatile living spaces, the owners transformed the garage into a fantastic home office, complete with a full bath and additional storage.
Sold
Price Unknown
6818 Vivian Ave, Dallas, TX 75223
3beds
2,181sqft
Single Family Residence
Built in 1935
7,143 Square Feet Lot
$1,080,300 Zestimate®
$--/sqft
$3,905 Estimated rent
Home value
$1,080,300
$1.00M - $1.16M
$3,905/mo
Zestimate® history
Owner options
List your home for rent
$3,905/mo
Rent Zestimate®
Find your next renter with Zillow Rental Manager. Plus, with online applications, you can quickly screen prospective tenants – for free.
$3,905/mo
Rent Zestimate®
Refinance and save
$120/mo
Est. payment
Refinancing to a lower rate could help reduce your monthly payments and save thousands over the life of the loan.
$120/mo
Est. payment
Explore your selling options
Work with a Zillow partner agent
Leverage their expertise and Zillow's premium Showcase listings to get your home seen by more buyers.
Get startedList with your own agent
Get your home in front of millions of buyers by listing it on Zillow.
Learn how to do itSell it yourself
Take full control of how buyers see your home on Zillow by listing For Sale by Owner (FSBO).
List your homeWhat's special
Home officeExpansive backyard oasisPicturesque treetop viewsVaulted ceilingsCustom trex deckDining and kitchenCustom archways
Zillow last checked:
Listing updated:
Listed by:
Bonnie LeVecchio 0774373 214-521-7355,
Allie Beth Allman & Assoc. 214-521-7355
Bought with:
Aimee Elkman
eXp Realty LLC
Source: NTREIS,MLS#: 20743636
Facts & features
Interior
Bedrooms & bathrooms
- Bedrooms: 3
- Bathrooms: 3
- Full bathrooms: 3
Primary bedroom
- Features: Ceiling Fan(s), Dual Sinks, Separate Shower, Walk-In Closet(s)
- Level: Second
- Dimensions: 14 x 13
Bedroom
- Features: Ceiling Fan(s)
- Level: Second
- Dimensions: 15 x 11
Bedroom
- Features: Ceiling Fan(s)
- Level: Second
- Dimensions: 12 x 13
Dining room
- Level: First
- Dimensions: 11 x 12
Family room
- Level: First
- Dimensions: 16 x 20
Kitchen
- Level: First
- Dimensions: 15 x 7
Laundry
- Features: Utility Room
- Level: First
- Dimensions: 5 x 6
Living room
- Level: First
- Dimensions: 18 x 15
Mud room
- Features: Built-in Features
- Level: First
- Dimensions: 6 x 9
Office
- Level: First
- Dimensions: 11 x 10
Heating
- Central, Electric
Cooling
- Central Air, Ceiling Fan(s), Electric
Appliances
- Included: Dishwasher, Disposal, Gas Range, Refrigerator
- Laundry: Laundry in Utility Room, Stacked
Features
- Decorative/Designer Lighting Fixtures, Eat-in Kitchen, High Speed Internet, Kitchen Island, Open Floorplan, Cable TV, Vaulted Ceiling(s), Natural Woodwork
- Flooring: Ceramic Tile, Hardwood
- Windows: Window Coverings
- Has basement: No
- Number of fireplaces: 1
- Fireplace features: Decorative, Other
Interior area
- Total interior livable area: 2,181 sqft
Property
Parking
- Parking features: Concrete, Driveway
- Has uncovered spaces: Yes
Features
- Levels: Two
- Stories: 2
- Patio & porch: Deck, Front Porch
- Exterior features: Private Yard, Rain Gutters, Storage
- Has private pool: Yes
- Pool features: Fenced, Gunite, Heated, In Ground, Pool, Private, Pool/Spa Combo
- Fencing: Back Yard,Fenced,Wood
Lot
- Size: 7,143 Square Feet
- Dimensions: 50 x 143
- Features: Interior Lot, Landscaped, Few Trees
Details
- Parcel number: 00000226942000000
Construction
Type & style
- Home type: SingleFamily
- Architectural style: Tudor,Detached,Historic/Antique
- Property subtype: Single Family Residence
Materials
- Brick, Wood Siding
- Foundation: Pillar/Post/Pier
- Roof: Composition
Condition
- Year built: 1935
Utilities & green energy
- Sewer: Public Sewer
- Water: Public
- Utilities for property: Natural Gas Available, Sewer Available, Separate Meters, Water Available, Cable Available
Community & HOA
Community
- Features: Playground, Park, Sidewalks, Trails/Paths, Curbs
- Security: Security System, Carbon Monoxide Detector(s), Smoke Detector(s)
- Subdivision: Santa Monica
HOA
- Has HOA: No
- Services included: Association Management, Maintenance Grounds
- HOA fee: $120 annually
- HOA name: HSMNA
Location
- Region: Dallas
Financial & listing details
- Tax assessed value: $959,290
- Annual tax amount: $13,038
- Date on market: 10/3/2024
- Cumulative days on market: 4 days
- Listing terms: Cash,Conventional,VA Loan
- Exclusions: All TV's and Mounts. Curtain Rods in the Master Bedroom. Gold shelf in the Master Bathroom. Curtains in Master and Front Bedroom.
Price history
| Date | Event | Price |
|---|---|---|
| 10/23/2024 | Sold | -- |
Source: NTREIS #20743636 Report a problem | ||
| 10/12/2024 | Pending sale | $999,000$458/sqft |
Source: NTREIS #20743636 Report a problem | ||
| 10/8/2024 | Contingent | $999,000$458/sqft |
Source: NTREIS #20743636 Report a problem | ||
| 10/3/2024 | Listed for sale | $999,000+21.8%$458/sqft |
Source: NTREIS #20743636 Report a problem | ||
| 5/1/2023 | Sold | -- |
Source: NTREIS #20290117 Report a problem | ||
| 4/26/2023 | Pending sale | $820,000$376/sqft |
Source: NTREIS #20290117 Report a problem | ||
| 4/16/2023 | Contingent | $820,000$376/sqft |
Source: NTREIS #20290117 Report a problem | ||
| 4/16/2023 | Price change | $820,000+2.6%$376/sqft |
Source: NTREIS #20290117 Report a problem | ||
| 4/11/2023 | Listed for sale | $799,000-3%$366/sqft |
Source: NTREIS #20290117 Report a problem | ||
| 4/6/2023 | Listing removed | -- |
Source: NTREIS #20161932 Report a problem | ||
| 12/30/2022 | Listing removed | $824,000$378/sqft |
Source: NTREIS #20161932 Report a problem | ||
| 12/15/2022 | Price change | $824,000-0.6%$378/sqft |
Source: NTREIS #20161932 Report a problem | ||
| 11/28/2022 | Price change | $829,000-1.1%$380/sqft |
Source: NTREIS #20161932 Report a problem | ||
| 11/9/2022 | Price change | $838,500-0.1%$384/sqft |
Source: NTREIS #20161932 Report a problem | ||
| 9/28/2022 | Listed for sale | $839,000+86.5%$385/sqft |
Source: NTREIS #20161932 Report a problem | ||
| 1/20/2022 | Sold | -- |
Source: NTREIS #14717450 Report a problem | ||
| 1/6/2022 | Pending sale | $449,900$206/sqft |
Source: NTREIS #14717450 Report a problem | ||
| 1/3/2022 | Listed for sale | $449,900$206/sqft |
Source: NTREIS #14717450 Report a problem | ||
| 12/16/2021 | Pending sale | $449,900$206/sqft |
Source: NTREIS #14717450 Report a problem | ||
| 12/12/2021 | Contingent | $449,900$206/sqft |
Source: NTREIS #14717450 Report a problem | ||
| 12/11/2021 | Listed for sale | $449,900$206/sqft |
Source: NTREIS #14717450 Report a problem | ||
| 12/7/2021 | Contingent | $449,900$206/sqft |
Source: NTREIS #14717450 Report a problem | ||
| 12/4/2021 | Listed for sale | $449,900$206/sqft |
Source: NTREIS #14717450 Report a problem | ||
Public tax history
| Year | Property taxes | Tax assessment |
|---|---|---|
| 2025 | $16,650 -9.1% | $959,290 +17% |
| 2024 | $18,327 +40.6% | $820,000 +44.3% |
| 2023 | $13,038 +113.7% | $568,140 +26.3% |
| 2022 | $6,100 -0.2% | $450,000 +5.1% |
| 2021 | $6,112 -0.9% | $428,300 |
| 2020 | $6,169 +6.1% | $428,300 |
| 2019 | $5,814 +4% | $428,300 +20% |
| 2018 | $5,590 +5.6% | $356,800 |
| 2017 | $5,293 -16.7% | $356,800 +7.8% |
| 2016 | $6,357 +7.2% | $331,000 +25.6% |
| 2015 | $5,928 | $263,530 |
| 2014 | $5,928 | $263,530 |
| 2013 | -- | -- |
| 2012 | -- | -- |
| 2011 | -- | -- |
| 2010 | -- | -- |
| 2009 | -- | -- |
| 2008 | -- | -- |
| 2007 | -- | -- |
| 2005 | -- | -- |
| 2004 | -- | -- |
| 2003 | -- | -- |
| 2002 | -- | -- |
| 2001 | -- | -- |
Find assessor info on the county website
Neighborhood: 75223
Nearby homes
- $550,2003 bd2 ba1.7k sqft6822 Vivian Ave, Dallas, TX 75223Off Market
- $556,6003 bd2 ba1.5k sqft6814 Vivian Ave, Dallas, TX 75223Off Market
- $889,7003 bd2 ba2.1k sqft6826 Vivian Ave, Dallas, TX 75223Off Market
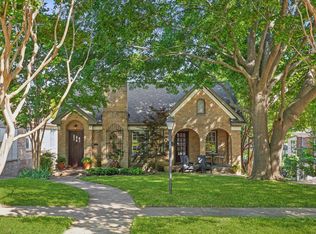
- $675,1003 bd2 ba2.2k sqft6810 Vivian Ave, Dallas, TX 75223Off Market
- $608,7003 bd1 ba1.6k sqft6830 Vivian Ave, Dallas, TX 75223Off Market
- $--3 bd2 ba1.8k sqft6804 Vivian Ave, Dallas, TX 75223Sold
- $769,0003 bd3 ba1.9k sqft6823 E Grand Ave, Dallas, TX 75223For Sale
- $384,1002 bd1 ba1.3k sqft6819 E Grand Ave, Dallas, TX 75223Off Market
Nearby schools
GreatSchools rating
- 10/10Lakewood Elementary SchoolGrades: K-5Distance: 1.6 mi
- 6/10J L Long Middle SchoolGrades: 6-8Distance: 0.7 mi
- 5/10Woodrow Wilson High SchoolGrades: 9-12Distance: 0.7 mi
Schools provided by the listing agent
- Elementary: Lakewood
- Middle: Long
- High: Woodrow Wilson
- District: Dallas ISD
Source: NTREIS. This data may not be complete. We recommend contacting the local school district to confirm school assignments for this home.
Get a cash offer in 3 minutes
Find out how much your home could sell for in as little as 3 minutes with a no-obligation cash offer.
Estimated market value
$1,080,300
Get a cash offer in 3 minutes
Find out how much your home could sell for in as little as 3 minutes with a no-obligation cash offer.
Estimated market value
$1,080,300
- Texas
- Dallas County
- Dallas
- 75223
- 6818 Vivian Ave
Nearby cities
Nearby neighborhoods
Nearby zip codes
Other Dallas Topics
