A MUST-SEE, FULLY REFURBISHED TURNKEY! Historic charm meets modern efficiency in Old East Dallas! Step into timeless elegance in one of Old East Dallas most desirable conservation districts. Thoroughly restored to its original glory, this home seamlessly blends classic architectural character with completely updated, worry-free systems. Complete system upgrades include a High-Efficiency HVAC AC furnace with a transferable warranty, fully refurbished plumbing, and an upgraded electrical system with new ceiling fans, lamps, and switches. NEW ROOF - brand new roof backed by a warranty for complete peace of mind. NEW TANKLESS WATER HEATER. Meticulously refurbished interior and exterior details honoring the neighborhood's original historic aesthetic. The laundry room offers a great opportunity to add a second bath. LOCATION: Situated in the desirable Hollywood Santa Monica area of East Dallas, with views of the city greenbelt park, minutes from the historic Fair Park area, Lakewood shopping and dining, and right around the corner from the scenic Tennyson Golf Course and White Rock Lake recreation. This property is zoned for the highly coveted Lakewood Elementary. The home is also in the Conservation District's non-conforming section.
For sale
Price cut: $16K (10/21)
$419,000
6815 E Grand Ave, Dallas, TX 75223
2beds
1,010sqft
Single Family Residence
Built in 1948
7,143 Square Feet Lot
$404,500 Zestimate®
$415/sqft
$-- HOA
What's special
Historic charmModern efficiencyCompletely updated worry-free systemsFully refurbished plumbingClassic architectural characterTimeless eleganceNew tankless water heater
- 32 days
- 208
- 9
Zillow last checked:
Listing updated:
Listed by:
Maria Bravo 0825551 972-595-4212,
Bradford Elite Real Estate LLC 972-212-5206
Source: NTREIS,MLS#: 21391351
Facts & features
Interior
Bedrooms & bathrooms
- Bedrooms: 2
- Bathrooms: 1
- Full bathrooms: 1
Primary bedroom
- Features: Ceiling Fan(s)
- Level: First
- Dimensions: 16 x 11
Bedroom
- Features: Ceiling Fan(s)
- Level: First
- Dimensions: 11 x 11
Dining room
- Level: First
- Dimensions: 10 x 8
Other
- Level: First
- Dimensions: 7 x 6
Kitchen
- Features: Ceiling Fan(s)
- Level: First
- Dimensions: 8 x 10
Laundry
- Level: First
- Dimensions: 10 x 8
Living room
- Features: Ceiling Fan(s), Fireplace
- Level: First
- Dimensions: 15 x 14
Heating
- ENERGY STAR Qualified Equipment
Cooling
- ENERGY STAR Qualified Equipment
Appliances
- Included: Dryer, Dishwasher, Electric Range, Disposal, Microwave, Refrigerator, Tankless Water Heater, Washer
Features
- High Speed Internet
- Flooring: Hardwood
- Windows: Window Coverings
- Has basement: No
- Number of fireplaces: 1
- Fireplace features: None
Interior area
- Total interior livable area: 1,010 sqft
Video & virtual tour
Property
Parking
- Total spaces: 1
- Parking features: Alley Access, Asphalt, Covered, Direct Access, Door-Single, Driveway, Gated
- Garage spaces: 1
Features
- Levels: One
- Stories: 1
- Patio & porch: Deck, Front Porch, Patio
- Pool features: None
Lot
- Size: 7,143 Square Feet
- Dimensions: 50 x 143
Details
- Parcel number: 00000226918000000
Construction
Type & style
- Home type: SingleFamily
- Architectural style: Detached
- Property subtype: Single Family Residence
- Attached to another structure: Yes
Materials
- Foundation: Pillar/Post/Pier
- Roof: Shingle
Condition
- Year built: 1948
Utilities & green energy
- Sewer: Public Sewer
- Utilities for property: Sewer Available
Community & HOA
Community
- Features: Golf, Lake, Trails/Paths
- Subdivision: Santa Monica
HOA
- Has HOA: No
Location
- Region: Dallas
Financial & listing details
- Price per square foot: $415/sqft
- Tax assessed value: $393,550
- Annual tax amount: $8,763
- Date on market: 9/20/2026
- Cumulative days on market: 33 days
- Listing terms: Cash,Conventional,FHA,VA Loan
- Road surface type: Asphalt
Estimated market value
$404,500
$384,000 - $425,000
$1,760/mo
Price history
| Date | Event | Price |
|---|---|---|
| 10/21/2026 | Price change | $419,000-3.7%$415/sqft |
Source: NTREIS #21391351 Report a problem | ||
| 9/20/2026 | Listed for sale | $434,950+45.5%$431/sqft |
Source: NTREIS #21391351 Report a problem | ||
| 4/13/2026 | Sold | -- |
Source: NTREIS #21208975 Report a problem | ||
| 3/31/2026 | Pending sale | $299,000$296/sqft |
Source: NTREIS #21208975 Report a problem | ||
| 3/20/2026 | Listed for sale | $299,000+66.2%$296/sqft |
Source: NTREIS #21208975 Report a problem | ||
| 5/22/2012 | Listing removed | $179,900$178/sqft |
Source: Ebby Halliday Realtors #11688440 Report a problem | ||
| 2/28/2012 | Price change | $179,900-2.7%$178/sqft |
Source: Ebby Halliday Realtors #11688440 Report a problem | ||
| 1/19/2012 | Price change | $184,900-2.6%$183/sqft |
Source: Ebby Halliday Realtors #11688440 Report a problem | ||
| 11/22/2011 | Listed for sale | $189,900$188/sqft |
Source: Active Website #11688440 Report a problem | ||
Public tax history
| Year | Property taxes | Tax assessment |
|---|---|---|
| 2025 | $1,544 +8.3% | $393,550 |
| 2024 | $1,426 +7.7% | $393,550 +6% |
| 2023 | $1,324 -19.1% | $371,440 +14% |
| 2022 | $1,636 +6.3% | $325,860 +28.5% |
| 2021 | $1,539 -4.5% | $253,630 |
| 2020 | $1,612 +12% | $253,630 |
| 2019 | $1,440 +8% | $253,630 +17.6% |
| 2018 | $1,333 +15.8% | $215,600 |
| 2017 | $1,151 -4.8% | $215,600 +10.1% |
| 2016 | $1,209 +0.8% | $195,900 +22.1% |
| 2015 | $1,199 | $160,420 |
| 2014 | $1,199 | $160,420 |
| 2013 | -- | -- |
| 2012 | -- | -- |
| 2011 | -- | -- |
| 2010 | -- | -- |
| 2009 | -- | -- |
| 2008 | -- | -- |
| 2007 | -- | -- |
| 2005 | -- | -- |
| 2004 | -- | -- |
| 2003 | -- | -- |
| 2002 | -- | -- |
| 2001 | -- | -- |
Find assessor info on the county website
Monthly payment
Est. payment
Payment breakdown
Explore the cost of this home by adjusting the details. Changes won't be saved.Climate risks
Neighborhood: 75223
Nearby schools
Schools provided by the listing agent
- Elementary: Lakewood
- Middle: Long
- High: Woodrow Wilson
- District: Dallas ISD
Source: NTREIS. This data may not be complete. We recommend contacting the local school district to confirm school assignments for this home.

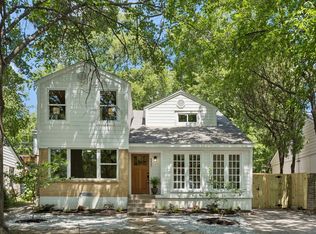
Similar homes
- $329,0003 bd2 ba1.1k sqft704 Cameron Ave, Dallas, TX 75223For Sale
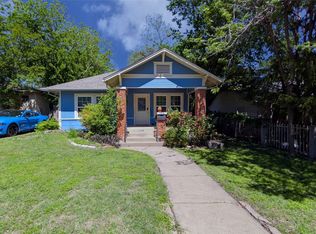 MLS ID #21231966, Aaron Jistel. NTREIS
- $435,0003 bd2 ba1.4k sqft10230 Eastwood Dr, Dallas, TX 75228For Sale
 MLS ID #21347120, Jason Castro. NTREIS
- $415,0002 bd2 ba1.1k sqft4015 Holland Ave APT 103, Dallas, TX 75219For Sale
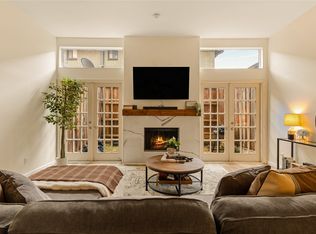 MLS ID #21280871, Rachael Stafford. NTREIS
- $315,0003 bd1 ba1.4k sqft2138 Longwood Ln, Dallas, TX 75228For Sale
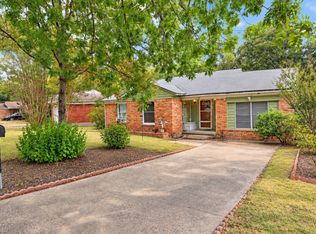 MLS ID #21401742, Amanda Ecklof. NTREIS
