Prime Location & Modern Updates! Bathed in natural light and nestled in the heart of the highly coveted private school corridor, this beautifully reimagined single-story home thoughtfully redesigned by Maverick Design offers a blend of contemporary style, functionality, and comfort. Featuring 3 bedrooms, 2 full bathrooms, a formal dining room, dedicated home office, and a large utility room, this home is designed to meet the needs of modern living. From the moment you step inside, you'll notice the warm-toned flooring, modern finishes, and an open layout that invites you in. The open concept living area is anchored by a stylish fireplace and seamlessly flows into the backyard, making it ideal for entertaining or relaxed everyday living. The chef-inspired kitchen is a true showstopper—flooded with natural light and appointed with a gas range, custom range hood, stainless steel appliances, designer-selected colors, quartz countertops, and a striking backsplash. A bright breakfast nook just off the kitchen provides a charming space for casual meals or morning coffee. A generously sized utility room offers ample cabinetry, built-in storage, and a custom locker area for daily convenience. The private primary suite, tucked at the rear of the home for maximum tranquility, features a spa-like ensuite with a sleek walk in shower, dual sinks, and a spacious walk-in closet. Step outside to enjoy the fully fenced backyard and patio that is perfect for weekend gatherings, quiet evenings, or letting pets play freely. A rear entry two-car garage adds both privacy and curb appeal. Ideally located with quick access to premier shopping, dining, and easy access the North Dallas Tollway and I-635, this home delivers exceptional style and convenience in one of the city's most desirable neighborhoods. Don't miss your chance to make this stunning home yours. Close to Glen Cove Swim Club. Schedule a showing today!
Sold
Price Unknown
4034 Boca Bay Dr, Dallas, TX 75244
3beds
1,727sqft
Single Family Residence
Built in 1966
0.27 Acres Lot
$703,500 Zestimate®
$--/sqft
$2,977 Estimated rent
Home value
$703,500
$640,000 - $774,000
$2,977/mo
Zestimate® history
Owner options
List your home for rent
$2,977/mo
Rent Zestimate®
Find your next renter with Zillow Rental Manager. Plus, with online applications, you can quickly screen prospective tenants – for free.
$2,977/mo
Rent Zestimate®
Refinance and save
Refinancing to a lower rate could help reduce your monthly payments and save thousands over the life of the loan.
Explore your selling options
Work with a Zillow partner agent
Leverage their expertise and Zillow's premium Showcase listings to get your home seen by more buyers.
Get startedList with your own agent
Get your home in front of millions of buyers by listing it on Zillow.
Learn how to do itSell it yourself
Take full control of how buyers see your home on Zillow by listing For Sale by Owner (FSBO).
List your homeWhat's special
Modern finishesStylish fireplaceContemporary styleStainless steel appliancesBright breakfast nookWarm-toned flooringCustom locker area
Zillow last checked:
Listing updated:
Listed by:
Derrick Tribbey 0737375 940-256-1015,
Derrick Tribbey & Associates 940-256-1015
Bought with:
Carmen Jones
Fathom Realty, LLC
Source: NTREIS,MLS#: 21039122
Facts & features
Interior
Bedrooms & bathrooms
- Bedrooms: 3
- Bathrooms: 2
- Full bathrooms: 2
Primary bedroom
- Features: Ceiling Fan(s), En Suite Bathroom, Walk-In Closet(s)
- Level: First
- Dimensions: 14 x 12
Bedroom
- Features: Ceiling Fan(s)
- Level: First
- Dimensions: 11 x 11
Bedroom
- Features: Ceiling Fan(s)
- Level: First
- Dimensions: 12 x 11
Primary bathroom
- Features: Built-in Features, Dual Sinks, Separate Shower
- Level: First
- Dimensions: 11 x 5
Breakfast room nook
- Level: First
- Dimensions: 6 x 10
Dining room
- Level: First
- Dimensions: 10 x 12
Other
- Features: Built-in Features
- Level: First
- Dimensions: 8 x 5
Kitchen
- Features: Built-in Features, Eat-in Kitchen, Stone Counters
- Level: First
- Dimensions: 13 x 9
Laundry
- Features: Built-in Features
- Level: First
- Dimensions: 14 x 5
Living room
- Features: Fireplace
- Level: First
- Dimensions: 16 x 16
Office
- Level: First
- Dimensions: 8 x 9
Heating
- Central, Natural Gas
Cooling
- Central Air
Appliances
- Included: Dishwasher, Disposal, Gas Range
- Laundry: Laundry in Utility Room
Features
- Decorative/Designer Lighting Fixtures, Eat-in Kitchen, Open Floorplan, Pantry, Walk-In Closet(s)
- Flooring: Carpet
- Has basement: No
- Number of fireplaces: 1
- Fireplace features: Gas, Masonry
Interior area
- Total interior livable area: 1,727 sqft
Property
Parking
- Total spaces: 2
- Parking features: Alley Access, Garage, Garage Faces Rear
- Attached garage spaces: 2
Features
- Levels: One
- Stories: 1
- Patio & porch: Patio
- Pool features: None
- Fencing: Back Yard,Fenced
Lot
- Size: 0.27 Acres
Details
- Parcel number: 00000583729000000
Construction
Type & style
- Home type: SingleFamily
- Architectural style: Traditional,Detached
- Property subtype: Single Family Residence
Materials
- Brick, Wood Siding
- Foundation: Slab
- Roof: Composition
Condition
- Year built: 1966
Utilities & green energy
- Sewer: Public Sewer
- Water: Public
- Utilities for property: Natural Gas Available, Sewer Available, Separate Meters, Water Available
Community & HOA
Community
- Features: Curbs
- Security: Security System, Smoke Detector(s)
- Subdivision: Glen Cove Inst 03
HOA
- Has HOA: No
Location
- Region: Dallas
Financial & listing details
- Tax assessed value: $581,260
- Annual tax amount: $4,108
- Date on market: 8/22/2025
- Cumulative days on market: 42 days
- Listing terms: Cash,Conventional,FHA,VA Loan
- Road surface type: Asphalt
Price history
| Date | Event | Price |
|---|---|---|
| 10/23/2025 | Sold | -- |
Source: NTREIS #21039122 Report a problem | ||
| 10/14/2025 | Pending sale | $715,000$414/sqft |
Source: NTREIS #21039122 Report a problem | ||
| 10/3/2025 | Contingent | $715,000$414/sqft |
Source: NTREIS #21039122 Report a problem | ||
| 9/24/2025 | Price change | $715,000-1.4%$414/sqft |
Source: NTREIS #21039122 Report a problem | ||
| 8/22/2025 | Listed for sale | $725,000$420/sqft |
Source: NTREIS #21039122 Report a problem | ||
Public tax history
| Year | Property taxes | Tax assessment |
|---|---|---|
| 2025 | $4,108 -14.1% | $581,260 |
| 2024 | $4,782 +2.6% | $581,260 +9.5% |
| 2023 | $4,659 -23.3% | $530,660 +19.8% |
| 2022 | $6,078 +2% | $443,080 +22.4% |
| 2021 | $5,959 -3.8% | $362,070 |
| 2020 | $6,195 -18.3% | $362,070 |
| 2019 | $7,578 +6.1% | $362,070 +16.8% |
| 2018 | $7,142 +5.1% | $310,050 |
| 2017 | $6,794 +10.5% | $310,050 +9.9% |
| 2016 | $6,147 +18.3% | $282,050 +7.4% |
| 2015 | $5,197 | $262,550 +13.1% |
| 2014 | $5,197 | $232,040 |
| 2013 | -- | -- |
| 2012 | -- | -- |
| 2011 | -- | -- |
| 2010 | -- | -- |
| 2009 | -- | -- |
| 2008 | -- | -- |
| 2007 | -- | -- |
| 2005 | -- | -- |
| 2004 | -- | -- |
| 2003 | -- | -- |
| 2002 | -- | -- |
| 2001 | -- | -- |
Find assessor info on the county website
Neighborhood: 75244
Nearby homes
- $820,0004 bd3 ba2.4k sqft4044 Boca Bay Dr, Dallas, TX 75244For Sale
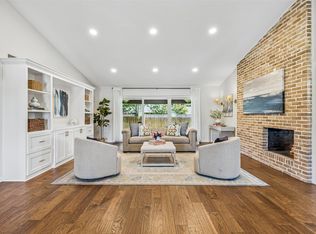
- $690,7004 bd2 ba2.4k sqft4024 Boca Bay Dr, Dallas, TX 75244Off Market
- $657,3004 bd2 ba2.4k sqft4041 Port Royal Dr, Dallas, TX 75244Off Market
- $950,3004 bd3 ba2.6k sqft4031 Port Royal Dr, Dallas, TX 75244Off Market
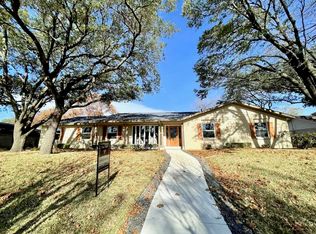
- $735,8004 bd3 ba2.3k sqft4051 Port Royal Dr, Dallas, TX 75244Off Market
- $--4 bd2 ba2.4k sqft4054 Boca Bay Dr, Dallas, TX 75244Sold
- $602,3003 bd2 ba2.3k sqft4014 Boca Bay Dr, Dallas, TX 75244Off Market
- $581,1003 bd2 ba2.2k sqft4021 Port Royal Dr, Dallas, TX 75244Off Market
Nearby schools
GreatSchools rating
- 7/10Tom C Gooch Elementary SchoolGrades: PK-6Distance: 0.1 mi
- 4/10Thomas C Marsh Middle SchoolGrades: 7-8Distance: 0.4 mi
- 4/10W T White High SchoolGrades: 9-12Distance: 0.8 mi
Schools provided by the listing agent
- Elementary: Gooch
- Middle: Marsh
- High: White
- District: Dallas ISD
Source: NTREIS. This data may not be complete. We recommend contacting the local school district to confirm school assignments for this home.
Get a cash offer in 3 minutes
Find out how much your home could sell for in as little as 3 minutes with a no-obligation cash offer.
Estimated market value
$703,500
Get a cash offer in 3 minutes
Find out how much your home could sell for in as little as 3 minutes with a no-obligation cash offer.
Estimated market value
$703,500
- Texas
- Dallas County
- Dallas
- 75244
- 4034 Boca Bay Dr
