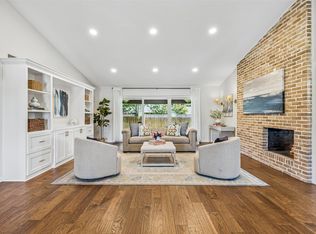
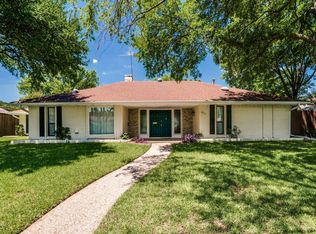
Welcome to a flawless and stunning home nestled in the heart of Glen Cove, with an abundance of green space in all directions, and the newly remodeled park at Gooch Elementary directly across the street! This beautiful home is a paragon of excellence in a community that prioritizes excellence, and no stone has been left unturned as the current owners remodeled this timeless residence from top to bottom, inside and out, with luxurious materials, textures, and finishes. The layout is incredibly thoughtful, with the awe-inspiring communal spaces full of light, elegant and open and airy, while the bedrooms lie tucked away, unbothered and unwavering in their ability to provide solace. The entire home wraps around the back patio, covered by a pergola topped by modern tinted acrylic, breathing life and dappled sunlight through French doors into the cozy primary bedroom and beautifully redone living room. If you're browsing this home and this area, you already know that your children could pretty easily scamper on over to a whole plethora of the best and most coveted schools in North Texas as well as Brookhaven Country Club, and the community in which this home sits peacefully and elegantly consistently bands together to ensure that everyone's thriving, everyone's well, and that the area will continue to push forward and blossom. We cordially invite you to come see, come find a flaw, come delight in one of the most thorough and thoughtful remodels in the neighborhood. You'll love this place.
Under contract
Price cut: $45.1K (8/1)
$849,900
4054 Boca Bay Dr, Dallas, TX 75244
4beds
2,418sqft
Single Family Residence
Built in 1962
0.25 Acres Lot
$825,100 Zestimate®
$351/sqft
$-- HOA
What's special
- 140 days
- 381
- 27
Zillow last checked:
Listing updated:
Listed by:
Parker Hall 0690504,
Keller Williams Central 469-467-7755
Source: NTREIS,MLS#: 21244340
Facts & features
Interior
Bedrooms & bathrooms
- Bedrooms: 4
- Bathrooms: 2
- Full bathrooms: 2
Primary bedroom
- Features: Closet Cabinetry, Ceiling Fan(s), Dual Sinks, En Suite Bathroom, Linen Closet, Sitting Area in Primary, Walk-In Closet(s)
- Level: First
- Dimensions: 19 x 16
Living room
- Features: Ceiling Fan(s), Fireplace
- Level: First
- Dimensions: 18 x 16
Heating
- Central, ENERGY STAR/ACCA RSI Qualified Installation, ENERGY STAR Qualified Equipment, Fireplace(s), Natural Gas
Cooling
- Central Air, Ceiling Fan(s), Electric, ENERGY STAR Qualified Equipment
Appliances
- Included: Dishwasher, Disposal
- Laundry: Laundry in Utility Room
Features
- Built-in Features, Decorative/Designer Lighting Fixtures, Double Vanity, Eat-in Kitchen, Granite Counters, High Speed Internet, Kitchen Island, Open Floorplan, Smart Home, Cable TV
- Flooring: Carpet, Wood
- Windows: Window Coverings
- Has basement: No
- Number of fireplaces: 1
- Fireplace features: Living Room, Masonry, Wood Burning
Interior area
- Total interior livable area: 2,418 sqft
Video & virtual tour
Property
Parking
- Total spaces: 2
- Parking features: Alley Access, Concrete, Garage Faces Rear, Storage
- Attached garage spaces: 2
Features
- Levels: One
- Stories: 1
- Patio & porch: Rear Porch, Covered
- Exterior features: Lighting, Rain Gutters
- Pool features: None
- Fencing: Privacy,Wood
- Has view: Yes
- View description: Park/Greenbelt
Lot
- Size: 0.25 Acres
- Features: Sprinkler System
Details
- Additional structures: Storage, Workshop
- Parcel number: 00000583735000000
Construction
Type & style
- Home type: SingleFamily
- Architectural style: Traditional,Detached
- Property subtype: Single Family Residence
Materials
- Brick, Wood Siding
- Foundation: Pillar/Post/Pier
- Roof: Composition
Condition
- Resale
- Year built: 1962
Utilities & green energy
- Sewer: Public Sewer
- Water: Public
- Utilities for property: Electricity Connected, Natural Gas Available, Overhead Utilities, Sewer Available, Separate Meters, Underground Utilities, Water Available, Cable Available
Community & HOA
Community
- Features: Curbs, Sidewalks
- Security: Security System, Fire Alarm, Smoke Detector(s), Wireless
- Subdivision: Glen Cove Add Instl 03
HOA
- Has HOA: No
Location
- Region: Dallas
Financial & listing details
- Price per square foot: $351/sqft
- Tax assessed value: $550,000
- Annual tax amount: $12,247
- Date on market: 4/22/2026
- Cumulative days on market: 141 days
- Listing terms: Cash,Conventional,Contract
Estimated market value
$825,100
$784,000 - $866,000
$3,962/mo
Price history
| Date | Event | Price |
|---|---|---|
| 9/3/2026 | Contingent | $849,900$351/sqft |
Source: NTREIS #21244340 Report a problem | ||
| 8/1/2026 | Price change | $849,900-5%$351/sqft |
Source: NTREIS #21244340 Report a problem | ||
| 7/1/2026 | Price change | $895,000-5.8%$370/sqft |
Source: NTREIS #21244340 Report a problem | ||
| 5/19/2026 | Price change | $949,900-5%$393/sqft |
Source: NTREIS #21244340 Report a problem | ||
| 4/22/2026 | Listed for sale | $999,900+185.7%$414/sqft |
Source: NTREIS #21244340 Report a problem | ||
| 5/6/2015 | Listing removed | $349,993$145/sqft |
Source: Coldwell Banker Apex, Realtors #13107581 Report a problem | ||
| 3/10/2015 | Listed for sale | $349,993+29.7%$145/sqft |
Source: COLDWELL BANKER APEX, REALTORS #13107581 Report a problem | ||
| 6/12/2012 | Listing removed | $269,900$112/sqft |
Source: Virginia Cook, Realtors #11763695 Report a problem | ||
| 5/2/2012 | Listed for sale | $269,900$112/sqft |
Source: Virginia Cook, Realtors #11763695 Report a problem | ||
Public tax history
| Year | Property taxes | Tax assessment |
|---|---|---|
| 2025 | $8,935 +6% | $550,000 -2.4% |
| 2024 | $8,425 +8.3% | $563,450 +5.3% |
| 2023 | $7,776 -6.3% | $535,000 +23.1% |
| 2022 | $8,299 +2.8% | $434,610 +15.9% |
| 2021 | $8,070 -2.8% | $375,000 |
| 2020 | $8,301 -0.3% | $375,000 -6.2% |
| 2019 | $8,323 +6% | $399,960 +17.9% |
| 2018 | $7,848 +4.7% | $339,260 |
| 2017 | $7,495 -2.6% | $339,260 -2.5% |
| 2016 | $7,697 +42.6% | $348,020 +7.8% |
| 2015 | $5,398 | $322,830 +34.1% |
| 2014 | $5,398 | $240,680 |
| 2013 | -- | -- |
| 2012 | -- | -- |
| 2011 | -- | -- |
| 2010 | -- | -- |
| 2009 | -- | -- |
| 2008 | -- | -- |
| 2007 | -- | -- |
| 2005 | -- | -- |
| 2004 | -- | -- |
| 2003 | -- | -- |
| 2002 | -- | -- |
| 2001 | -- | -- |
Find assessor info on the county website
Monthly payment
Est. payment
Payment breakdown
Explore the cost of this home by adjusting the details. Changes won't be saved.Climate risks
Neighborhood: 75244
Nearby schools
Schools provided by the listing agent
- Elementary: Gooch
- Middle: Marsh
- High: White
- District: Dallas ISD
Source: NTREIS. This data may not be complete. We recommend contacting the local school district to confirm school assignments for this home.


Similar homes
- $795,0004 bd4 ba2.4k sqft7429 Tangleglen Dr, Dallas, TX 75248For Sale
 MLS ID #21381055, Chase Duran. NTREIS
 - $1,189,0004 bd4 ba3.5k sqft3936 Cedar Bayou Dr, Dallas, TX 75244For Sale
 MLS ID #21370109, Denton Aguam. NTREIS
 - $1,050,0004 bd3 ba2.4k sqft3959 Goodfellow Dr, Dallas, TX 75229For Sale
 MLS ID #21359022, Jude Nash. NTREIS
 - $825,0004 bd3 ba2.3k sqft3257 Brookhaven Club Dr, Farmers Branch, TX 75234For Sale
 MLS ID #21243680, Steve Koleno. NTREIS
