Nestled on a spacious private lot at the end of a peaceful cul-de-sac, this exceptional 4 bed, 3 full and one-half bath home offers a perfect blend of thoughtful design and modern upgrades. The beautifully remodeled and reconfigured kitchen features an 8 x 3.5-foot island, creating a central hub for entertaining, meal preparation, and massive storage. With improved flow and function, this space is a true showstopper. The living area is enhanced with custom-built ins, combining style and practicality, while the newly added half bath for pool access and mudroom with built-ins and ample storage ensure convenience and organization for busy lifestyles. The primary bath has been completely remodeled, transforming it into a spa-like retreat with luxurious finishes and fixtures that provide the perfect space to unwind. This property is perfect for all lifestyles to include a functional oversized office on the main floor, media second living space and a versatile game room providing endless possibilities on the second floor. Whether used as a playroom, home office, or media room, these spacious areas are ready to adapt to your needs. From its thoughtful enhancements to its tranquil exterior setting with fountain pool spa features, covered patio perfect for entertaining and 1.15 acre property offers space for playing, this home is a rare find that combines comfort, style, and functionality.
Sold
Price Unknown
4 Wiltshire Ct, Heath, TX 75032
4beds
4,113sqft
Single Family Residence
Built in 2003
1.16 Acres Lot
$1,121,000 Zestimate®
$--/sqft
$5,240 Estimated rent
Home value
$1,121,000
$1.04M - $1.21M
$5,240/mo
Zestimate® history
Owner options
List your home for rent
$5,240/mo
Rent Zestimate®
Find your next renter with Zillow Rental Manager. Plus, with online applications, you can quickly screen prospective tenants – for free.
$5,240/mo
Rent Zestimate®
Refinance and save
$825/mo
Est. payment
Refinancing to a lower rate could help reduce your monthly payments and save thousands over the life of the loan.
$825/mo
Est. payment
Explore your selling options
Work with a Zillow partner agent
Leverage their expertise and Zillow's premium Showcase listings to get your home seen by more buyers.
Get startedList with your own agent
Get your home in front of millions of buyers by listing it on Zillow.
Learn how to do itSell it yourself
Take full control of how buyers see your home on Zillow by listing For Sale by Owner (FSBO).
List your homeWhat's special
Luxurious finishes and fixturesSpacious private lotCustom-built insSpa-like retreatRemodeled and reconfigured kitchenFountain pool spa featuresTranquil exterior setting
Zillow last checked:
Listing updated:
Listed by:
Patty Turner 0426347 972-772-7000,
Keller Williams Rockwall 972-772-7000,
Marti Thompson 0600079 214-929-1174,
Keller Williams Rockwall
Bought with:
Kaydie Adair
M&D Real Estate
Source: NTREIS,MLS#: 20778516
Facts & features
Interior
Bedrooms & bathrooms
- Bedrooms: 4
- Bathrooms: 4
- Full bathrooms: 3
- 1/2 bathrooms: 1
Primary bedroom
- Features: Dual Sinks, Double Vanity, En Suite Bathroom, Garden Tub/Roman Tub, Linen Closet, Separate Shower, Walk-In Closet(s)
- Level: First
- Dimensions: 17 x 14
Bedroom
- Features: En Suite Bathroom, Split Bedrooms
- Level: First
- Dimensions: 11 x 12
Bedroom
- Features: En Suite Bathroom
- Level: Second
- Dimensions: 11 x 13
Bedroom
- Level: Second
- Dimensions: 12 x 11
Breakfast room nook
- Features: Eat-in Kitchen, Kitchen Island, Pantry
- Level: First
- Dimensions: 10 x 13
Game room
- Level: Second
- Dimensions: 16 x 14
Half bath
- Level: First
- Dimensions: 9 x 5
Kitchen
- Features: Built-in Features, Eat-in Kitchen, Kitchen Island, Pantry, Stone Counters
- Level: First
- Dimensions: 15 x 14
Living room
- Features: Built-in Features, Fireplace
- Level: First
- Dimensions: 20 x 16
Living room
- Level: Second
- Dimensions: 27 x 16
Office
- Level: First
- Dimensions: 12 x 13
Utility room
- Features: Built-in Features, Linen Closet, Utility Room
- Level: First
- Dimensions: 9 x 8
Heating
- Central, Electric
Cooling
- Central Air, Ceiling Fan(s)
Appliances
- Included: Double Oven, Dishwasher, Electric Oven, Gas Cooktop, Disposal, Microwave
Features
- Built-in Features, Decorative/Designer Lighting Fixtures, Eat-in Kitchen, Kitchen Island, Walk-In Closet(s)
- Flooring: Luxury Vinyl Plank, See Remarks, Tile
- Has basement: No
- Number of fireplaces: 1
- Fireplace features: Gas, Gas Log, Living Room, Stone
Interior area
- Total interior livable area: 4,113 sqft
Property
Parking
- Total spaces: 3
- Parking features: Door-Multi, Driveway, Garage, Golf Cart Garage, Inside Entrance, Kitchen Level, Oversized, Garage Faces Side, Storage
- Attached garage spaces: 3
- Has uncovered spaces: Yes
Features
- Levels: Two
- Stories: 2
- Patio & porch: Balcony, Covered
- Exterior features: Built-in Barbecue, Balcony, Barbecue, Fire Pit, Lighting, Rain Gutters
- Pool features: Pool, Pool/Spa Combo, Salt Water, Waterfall, Water Feature
- Fencing: Wrought Iron
Lot
- Size: 1.16 Acres
- Features: Acreage, Back Yard, Cul-De-Sac, Lawn, Landscaped, Sprinkler System, Few Trees
Details
- Parcel number: 000000053042
Construction
Type & style
- Home type: SingleFamily
- Architectural style: Traditional,Detached
- Property subtype: Single Family Residence
Materials
- Brick
- Foundation: Slab
- Roof: Composition
Condition
- Year built: 2003
Utilities & green energy
- Sewer: Public Sewer
- Water: Public
- Utilities for property: Sewer Available, Water Available
Community & HOA
Community
- Features: Curbs, Sidewalks
- Subdivision: Stoneleigh Ph One
HOA
- Has HOA: Yes
- Services included: Association Management
- HOA fee: $825 annually
- HOA name: Stoneleigh Homeowners Association
- HOA phone: 214-953-2200
Location
- Region: Heath
Financial & listing details
- Tax assessed value: $1,039,311
- Annual tax amount: $17,084
- Date on market: 11/14/2024
- Cumulative days on market: 33 days
- Listing terms: Cash,Conventional
- Exclusions: Mounted decorative shelves in formal dining room and eat in kitchen above seller's coffee bar
Price history
| Date | Event | Price |
|---|---|---|
| 1/17/2025 | Sold | -- |
Source: NTREIS #20778516 Report a problem | ||
| 12/29/2024 | Pending sale | $1,170,000$284/sqft |
Source: NTREIS #20778516 Report a problem | ||
| 12/18/2024 | Contingent | $1,170,000$284/sqft |
Source: NTREIS #20778516 Report a problem | ||
| 11/14/2024 | Listed for sale | $1,170,000+30%$284/sqft |
Source: NTREIS #20778516 Report a problem | ||
| 12/1/2021 | Sold | -- |
Source: Ebby Halliday solds #14670562_75032 Report a problem | ||
| 11/2/2021 | Pending sale | $900,000$219/sqft |
Source: NTREIS #14670562 Report a problem | ||
| 10/28/2021 | Contingent | $900,000$219/sqft |
Source: NTREIS #14670562 Report a problem | ||
| 10/24/2021 | Listed for sale | $900,000$219/sqft |
Source: NTREIS #14670562 Report a problem | ||
| 10/14/2021 | Contingent | $900,000$219/sqft |
Source: NTREIS #14670562 Report a problem | ||
| 9/16/2021 | Listed for sale | $900,000+1.1%$219/sqft |
Source: NTREIS #14670562 Report a problem | ||
| 8/25/2021 | Listing removed | -- |
Source: Owner Report a problem | ||
| 8/17/2021 | Listed for sale | $890,000+43.8%$216/sqft |
Source: Owner Report a problem | ||
| 8/30/2019 | Sold | -- |
Source: Agent Provided Report a problem | ||
| 7/31/2019 | Pending sale | $619,000$150/sqft |
Source: Ebby Halliday, REALTORS #13927738 Report a problem | ||
| 6/12/2019 | Price change | $619,000-1.7%$150/sqft |
Source: Ebby Halliday Realtors #13927738 Report a problem | ||
| 3/16/2019 | Price change | $629,900-1.5%$153/sqft |
Source: Ebby Halliday Realtors #13927738 Report a problem | ||
| 1/9/2019 | Price change | $639,500-0.9%$155/sqft |
Source: Ebby Halliday Realtors #13927738 Report a problem | ||
| 11/9/2018 | Price change | $645,000-1.5%$157/sqft |
Source: Ebby Halliday Realtors #13927738 Report a problem | ||
| 9/7/2018 | Price change | $655,000-1.5%$159/sqft |
Source: Ebby Halliday Realtors #13927738 Report a problem | ||
| 5/23/2018 | Price change | $665,000-1.5%$162/sqft |
Source: JP & Associates Frisco #13841267 Report a problem | ||
| 5/12/2018 | Listed for sale | $675,000+27.6%$164/sqft |
Source: JP & Associates Frisco #13841267 Report a problem | ||
| 9/19/2012 | Listing removed | $529,000$129/sqft |
Source: Coldwell Banker Residential Brokerage - #11830788 Report a problem | ||
| 9/2/2012 | Listed for sale | $529,000$129/sqft |
Source: Coldwell Banker Residential Brokerage - #11830788 Report a problem | ||
| 5/31/2007 | Sold | -- |
Source: Agent Provided Report a problem | ||
Public tax history
| Year | Property taxes | Tax assessment |
|---|---|---|
| 2025 | $15,068 -5.5% | $1,039,311 +2.9% |
| 2024 | $15,937 +9.5% | $1,009,737 +2% |
| 2023 | $14,550 -7.3% | $990,000 +10% |
| 2022 | $15,699 +25.6% | $900,000 +35.2% |
| 2021 | $12,503 -4.9% | $665,720 +1.2% |
| 2020 | $13,149 | $657,580 +1.1% |
| 2019 | -- | $650,500 +3% |
| 2018 | $13,205 +2.9% | $631,550 +5.2% |
| 2017 | $12,835 +12.8% | $600,310 +10.5% |
| 2016 | $11,383 | $543,480 +4.4% |
| 2015 | $11,383 | $520,760 +1.6% |
| 2014 | $11,383 | $512,660 +5.2% |
| 2013 | -- | $487,290 +0% |
| 2012 | -- | $487,230 -0.9% |
| 2011 | -- | $491,460 -0.9% |
| 2010 | -- | $495,680 |
| 2009 | -- | $495,680 +0.2% |
| 2008 | -- | $494,810 +12.2% |
| 2007 | -- | $440,880 +2.8% |
| 2006 | -- | $429,050 +6.8% |
| 2005 | -- | $401,700 +3.4% |
| 2004 | -- | $388,620 +418.2% |
| 2003 | -- | $75,000 +240.9% |
| 2001 | -- | $22,000 |
Find assessor info on the county website
Neighborhood: 75032
Nearby homes
- $979,6005 bd4 ba4.4k sqft5 Wiltshire Ct, Heath, TX 75032Off Market

- $973,9004 bd3 ba3.9k sqft3 Wiltshire Ct, Heath, TX 75032Off Market
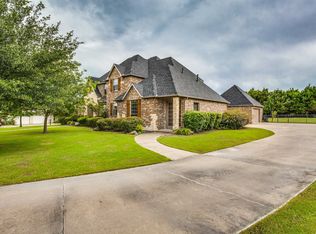
- $1,031,3004 bd4 ba4.5k sqft6 Wiltshire Ct, Heath, TX 75032Off Market
- $868,9004 bd3 ba3.4k sqft7 Wiltshire Ct, Heath, TX 75032Off Market
- $1,198,2005 bd5 ba4.6k sqft2 Wiltshire Ct, Heath, TX 75032Off Market
- $874,2009 bd4 ba3.5k sqft3 Westchester Ct, Heath, TX 75032Off Market
- $998,0004 bd4 ba3.9k sqft2 Westchester Ct, Heath, TX 75032For Sale
- $1,046,4004 bd3 ba5.3k sqft8 Wiltshire Ct, Heath, TX 75032Off Market
Nearby schools
GreatSchools rating
- 8/10Amy Parks-Heath Elementary SchoolGrades: PK-6Distance: 0.5 mi
- 8/10Maurine Cain Middle SchoolGrades: 7-8Distance: 2.4 mi
- 7/10Rockwall-Heath High SchoolGrades: 9-12Distance: 0.9 mi
Schools provided by the listing agent
- Elementary: Amy Parks-Heath
- Middle: Cain
- High: Heath
- District: Rockwall ISD
Source: NTREIS. This data may not be complete. We recommend contacting the local school district to confirm school assignments for this home.
Get a cash offer in 3 minutes
Find out how much your home could sell for in as little as 3 minutes with a no-obligation cash offer.
Estimated market value
$1,121,000
Get a cash offer in 3 minutes
Find out how much your home could sell for in as little as 3 minutes with a no-obligation cash offer.
Estimated market value
$1,121,000
- Texas
- Rockwall County
- Heath
- 75032
- 4 Wiltshire Ct
