PRICED WELL UNDER ASSESSED VALUE + $5K SELLER CONTRIBUTION TO BE USED HOWEVER YOU'D LIKE! Discover unparalleled comfort and convenience in this meticulously designed 3,025 square foot home, gracefully situated on a generous .280-acre lot on a quiet cul-de-sac street. The community features a picturesque 10-acre lake with a private fishing dock – a true hidden gem in your own backyard! The heart of this home is a chef's dream kitchen, featuring gorgeous cabinetry, gleaming granite countertops, and stainless steel appliances. Enjoy casual meals in the sun-drenched breakfast nook, offering charming views of the backyard. The oversized formal dining room provides incredible flexibility, perfect for elegant dinners, a spacious home office, or a vibrant play area. Gather around the impressive stacked stone fireplace, the stunning focal point of the expansive living room, ideal for cozy evenings. Indulge in your private oasis within the spa-like primary bath, boasting an invigorating 24-inch rainfall shower head, soothing massage jets, and a luxurious Kohler jetted tub – pure relaxation! Upstairs, a versatile suite with an en-suite bath offers endless possibilities as a second primary bedroom, a dynamic game room, or a dedicated playroom, complete with a walk-out balcony. Perfect for multi-generational living. Outdoor living is a breeze with an oversized double gate providing convenient boat or trailer storage, a comfortable covered patio for al fresco dining, and a handy storage shed. The extended driveway generously accommodates up to six cars! Enjoy the peace of mind that comes with a LOW TAX RATE, NO MUD, and NO PID. Plus, benefit from the convenience of walking to the highly-rated O'Dell Elementary as well as all the wonderful community amenities.
Sold
Price Unknown
502 Connemara Ct, Celina, TX 75009
4beds
3,025sqft
Single Family Residence
Built in 2004
0.28 Acres Lot
$412,400 Zestimate®
$--/sqft
$2,885 Estimated rent
Home value
$412,400
$388,000 - $437,000
$2,885/mo
Zestimate® history
Owner options
List your home for rent
$2,885/mo
Rent Zestimate®
Find your next renter with Zillow Rental Manager. Plus, with online applications, you can quickly screen prospective tenants – for free.
$2,885/mo
Rent Zestimate®
Refinance and save
$200/mo
Est. payment
Refinancing to a lower rate could help reduce your monthly payments and save thousands over the life of the loan.
$200/mo
Est. payment
Explore your selling options
Work with a Zillow partner agent
Leverage their expertise and Zillow's premium Showcase listings to get your home seen by more buyers.
Get startedList with your own agent
Get your home in front of millions of buyers by listing it on Zillow.
Learn how to do itSell it yourself
Take full control of how buyers see your home on Zillow by listing For Sale by Owner (FSBO).
List your homeWhat's special
Impressive stacked stone fireplaceWalk-out balconyStainless steel appliancesOversized formal dining roomSun-drenched breakfast nookGleaming granite countertopsSoothing massage jets
Zillow last checked:
Listing updated:
Listed by:
Stephanie Cain 0747709 972-679-4136,
Coldwell Banker Apex, REALTORS 972-727-3377,
Cory Cain 0808424 972-679-4136,
Coldwell Banker Apex, REALTORS
Bought with:
Elizabeth Gassos, 0675146
Keller Williams Realty DPR
Source: NTREIS,MLS#: 20992789
Facts & features
Interior
Bedrooms & bathrooms
- Bedrooms: 4
- Bathrooms: 3
- Full bathrooms: 3
Primary bedroom
- Features: Closet Cabinetry, En Suite Bathroom, Jetted Tub, Sitting Area in Primary, Separate Shower, Walk-In Closet(s)
- Level: First
- Dimensions: 18 x 16
Primary bedroom
- Features: Built-in Features, Ceiling Fan(s), Dual Sinks, Double Vanity, Garden Tub/Roman Tub, Sitting Area in Primary, Separate Shower, Walk-In Closet(s)
- Level: Second
- Dimensions: 19 x 19
Bedroom
- Level: First
- Dimensions: 10 x 11
Bedroom
- Level: First
- Dimensions: 10 x 11
Dining room
- Level: First
- Dimensions: 19 x 12
Kitchen
- Features: Built-in Features, Granite Counters
- Level: First
- Dimensions: 12 x 14
Living room
- Features: Fireplace
- Level: First
- Dimensions: 22 x 18
Heating
- Central, Natural Gas
Cooling
- Central Air, Ceiling Fan(s), Electric
Appliances
- Included: Dryer, Dishwasher, Disposal, Gas Range, Gas Water Heater, Microwave, Refrigerator, Washer
- Laundry: Washer Hookup, Electric Dryer Hookup, Laundry in Utility Room
Features
- Decorative/Designer Lighting Fixtures, Double Vanity, Eat-in Kitchen, Granite Counters, High Speed Internet, Paneling/Wainscoting, Cable TV, Walk-In Closet(s), Wired for Sound
- Flooring: Carpet, Ceramic Tile, Laminate
- Windows: Window Coverings
- Has basement: No
- Number of fireplaces: 1
- Fireplace features: Gas Log, Gas Starter
Interior area
- Total interior livable area: 3,025 sqft
Property
Parking
- Total spaces: 2
- Parking features: Additional Parking, Concrete, Door-Multi, Garage Faces Front, Garage, Garage Door Opener, Inside Entrance, Lighted
- Attached garage spaces: 2
Features
- Levels: One and One Half
- Patio & porch: Patio, Balcony, Covered
- Exterior features: Balcony, Lighting, Outdoor Living Area, Private Yard, Rain Gutters
- Pool features: None, Community
- Fencing: Back Yard,Wood
Lot
- Size: 0.28 Acres
- Features: Back Yard, Cul-De-Sac, Lawn, Landscaped, Level, Subdivision, Sprinkler System, Few Trees
Details
- Additional structures: Shed(s)
- Parcel number: R838300Z03701
Construction
Type & style
- Home type: SingleFamily
- Architectural style: Traditional,Detached
- Property subtype: Single Family Residence
Materials
- Brick, Rock, Stone
- Foundation: Slab
- Roof: Composition
Condition
- Year built: 2004
Utilities & green energy
- Sewer: Public Sewer
- Water: Public
- Utilities for property: Electricity Available, Electricity Connected, Natural Gas Available, Sewer Available, Separate Meters, Underground Utilities, Water Available, Cable Available
Community & HOA
Community
- Features: Dock, Lake, Playground, Park, Pool, Trails/Paths, Curbs, Sidewalks
- Security: Security System Leased, Smoke Detector(s)
- Subdivision: Carter Ranch-Phase I The
HOA
- Has HOA: Yes
- Services included: All Facilities, Association Management, Maintenance Grounds
- HOA fee: $200 quarterly
- HOA name: Cma Management
- HOA phone: 972-428-2030
Location
- Region: Celina
Financial & listing details
- Tax assessed value: $421,950
- Annual tax amount: $10,637
- Date on market: 7/10/2025
- Cumulative days on market: 166 days
- Listing terms: Cash,Conventional,FHA,VA Loan
- Exclusions: Curtains and rods
Price history
| Date | Event | Price |
|---|---|---|
| 1/8/2026 | Sold | -- |
Source: NTREIS #20992789 Report a problem | ||
| 1/1/2026 | Pending sale | $450,000$149/sqft |
Source: NTREIS #20992789 Report a problem | ||
| 12/23/2025 | Contingent | $450,000$149/sqft |
Source: NTREIS #20992789 Report a problem | ||
| 11/17/2025 | Price change | $450,000-6.1%$149/sqft |
Source: NTREIS #20992789 Report a problem | ||
| 10/21/2025 | Price change | $479,000-5.1%$158/sqft |
Source: NTREIS #20992789 Report a problem | ||
| 9/25/2025 | Price change | $505,000+1.2%$167/sqft |
Source: NTREIS #20992789 Report a problem | ||
| 8/10/2025 | Price change | $499,000-3.9%$165/sqft |
Source: NTREIS #20992789 Report a problem | ||
| 7/21/2025 | Price change | $519,000-1.9%$172/sqft |
Source: NTREIS #20992789 Report a problem | ||
| 7/10/2025 | Listed for sale | $529,000-1.9%$175/sqft |
Source: NTREIS #20992789 Report a problem | ||
| 12/29/2022 | Sold | -- |
Source: NTREIS #20173570 Report a problem | ||
| 12/5/2022 | Pending sale | $539,000$178/sqft |
Source: NTREIS #20173570 Report a problem | ||
| 11/25/2022 | Contingent | $539,000$178/sqft |
Source: NTREIS #20173570 Report a problem | ||
| 11/8/2022 | Price change | $539,000-1.9%$178/sqft |
Source: NTREIS #20173570 Report a problem | ||
| 11/5/2022 | Price change | $549,500-1%$182/sqft |
Source: NTREIS #20173570 Report a problem | ||
| 10/26/2022 | Price change | $555,000-1.8%$183/sqft |
Source: NTREIS #20173570 Report a problem | ||
| 10/11/2022 | Price change | $565,000-0.7%$187/sqft |
Source: NTREIS #20173570 Report a problem | ||
| 9/28/2022 | Listed for sale | $569,000+103.2%$188/sqft |
Source: NTREIS #20173570 Report a problem | ||
| 2/14/2017 | Sold | -- |
Source: Agent Provided Report a problem | ||
| 1/14/2017 | Price change | $279,999-1.2%$93/sqft |
Source: Keller Williams - Denton #13478968 Report a problem | ||
| 12/22/2016 | Price change | $283,400-0.2%$94/sqft |
Source: Keller Williams - Denton #13478968 Report a problem | ||
| 12/9/2016 | Price change | $283,9990%$94/sqft |
Source: Keller Williams - Denton #13478968 Report a problem | ||
| 12/7/2016 | Price change | $284,000-2%$94/sqft |
Source: Keller Williams - Denton #13478968 Report a problem | ||
| 11/26/2016 | Price change | $289,900-2.6%$96/sqft |
Source: Keller Williams - Denton #13478968 Report a problem | ||
| 11/18/2016 | Price change | $297,749-0.7%$98/sqft |
Source: Keller Williams - Denton #13478968 Report a problem | ||
| 11/11/2016 | Price change | $299,749-0.1%$99/sqft |
Source: Keller Williams - Denton #13478968 Report a problem | ||
| 10/18/2016 | Price change | $299,999-4.4%$99/sqft |
Source: KELLER WILLIAMS REALTY #13478968 Report a problem | ||
| 8/29/2016 | Listed for sale | $313,750$104/sqft |
Source: Keller Williams - Denton #13425309 Report a problem | ||
| 4/9/2008 | Sold | -- |
Source: Public Record Report a problem | ||
Public tax history
| Year | Property taxes | Tax assessment |
|---|---|---|
| 2026 | -- | $421,950 -16.5% |
| 2025 | $8,380 -9.7% | $505,625 -1.9% |
| 2024 | $9,279 -15% | $515,223 -1.8% |
| 2023 | $10,922 +69.2% | $524,881 +30.6% |
| 2022 | $6,455 | $401,921 +10% |
| 2021 | $6,455 | $365,383 +9.9% |
| 2020 | $6,455 | $332,416 +0.6% |
| 2019 | $6,455 | $330,537 +7.8% |
| 2018 | $6,455 +6.1% | $306,557 +0.8% |
| 2017 | $6,085 | $304,118 +14.4% |
| 2016 | $6,085 +17.5% | $265,867 +11.7% |
| 2015 | $5,177 | $238,042 +13.7% |
| 2014 | $5,177 | $209,383 +10.9% |
| 2013 | -- | $188,870 +5.4% |
| 2012 | -- | $179,236 -7% |
| 2011 | -- | $192,824 |
| 2010 | -- | $192,824 -4.2% |
| 2009 | -- | $201,267 -9.5% |
| 2008 | -- | $222,393 +9.4% |
| 2007 | -- | $203,322 +5.6% |
| 2006 | -- | $192,598 +23.5% |
| 2005 | -- | $156,004 |
Find assessor info on the county website
Neighborhood: 75009
Nearby homes
- $366,7004 bd2 ba2.8k sqft500 Connemara Ct, Celina, TX 75009Off Market
- $--4 bd3 ba3k sqft504 Connemara Ct, Celina, TX 75009Sold

- $--5 bd4 ba3.7k sqft503 Tarpan Trl, Celina, TX 75009Sold
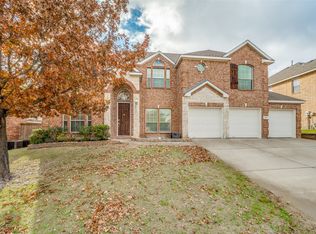
- $579,9005 bd3 ba4.2k sqft501 Tarpan Trl, Celina, TX 75009Off Market
- $530,8004 bd3 ba3.2k sqft506 Connemara Ct, Celina, TX 75009Off Market
- $600,2005 bd4 ba4.2k sqft505 Tarpan Trl, Celina, TX 75009Off Market
- $655,0005 bd4 ba3.6k sqft503 Connemara Ct, Celina, TX 75009For Sale
- $580,3005 bd4 ba4.2k sqft501 Connemara Ct, Celina, TX 75009Off Market
Nearby schools
GreatSchools rating
- 7/10Donny O'Dell Elementary SchoolGrades: 1-5Distance: 0.2 mi
- 8/10Jerry & Linda Moore Middle SchoolGrades: 6-8Distance: 5.2 mi
- 6/10Celina High SchoolGrades: 9-12Distance: 5.7 mi
Schools provided by the listing agent
- Elementary: O'Dell
- Middle: Jerry & Linda Moore
- High: Celina
- District: Celina ISD
Source: NTREIS. This data may not be complete. We recommend contacting the local school district to confirm school assignments for this home.
Get a cash offer in 3 minutes
Find out how much your home could sell for in as little as 3 minutes with a no-obligation cash offer.
Estimated market value
$412,400
Get a cash offer in 3 minutes
Find out how much your home could sell for in as little as 3 minutes with a no-obligation cash offer.
Estimated market value
$412,400
- Texas
- Collin County
- Celina
- 75009
- 502 Connemara Ct
