$10K TOWARDS BUYER EXPENSES.What if home wasn’t simply where you lived, but where you truly lived well?What does your perfect day in Celina look like?Coffee in a sun-filled kitchen, a morning walk along scenic trails,then friends gathered around the outdoor TV with pizza fresh from the custom oven?Welcome to 2804 Seabiscuit, a beautifully curated 5BD, 5.5BTH home offering 4,361 SF of sophisticated,comfortable living.Soaring ceilings, designer lighting, stylish window coverings, a graceful curved staircase and recently refinished hardwood floors in a contemporary light tone create an elevated first impression. Refreshed paint & a NEW downstairs HVAC installed August 2026 add to the MOVE IN READY appeal. Where does everyone gather?The light-filled kitchen flows seamlessly into the dining and family rooms, featuring a generous island, gas cooktop, double ovens, abundant storage & statement lighting,perfect for both everyday moments & effortless entertaining.Where do you retreat?The spacious primary suite offers a spa-inspired bath,dual vanities,separate shower & generous walk-in closet.Four secondary bedrooms,each with its own bath,provide comfort & privacy for family & guests. What happens when it’s game night? Upstairs, the media room is made for movie nights while the spacious game room invites everyone to gather. Where will you spend the evenings you wish would never end? OUTSIDE. The covered outdoor living area features a custom pizza oven and outdoor TV, creating the perfect setting for Friday-night pizza, FOOTBALL SEASON or movies under the stars. What makes Mustang Lakes more than a neighborhood? Resort-style pools, fitness center, sport courts, parks, miles of walking trails and an award-winning clubhouse filled with community events create a lifestyle designed for connection and enjoyment.Zoned to Prosper ISD and Walnut Grove High School.Ready to experience it for yourself? Schedule your private showing to FALL IN LOVE—it’s a place to live exceptionally well!
For sale
$900,000
2804 Seabiscuit Rd, Celina, TX 75009
5beds
4,361sqft
Single Family Residence
Built in 2017
9,844 Square Feet Lot
$880,600 Zestimate®
$206/sqft
$169/mo HOA
What's special
Stylish window coveringsOutdoor tvStatement lightingGenerous walk-in closetSoaring ceilingsMedia roomSpacious game room
- 148 days
- 185
- 17
Zillow last checked:
Listing updated:
Listed by:
Joe Cloud 0506019 469-424-0020,
Joe Cloud & Associates 469-424-0020,
Kim Moucka 0623206 214-402-9200,
Joe Cloud & Associates
Source: NTREIS,MLS#: 21254584
Facts & features
Interior
Bedrooms & bathrooms
- Bedrooms: 5
- Bathrooms: 6
- Full bathrooms: 5
- 1/2 bathrooms: 1
Primary bedroom
- Features: Ceiling Fan(s), Dual Sinks, En Suite Bathroom, Linen Closet, Sitting Area in Primary, Separate Shower, Walk-In Closet(s)
- Level: First
- Dimensions: 18 x 16
Bedroom
- Features: Ceiling Fan(s), En Suite Bathroom, Split Bedrooms
- Level: First
- Dimensions: 11 x 11
Bedroom
- Features: Ceiling Fan(s), En Suite Bathroom
- Level: Second
- Dimensions: 13 x 13
Bedroom
- Features: Ceiling Fan(s), En Suite Bathroom
- Level: Second
- Dimensions: 14 x 13
Bedroom
- Features: Ceiling Fan(s), En Suite Bathroom
- Level: Second
- Dimensions: 13 x 11
Game room
- Features: Ceiling Fan(s)
- Level: Second
- Dimensions: 18 x 16
Kitchen
- Features: Built-in Features, Kitchen Island, Pantry, Stone Counters
- Level: First
- Dimensions: 15 x 13
Living room
- Features: Built-in Features, Ceiling Fan(s), Fireplace
- Level: First
- Dimensions: 23 x 19
Media room
- Level: Second
- Dimensions: 16 x 16
Office
- Features: Ceiling Fan(s)
- Level: First
- Dimensions: 13 x 11
Utility room
- Features: Built-in Features, Utility Room, Utility Sink
- Level: First
- Dimensions: 12 x 6
Heating
- Central, Fireplace(s), Natural Gas
Cooling
- Central Air, Ceiling Fan(s), Electric
Appliances
- Included: Some Gas Appliances, Dishwasher, Electric Oven, Gas Cooktop, Disposal, Gas Water Heater, Microwave, Plumbed For Gas
Features
- Decorative/Designer Lighting Fixtures, Double Vanity, High Speed Internet, In-Law Floorplan, Kitchen Island, Open Floorplan, Pantry, Cable TV, Walk-In Closet(s), Wired for Sound
- Flooring: Carpet, Ceramic Tile, Wood
- Has basement: No
- Number of fireplaces: 1
- Fireplace features: Gas Log, Living Room
Interior area
- Total interior livable area: 4,361 sqft
Video & virtual tour
Property
Parking
- Total spaces: 3
- Parking features: Garage Faces Front, Garage, Garage Door Opener
- Attached garage spaces: 3
Features
- Levels: Two
- Stories: 2
- Patio & porch: Covered
- Exterior features: Lighting, Outdoor Kitchen, Rain Gutters
- Pool features: None
- Fencing: Wood
Lot
- Size: 9,844 Square Feet
- Features: Back Yard, Interior Lot, Lawn, Landscaped, Subdivision, Sprinkler System
Details
- Parcel number: R1103400F00801
Construction
Type & style
- Home type: SingleFamily
- Architectural style: Traditional,Detached
- Property subtype: Single Family Residence
Materials
- Brick
- Foundation: Slab
- Roof: Composition
Condition
- Resale
- Year built: 2017
Utilities & green energy
- Sewer: Public Sewer
- Water: Public
- Utilities for property: Sewer Available, Water Available, Cable Available
Green energy
- Energy efficient items: Appliances, HVAC, Rain/Freeze Sensors, Thermostat, Windows
Community & HOA
Community
- Security: Security System, Carbon Monoxide Detector(s), Smoke Detector(s), Security Lights
- Subdivision: Mustang Lakes Ph One
HOA
- Has HOA: Yes
- Amenities included: Maintenance Front Yard
- Services included: All Facilities, Association Management, Maintenance Grounds
- HOA fee: $169 monthly
- HOA name: Insight Association Mgmt
- HOA phone: 972-993-6737
Location
- Region: Celina
Financial & listing details
- Price per square foot: $206/sqft
- Tax assessed value: $946,189
- Annual tax amount: $19,123
- Date on market: 4/30/2026
- Cumulative days on market: 314 days
- Exclusions: Outdoor cameras
Estimated market value
$880,600
$837,000 - $925,000
$5,384/mo
Price history
| Date | Event | Price |
|---|---|---|
| 6/16/2026 | Price change | $900,000-1.9%$206/sqft |
Source: NTREIS #21254584 Report a problem | ||
| 6/7/2026 | Price change | $917,500-0.8%$210/sqft |
Source: NTREIS #21254584 Report a problem | ||
| 5/21/2026 | Price change | $925,000-2.5%$212/sqft |
Source: NTREIS #21254584 Report a problem | ||
| 3/23/2026 | Price change | $949,000-4.6%$218/sqft |
Source: NTREIS #21108797 Report a problem | ||
| 11/25/2025 | Price change | $994,700-7.3%$228/sqft |
Source: NTREIS #21108797 Report a problem | ||
| 11/14/2025 | Listed for sale | $1,072,800$246/sqft |
Source: NTREIS #21108797 Report a problem | ||
Public tax history
| Year | Property taxes | Tax assessment |
|---|---|---|
| 2025 | $19,254 +3.5% | $946,189 +9.2% |
| 2024 | $18,601 +8.8% | $866,320 +10% |
| 2023 | $17,103 -4.5% | $787,564 +10% |
| 2022 | $17,914 +7.1% | $715,967 +11.5% |
| 2021 | $16,732 +6.4% | $641,893 +8.6% |
| 2020 | $15,732 +2.9% | $591,089 +10% |
| 2019 | $15,283 -9.2% | $537,354 -2.8% |
| 2018 | $16,828 | $552,641 +26.5% |
| 2017 | -- | $436,816 |
Find assessor info on the county website
Monthly payment
Est. payment
Payment breakdown
Explore the cost of this home by adjusting the details. Changes won't be saved.Climate risks
Neighborhood: Mustang Lakes
Nearby schools
Schools provided by the listing agent
- Elementary: Sam Johnson
- Middle: Lorene Rogers
- High: Walnut Grove
- District: Prosper ISD
Source: NTREIS. This data may not be complete. We recommend contacting the local school district to confirm school assignments for this home.
- $1,207,6005 bd5 ba4.3k sqft2804 Seabiscuit Road Homesite #F-8, Celina, TX 75071Off Market
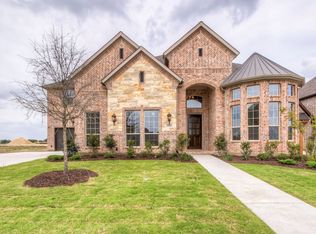
- $819,2004 bd4 ba3.9k sqft2802 Seabiscuit Rd, Celina, TX 75009Off Market
- $886,0005 bd5 ba4.3k sqft2806 Seabiscuit Rd, Celina, TX 75009Off Market
- $1,416,0005 bd6 ba4.4k sqft2806 Seabiscuit, Celina, TX 75009Off Market
Similar homes
- $950,0005 bd7 ba4.8k sqft2631 Seabiscuit Rd, Celina, TX 75009For Sale
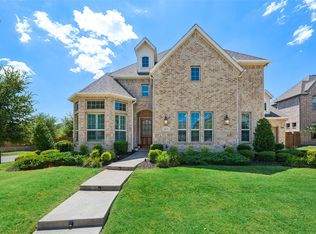 MLS ID #21374950, Tonya Peek. NTREIS
 - $915,0005 bd5 ba4.1k sqft2900 Vaquero Ln, Celina, TX 75009For Sale
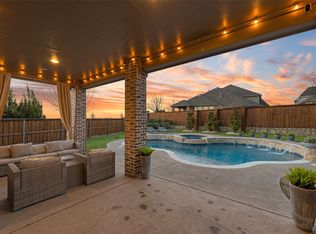 MLS ID #21272785, Everett Shell. NTREIS
 - $1,050,0004 bd4 ba4k sqft2726 Corral Dr, Celina, TX 75009For Sale
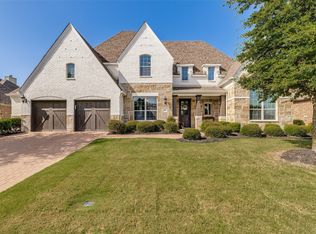 MLS ID #21342534, gayle ford. NTREIS
 - $781,0005 bd5 ba3.5k sqft3426 Secretariat Pl, Celina, TX 75009For Sale
 MLS ID #21368550, Christie Cannon. NTREIS
