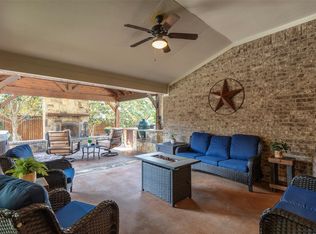
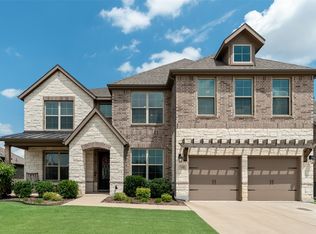
Welcome to this beautifully appointed home nestled on a quiet street with a generously sized lot featuring a private pool and exceptional outdoor living—a rare find in the heart of McKinney. Offering approximately 2,982 square feet, this residence features 4 spacious bedrooms and 2.5 bathrooms with a thoughtfully designed layout ideal for both everyday living and entertaining. Inside, you’ll find inviting living spaces filled with natural light, flexible rooms perfect for a home office or playroom, and a seamless flow from the main living areas to the backyard oasis. The kitchen anchors the home with ample storage and workspace, opening to dining and living areas that make hosting effortless. Step outside and enjoy true backyard living—plenty of room to relax, entertain, or unwind by the sparkling pool, with space left over for pets, play, or gardening. The expansive yard offers privacy and versatility rarely available in this area. Property is close to highly rated schools including Minshew Elementary, Cockrill Middle, and McKinney Boyd High School. Enjoy easy access to local amenities, shopping, dining and community parks — all in a highly walkable and sought-after McKinney setting. With its friendly community feel and unbeatable location, this is more than just a house—it's a place to call home.
Pending
$699,000
512 Castlewood Dr, McKinney, TX 75071
4beds
2,982sqft
Single Family Residence
Built in 2011
0.32 Acres Lot
$687,200 Zestimate®
$234/sqft
$65/mo HOA
What's special
Private poolExceptional outdoor livingThoughtfully designed layoutGenerously sized lotBeautifully appointed home
- 73 days |
- 174 |
- 15 |
Zillow last checked:
Listing updated:
Listed by:
Heather Chiniara 0734337 972-382-8882,
Keller Williams Prosper Celina 972-382-8882
Source: NTREIS,MLS#: 21169543
Facts & features
Interior
Bedrooms & bathrooms
- Bedrooms: 4
- Bathrooms: 3
- Full bathrooms: 2
- 1/2 bathrooms: 1
Primary bedroom
- Features: Ceiling Fan(s), En Suite Bathroom, Walk-In Closet(s)
- Level: First
- Dimensions: 26 x 14
Bedroom
- Features: Walk-In Closet(s)
- Level: Second
- Dimensions: 12 x 12
Bedroom
- Features: Walk-In Closet(s)
- Level: Second
- Dimensions: 12 x 11
Bedroom
- Features: Walk-In Closet(s)
- Level: Second
- Dimensions: 12 x 10
Primary bathroom
- Features: Built-in Features, Dual Sinks, En Suite Bathroom, Garden Tub/Roman Tub
- Level: First
- Dimensions: 10 x 9
Breakfast room nook
- Level: First
- Dimensions: 11 x 7
Dining room
- Level: First
- Dimensions: 11 x 10
Other
- Features: Built-in Features
- Level: Second
- Dimensions: 12 x 5
Great room
- Features: Ceiling Fan(s)
- Level: Second
- Dimensions: 18 x 13
Half bath
- Level: First
- Dimensions: 5 x 5
Kitchen
- Features: Breakfast Bar, Built-in Features, Eat-in Kitchen, Granite Counters, Pantry
- Level: First
- Dimensions: 15 x 12
Laundry
- Level: First
- Dimensions: 9 x 6
Living room
- Features: Ceiling Fan(s), Fireplace
- Level: First
- Dimensions: 19 x 17
Office
- Level: First
- Dimensions: 11 x 10
Heating
- Electric, Fireplace(s)
Cooling
- Electric
Appliances
- Included: Dishwasher, Electric Water Heater, Disposal, Gas Oven, Gas Range
- Laundry: Washer Hookup, Electric Dryer Hookup, Laundry in Utility Room
Features
- Decorative/Designer Lighting Fixtures, Eat-in Kitchen, Walk-In Closet(s), Wired for Sound
- Windows: Window Coverings
- Has basement: No
- Number of fireplaces: 1
- Fireplace features: Family Room
Interior area
- Total interior livable area: 2,982 sqft
Video & virtual tour
Property
Parking
- Total spaces: 2
- Parking features: Assigned, Concrete, Door-Single, Driveway, Garage Faces Front, Garage, Garage Door Opener
- Attached garage spaces: 2
Features
- Levels: Two
- Stories: 2
- Patio & porch: Rear Porch, Covered
- Exterior features: Fire Pit, Outdoor Living Area
- Has private pool: Yes
- Pool features: Heated, In Ground, Pool, Private, Pool/Spa Combo, Water Feature
- Fencing: Back Yard,Wood
Lot
- Size: 0.32 Acres
- Features: Backs to Greenbelt/Park, Interior Lot, Subdivision, Sloped
Details
- Parcel number: R920000H01601
Construction
Type & style
- Home type: SingleFamily
- Architectural style: Traditional,Detached
- Property subtype: Single Family Residence
Materials
- Brick
- Foundation: Slab
- Roof: Shingle
Condition
- Year built: 2011
Utilities & green energy
- Sewer: Public Sewer
- Water: Public
- Utilities for property: Sewer Available, Water Available
Community & HOA
Community
- Features: Sidewalks, Trails/Paths, Curbs
- Security: Carbon Monoxide Detector(s), Smoke Detector(s)
- Subdivision: Cambridge Ph 1b
HOA
- Has HOA: Yes
- Services included: Maintenance Grounds
- HOA fee: $195 quarterly
- HOA name: Greenhouse Management
- HOA phone: 469-215-5321
Location
- Region: Mckinney
Financial & listing details
- Price per square foot: $234/sqft
- Tax assessed value: $638,540
- Annual tax amount: $10,955
- Date on market: 6/5/2026
- Cumulative days on market: 98 days
- Listing terms: Cash,Conventional,VA Loan
Estimated market value
$687,200
$653,000 - $722,000
$3,675/mo
Price history
| Date | Event | Price |
|---|---|---|
| 8/5/2026 | Pending sale | $699,000$234/sqft |
Source: NTREIS #21169543 Report a problem | ||
| 7/16/2026 | Contingent | $699,000$234/sqft |
Source: NTREIS #21169543 Report a problem | ||
| 6/5/2026 | Listed for sale | $699,000-2.8%$234/sqft |
Source: NTREIS #21169543 Report a problem | ||
| 4/13/2026 | Listing removed | $719,000$241/sqft |
Source: NTREIS #21169543 Report a problem | ||
| 2/26/2026 | Listed for sale | $719,000$241/sqft |
Source: NTREIS #21169543 Report a problem | ||
Public tax history
| Year | Property taxes | Tax assessment |
|---|---|---|
| 2025 | $9,257 +4.9% | $627,001 +10% |
| 2024 | $8,821 +10.6% | $570,001 +10% |
| 2023 | $7,974 -10.1% | $518,183 +10% |
| 2022 | $8,870 +1.8% | $471,075 +10% |
| 2021 | $8,710 -1.1% | $428,250 +4% |
| 2020 | $8,804 -3% | $411,812 -1.9% |
| 2019 | $9,080 +3.1% | $420,000 +8% |
| 2018 | $8,809 +7.9% | $388,944 +7% |
| 2017 | $8,162 | $363,497 +1.6% |
| 2016 | $8,162 +15.3% | $357,940 +8.7% |
| 2015 | $7,077 | $329,202 +14.9% |
| 2014 | $7,077 | $286,438 +6.6% |
| 2013 | -- | $268,797 |
| 2012 | -- | $268,797 +509.5% |
| 2011 | -- | $44,100 +8.9% |
| 2010 | -- | $40,500 -11.8% |
| 2009 | -- | $45,900 -12.9% |
| 2008 | -- | $52,700 +2.9% |
| 2007 | -- | $51,200 |
Find assessor info on the county website
Monthly payment
Est. payment
Payment breakdown
Explore the cost of this home by adjusting the details. Changes won't be saved.Climate risks
Neighborhood: Cambridge
Nearby schools
GreatSchools rating
- 9/10Gary And Bobbye Jack Minshew Elementary SchoolGrades: K-5Distance: 0.4 mi
- 9/10Dr Jack Cockrill Middle SchoolGrades: 6-8Distance: 1.7 mi
- 7/10Mckinney Boyd High SchoolGrades: 9-12Distance: 1 mi
Schools provided by the listing agent
- Elementary: Minshew
- Middle: Dr Jack Cockrill
- High: Mckinney Boyd
- District: McKinney ISD
Source: NTREIS. This data may not be complete. We recommend contacting the local school district to confirm school assignments for this home.
- $845,8005 bd4 ba3.8k sqft508 Castlewood Dr, McKinney, TX 75071Off Market
- $718,7004 bd3 ba3.3k sqft516 Castlewood Dr, McKinney, TX 75071Off Market
- $--4 bd4 ba3.1k sqft504 Castlewood Dr, McKinney, TX 75071Sold

- $650,3004 bd3 ba3.3k sqft5912 Sterling Trl, McKinney, TX 75071Off Market

- $531,6003 bd3 ba2.5k sqft5908 Sterling Trl, McKinney, TX 75071Off Market
- $818,2005 bd6 ba3.6k sqft520 Castlewood Dr, McKinney, TX 75071Off Market
- $716,7004 bd3 ba3k sqft509 Castlewood Dr, McKinney, TX 75071Off Market
- $769,7005 bd3 ba3.8k sqft5904 Sterling Trl, McKinney, TX 75071Off Market
A local agent can set up tours, give advice and negotiate with sellers.
Similar homes
- $674,9994 bd4 ba3k sqft500 Castlewood Dr, McKinney, TX 75071For Sale
 MLS ID #21296214, Seychelle Van Poole. NTREIS
 - $650,0004 bd3 ba2.8k sqft613 Fortinbras Dr, McKinney, TX 75071For Sale
 MLS ID #21237942, Deann Abbott. NTREIS
 - $699,0004 bd4 ba3.8k sqft3604 Ancona St, McKinney, TX 75071For Sale
 MLS ID #21307528, Genevieve Talbott. NTREIS
 - $675,0004 bd3 ba3.4k sqft4212 Oxbow Dr, McKinney, TX 75072For Sale
 MLS ID #21337666, Daniel Harker. NTREIS
 - $699,0004 bd4 ba3.4k sqft4305 Loch Haven Ct, McKinney, TX 75072For SaleMLS ID #21275907, Wendy Holcomb. NTREIS
- $719,0005 bd4 ba3.7k sqft11916 Presario Rd, McKinney, TX 75071For SaleMLS ID #21225828, Kathleen Richards. NTREIS
- $549,9004 bd3 ba2.9k sqft6312 Valley View Dr, McKinney, TX 75071For SaleMLS ID #21253061, Briscoe Graves. NTREIS
- $690,0005 bd4 ba3.5k sqft2716 Parkside Ln, McKinney, TX 75072For SaleMLS ID #21312139, Suzy Hotchkiss. NTREIS
- $845,0004 bd4 ba3.7k sqft3300 Calvin Rd, McKinney, TX 75071For SaleMLS ID #21270992, Renata Garcia-Sanchez. NTREIS
- $735,0004 bd3 ba2.8k sqft10210 Cava Rd, Frisco, TX 75035For SaleMLS ID #21347606, Jennie Block. NTREIS
- $765,0004 bd4 ba3.7k sqft5509 Bentrose Dr, McKinney, TX 75070For SaleMLS ID #21324548, Char Byers. NTREIS
- $699,0006 bd4 ba3.6k sqft851 White River Dr, Prosper, TX 75078For SaleMLS ID #21333739, Kirstan Thomas. NTREIS
- $585,0004 bd4 ba3k sqft500 Cherry Spring Dr, McKinney, TX 75072For SaleMLS ID #21284216, Dalia Zouen. NTREIS
- $524,0004 bd3 ba2.4k sqft3516 Lindale Dr, McKinney, TX 75072For SaleMLS ID #21341890, Jennifer Potter. NTREIS
- $675,0004 bd3 ba3k sqft964 Cougar Dr, Allen, TX 75013For SaleMLS ID #21322283, Samah Sayfo. NTREIS
- $700,0005 bd4 ba2.9k sqft1522 Snowdrop Dr, Prosper, TX 75078For SaleMLS ID #21292055, Matthew Mccollum. NTREIS
- $730,0004 bd4 ba4.1k sqft12454 Jack Pine Ct, Frisco, TX 75035For SaleMLS ID #21260624, Brenda Rankin. NTREIS
- $685,9504 bd4 ba3.2k sqft1501 Kirkwood Ln, Prosper, TX 75078For SaleMLS ID #21229924, Rachael Hill. NTREIS
- $710,0005 bd4 ba4.1k sqft881 Twin Buttes Dr, Prosper, TX 75078For SaleEbby Halliday Realtors
- $845,0005 bd5 ba4.3k sqft1108 Navajo Dr, McKinney, TX 75072For SaleMLS ID #21255948, Quang Vo. NTREIS
